
Search results for "Master range" in Home Design Ideas

 HomeSource Builders
With a panoramic back deck overlooking downtown Asheville, this home is positioned on a sloping such that there is ample, level driveway, and plenty of windows to take in the long-range mountain views. Open interior spaces and lots of lighting and ample master closet space were important to these clients.
A practical, dog-washing station in the mudroom doubles as a handy rinse-off spot for muddy shoes or boots.
 HomeSource Builders
With a panoramic back deck overlooking downtown Asheville, this home is positioned on a sloping such that there is ample, level driveway, and plenty of windows to take in the long-range mountain views. Open interior spaces and lots of lighting and ample master closet space were important to these clients.
A practical, dog-washing station in the mudroom doubles as a handy rinse-off spot for muddy shoes or boots.
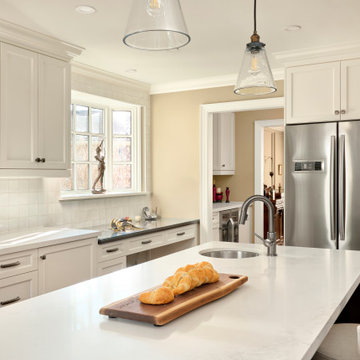

Find the right local pro for your project

 Coolman Communities
White maple cabinets, gray glass tile backsplash, Cambria quartz countertops, easy close drawers and doors, lifted dishwasher, stainless steel range hood

 PRM Custom Builders
Huge traditional gray two-story mixed siding gable roof idea in Detroit with a shingle roof





 Wall Control
's 2in Handle Hanger (PN: 10-HH-3050) is a great pegboard accessory for hanging Mag Flashlights and anything else that has a large head and a smaller handle.
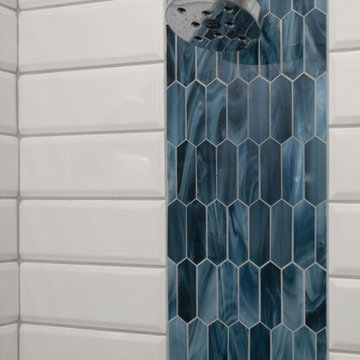
 Sarah Kraus Bartelson - S&W Kitchens
Alcove shower - mid-sized modern master blue tile and porcelain tile porcelain tile, gray floor and single-sink alcove shower idea in Orlando with recessed-panel cabinets, blue cabinets, a two-piece toilet, gray walls, an undermount sink, quartz countertops, white countertops, a niche and a built-in vanity





Sponsored
Columbus, OH

Wannemacher Interiors
Customized Award-Winning Interior Design Solutions in Franklin Cnty OH

 Silver Stone Homes
This ensuite bath features white shaker cabinets, a tub/shower combo, and granite countertops.
Large farmhouse kids' multicolored tile and ceramic tile light wood floor alcove bathtub photo in Oklahoma City with shaker cabinets, white cabinets, a one-piece toilet, gray walls, an undermount sink, granite countertops and multicolored countertops
Large farmhouse kids' multicolored tile and ceramic tile light wood floor alcove bathtub photo in Oklahoma City with shaker cabinets, white cabinets, a one-piece toilet, gray walls, an undermount sink, granite countertops and multicolored countertops

 Casci DesignWorks Inc.
Vertical pull-out spice drawer/storage
Enclosed kitchen - mid-sized shabby-chic style galley medium tone wood floor and brown floor enclosed kitchen idea in Sacramento with black cabinets, marble countertops, marble backsplash, an undermount sink, raised-panel cabinets, multicolored backsplash, paneled appliances, an island and multicolored countertops
Enclosed kitchen - mid-sized shabby-chic style galley medium tone wood floor and brown floor enclosed kitchen idea in Sacramento with black cabinets, marble countertops, marble backsplash, an undermount sink, raised-panel cabinets, multicolored backsplash, paneled appliances, an island and multicolored countertops

 Gail Mattice-Pugach
This expansive rustic kitchen has a one of a kind custom copper range hood as a focal point. Cabinets are a custom distressed alder in a warm wood and painted green finish on the island.
 i3auer
Full home remodel. Kitchen opened up with all new layout and appliances with contemporary/modern enhancements. Farmers sink, additional beverage/wine fridge, stainless range hood, custom concrete countertop with sitting area. Remodeled Master bath with full body shower unit. Much more. Photos by realtor photography.



 Transilvania Kitchens
Huge transitional l-shaped marble floor kitchen pantry photo in Toronto with an undermount sink, recessed-panel cabinets, white cabinets, marble countertops, stainless steel appliances and an island
Huge transitional l-shaped marble floor kitchen pantry photo in Toronto with an undermount sink, recessed-panel cabinets, white cabinets, marble countertops, stainless steel appliances and an island
 HomeSource Builders
With a panoramic back deck overlooking downtown Asheville, this home is positioned on a sloping such that there is ample, level driveway, and plenty of windows to take in the long-range mountain views. Open interior spaces and lots of lighting and ample master closet space were important to these clients.
A practical, dog-washing station in the mudroom doubles as a handy rinse-off spot for muddy shoes or boots.

 Woodhaven Builders
This stunning kitchen features granite counters, LaCornue custom cabinets and appliances, a rotisserie, double oven, dual gas and electric stove, 7 foot metal range hood and wood flooring.
204