
Search results for "Master range" in Home Design Ideas

 Constructive Design, Inc.
Master bathroom featuring marble wall & floor tiles. subway & floor respectively. His & Hers Vanities made from antique end tables & vessel sinks. Antique Mirrors & Light Sconces. Walk-in shower with wall niche, glass shower enclosures. Pocket door for water closet room.


 ORMA Designs, LLC. - Palm Singh
Photography by Kat Alves
Mid-sized minimalist master porcelain tile bedroom photo in Sacramento with gray walls, a corner fireplace and a tile fireplace
Mid-sized minimalist master porcelain tile bedroom photo in Sacramento with gray walls, a corner fireplace and a tile fireplace
Find the right local pro for your project

 Jason Budzynski
Spacecrafting
Inspiration for a large timeless dark wood floor sunroom remodel in Minneapolis with a skylight
Inspiration for a large timeless dark wood floor sunroom remodel in Minneapolis with a skylight

 Kari McIntosh Design
Julie Mikos Photography
Inspiration for a small timeless kids' gray tile and ceramic tile marble floor and white floor drop-in bathtub remodel in San Francisco with furniture-like cabinets, white cabinets, a two-piece toilet, white walls, an undermount sink and marble countertops
Inspiration for a small timeless kids' gray tile and ceramic tile marble floor and white floor drop-in bathtub remodel in San Francisco with furniture-like cabinets, white cabinets, a two-piece toilet, white walls, an undermount sink and marble countertops


 Northshore Renovations
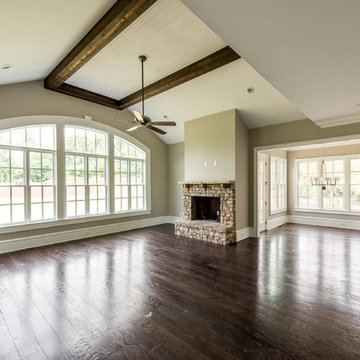
Inspiration for a transitional master gray tile and marble tile pebble tile floor and brown floor freestanding bathtub remodel in New Orleans with gray walls

Sponsored
Fredericksburg, OH

High Point Cabinets
Columbus' Experienced Custom Cabinet Builder | 4x Best of Houzz Winner

 Top’s Appliances and Cabinetry, LLC
Photos by Gage Seaux
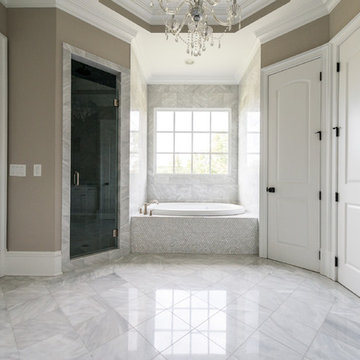
Example of a transitional open concept medium tone wood floor and brown floor living room library design with white walls, a standard fireplace, a wood fireplace surround and a media wall
Example of a transitional open concept medium tone wood floor and brown floor living room library design with white walls, a standard fireplace, a wood fireplace surround and a media wall
 Top’s Appliances and Cabinetry, LLC
Photos by Gage Seaux
Eat-in kitchen - transitional medium tone wood floor and brown floor eat-in kitchen idea with beaded inset cabinets, gray cabinets, white backsplash, paneled appliances, an island and white countertops
Eat-in kitchen - transitional medium tone wood floor and brown floor eat-in kitchen idea with beaded inset cabinets, gray cabinets, white backsplash, paneled appliances, an island and white countertops
 Mountain Log Homes of CO, Inc.
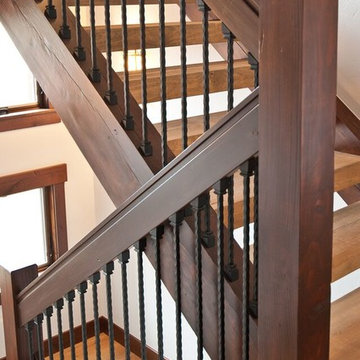
Woodhouse The Timber Frame Company custom Post & Bean Mortise and Tenon Home. 4 bedroom, 4.5 bath with covered decks, main floor master, lock-off caretaker unit over 2-car garage. Expansive views of Keystone Ski Area, Dillon Reservoir, and the Ten-Mile Range.



Sponsored
Sunbury, OH

J.Holderby - Renovations
Franklin County's Leading General Contractors - 2X Best of Houzz!

 Anything Wet Pools and Spas
This is an example of a mid-sized modern front yard stone water fountain landscape in Miami.
This is an example of a mid-sized modern front yard stone water fountain landscape in Miami.


 Vision Interiors
As a conceptual urban infill project, the Wexley is designed for a narrow lot in the center of a city block. The 26’x48’ floor plan is divided into thirds from front to back and from left to right. In plan, the left third is reserved for circulation spaces and is reflected in elevation by a monolithic block wall in three shades of gray. Punching through this block wall, in three distinct parts, are the main levels windows for the stair tower, bathroom, and patio. The right two-thirds of the main level are reserved for the living room, kitchen, and dining room. At 16’ long, front to back, these three rooms align perfectly with the three-part block wall façade. It’s this interplay between plan and elevation that creates cohesion between each façade, no matter where it’s viewed. Given that this project would have neighbors on either side, great care was taken in crafting desirable vistas for the living, dining, and master bedroom. Upstairs, with a view to the street, the master bedroom has a pair of closets and a skillfully planned bathroom complete with soaker tub and separate tiled shower. Main level cabinetry and built-ins serve as dividing elements between rooms and framing elements for views outside.
Architect: Visbeen Architects
Builder: J. Peterson Homes
Photographer: Ashley Avila Photography

 Bianchi Design
Kirk Bianchi created this resort like setting for a couple from Mexico City. They were looking for a contemporary twist on traditional themes, and Luis Barragán was the inspiration. The outer walls were painted a darker color to recede, while floating panels of color and varying heights provided sculptural interest and opportunities for lighting and shadow.

Sponsored
Delaware, OH

Buckeye Basements, Inc.
Central Ohio's Basement Finishing ExpertsBest Of Houzz '13-'21

 European Cabinets & Design Studios
We completely updated the look of this formally traditional kitchen, to a clean modern design featuring white high-gloss lacquered cabinets and black glass wall cabinets from Aran Cucine's Volare collection. This kitchen also features dark gray quartz countertops from Caesarstone; Miele microwave; stainless steel range hood by Zephyr; Fagor induction cooktop and 24" wall oven; sink by Blanco.


205