
Search results for "Master range" in Home Design Ideas

 HomeSource Builders
With a panoramic back deck overlooking downtown Asheville, this home is positioned on a sloping such that there is ample, level driveway, and plenty of windows to take in the long-range mountain views. Open interior spaces and lots of lighting and ample master closet space were important to these clients.
A practical, dog-washing station in the mudroom doubles as a handy rinse-off spot for muddy shoes or boots.

 i3auer
Full home remodel. Kitchen opened up with all new layout and appliances with contemporary/modern enhancements. Farmers sink, additional beverage/wine fridge, stainless range hood, custom concrete countertop with sitting area. Remodeled Master bath with full body shower unit. Much more. Photos by realtor photography.

 Schwake Stone Ltd., LLC
The color range of stone keeps it in high demand. Mixed greys with honey tan stonework blend masterfully. Controlled stone, as eyebrows, crown window tops. Traditional stone steps lead to a classic stone walk highlighting the blue/grey accents of the wall.
Find the right local pro for your project
 i3auer
Full home remodel. Kitchen opened up with all new layout and appliances with contemporary/modern enhancements. Farmers sink, additional beverage/wine fridge, stainless range hood, custom concrete countertop with sitting area. Remodeled Master bath with full body shower unit. Much more. Photos by realtor photography.
 HomeSource Builders
With a panoramic back deck overlooking downtown Asheville, this home is positioned on a sloping such that there is ample, level driveway, and plenty of windows to take in the long-range mountain views. Open interior spaces and lots of lighting and ample master closet space were important to these clients.
A practical, dog-washing station in the mudroom doubles as a handy rinse-off spot for muddy shoes or boots.

 Transilvania Kitchens
Kitchen pantry - huge transitional l-shaped marble floor kitchen pantry idea in Toronto with an undermount sink, recessed-panel cabinets, white cabinets, marble countertops, stainless steel appliances and an island
Kitchen pantry - huge transitional l-shaped marble floor kitchen pantry idea in Toronto with an undermount sink, recessed-panel cabinets, white cabinets, marble countertops, stainless steel appliances and an island
 Transilvania Kitchens
Example of a huge transitional master white tile marble floor freestanding bathtub design in Toronto with an undermount sink, recessed-panel cabinets, white cabinets, marble countertops and white walls
Example of a huge transitional master white tile marble floor freestanding bathtub design in Toronto with an undermount sink, recessed-panel cabinets, white cabinets, marble countertops and white walls

Sponsored
Sunbury, OH

J.Holderby - Renovations
Franklin County's Leading General Contractors - 2X Best of Houzz!

 South Bay Green
This large kitchen features glossy white subway tiles and a huge waterfall edge island. The perimeter counter tops are in a grey quartz. Ceiling is painted wood.

 SBaird Design
22 Pages Photography
Example of a small arts and crafts white tile and subway tile porcelain tile and white floor drop-in bathtub design in Portland with shaker cabinets, white cabinets, a wall-mount toilet, an undermount sink and quartz countertops
Example of a small arts and crafts white tile and subway tile porcelain tile and white floor drop-in bathtub design in Portland with shaker cabinets, white cabinets, a wall-mount toilet, an undermount sink and quartz countertops

 Mary Dancey Interiors
Shower Stall With a View.
Mosaic tile used for the vanity backsplash was also installed in the shower surrounded by rows of soft white porcelain subway tile. A natural mosaic stone shower floor was installed with an infinity drain and a footrest doubles as a shelf. A glass enclosure and quartz clad skylight complete the look.
Lisa Piellusch Picture Your Life Photography


 Hudson Place Realty
Property Marketed by Hudson Place Realty - Style meets substance in this circa 1875 townhouse. Completely renovated & restored in a contemporary, yet warm & welcoming style, 295 Pavonia Avenue is the ultimate home for the 21st century urban family. Set on a 25’ wide lot, this Hamilton Park home offers an ideal open floor plan, 5 bedrooms, 3.5 baths and a private outdoor oasis.
With 3,600 sq. ft. of living space, the owner’s triplex showcases a unique formal dining rotunda, living room with exposed brick and built in entertainment center, powder room and office nook. The upper bedroom floors feature a master suite separate sitting area, large walk-in closet with custom built-ins, a dream bath with an over-sized soaking tub, double vanity, separate shower and water closet. The top floor is its own private retreat complete with bedroom, full bath & large sitting room.
Tailor-made for the cooking enthusiast, the chef’s kitchen features a top notch appliance package with 48” Viking refrigerator, Kuppersbusch induction cooktop, built-in double wall oven and Bosch dishwasher, Dacor espresso maker, Viking wine refrigerator, Italian Zebra marble counters and walk-in pantry. A breakfast nook leads out to the large deck and yard for seamless indoor/outdoor entertaining.
Other building features include; a handsome façade with distinctive mansard roof, hardwood floors, Lutron lighting, home automation/sound system, 2 zone CAC, 3 zone radiant heat & tremendous storage, A garden level office and large one bedroom apartment with private entrances, round out this spectacular home.

 PRM Custom Builders
Bedroom - large traditional master carpeted and gray floor bedroom idea in Detroit with blue walls, a wood stove and a tile fireplace

Sponsored
Fredericksburg, OH

High Point Cabinets
Columbus' Experienced Custom Cabinet Builder | 4x Best of Houzz Winner

 Silver Stone Homes
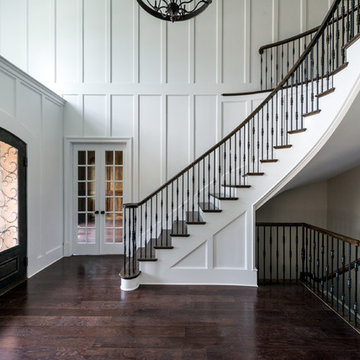
A welcoming entry with lots of natural light!
Front door - large cottage light wood floor front door idea in Oklahoma City with beige walls and a black front door
Front door - large cottage light wood floor front door idea in Oklahoma City with beige walls and a black front door

 HomeSource Builders
With a panoramic back deck overlooking downtown Asheville, this home is positioned on a sloping such that there is ample, level driveway, and plenty of windows to take in the long-range mountain views. Open interior spaces and lots of lighting and ample master closet space were important to these clients.
A practical, dog-washing station in the mudroom doubles as a handy rinse-off spot for muddy shoes or boots.

 Greenwood Homes
, Walton Architecture and Design, Vance Fox
Rustic exterior home idea in San Francisco
Rustic exterior home idea in San Francisco


 i3auer
Full home remodel. Kitchen opened up with all new layout and appliances with contemporary/modern enhancements. Farmers sink, additional beverage/wine fridge, stainless range hood, custom concrete countertop with sitting area. Remodeled Master bath with full body shower unit. Much more. Photos by realtor photography.
 i3auer
Full home remodel. Kitchen opened up with all new layout and appliances with contemporary/modern enhancements. Farmers sink, additional beverage/wine fridge, stainless range hood, custom concrete countertop with sitting area. Remodeled Master bath with full body shower unit. Much more. Photos by realtor photography.


208