
Search results for "Master range" in Home Design Ideas
 DIGSdesign
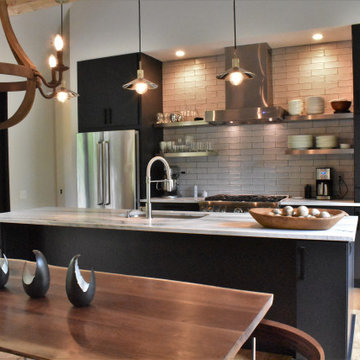
kitchen from dining area. family entry on right with walking storage behind kitchen.
Minimalist home design photo in Charlotte
Minimalist home design photo in Charlotte

 JM Carpets
Kitchen - large country u-shaped medium tone wood floor kitchen idea in Milwaukee with white cabinets and a peninsula

 Chen + Suchart Studio
The master bedroom volume floats about the masonry walls. The cladding and glazing absorb and merge with the colors of the environment. A balcony allows the view to the north and the the south simultaneously while protecting the master bedroom from the western sun exposure. The band of glazing across the north elevation capture the McDowell Mountains range.
Winquist Photography, Matt Winquist
Find the right local pro for your project

 Karen Korn Interiors
Inspiration for a mid-sized timeless l-shaped slate floor and multicolored floor eat-in kitchen remodel in St Louis with a single-bowl sink, quartz countertops, white backsplash, stone slab backsplash, paneled appliances, an island and white countertops

 TAB ASSOCIATES INC
Master Bed w/view to Beaver Creek and Sawatch Range overlooking Living below, see-thru fireplace to right to Master Bath
Example of a southwest bedroom design in Denver
Example of a southwest bedroom design in Denver



Sponsored
Plain City, OH

The Creative Kitchen Company
Columbus Area Kitchen Remodeling and Refacing Professional

 Neighbors Home Remodeling
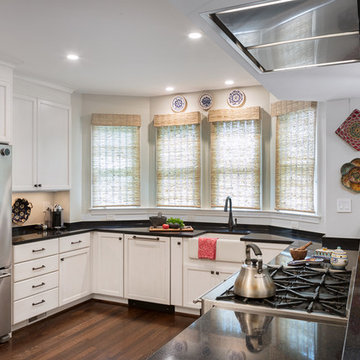
Open concept kitchen - large transitional l-shaped medium tone wood floor and brown floor open concept kitchen idea in Atlanta with a farmhouse sink, shaker cabinets, white cabinets, quartzite countertops, white backsplash, subway tile backsplash, stainless steel appliances and an island

 Dave Fox Design Build Remodelers
This remodel consisted of a whole house transformation. We took this 3 bedroom dated home and turned it into a 5 bedroom award winning showpiece, all without an addition. By reworking the awkward floor plan and lowering the living room floor to be level with the rest of the house we were able to create additional space within the existing footprint of the home. What was once the small lack-luster master suite, is now 2 kids bedrooms that share a jack and jill bath. The master suite was relocated to the first floor, and the kitchen that was located right at the front door, is now located in the back of the home with great access to the patio overlooking the golf course.
View more about this project and our company at our website: www.davefox.com

 The Kitchen Master
Adam Hartig
Example of a large minimalist u-shaped light wood floor open concept kitchen design in Chicago with an undermount sink, flat-panel cabinets, dark wood cabinets, granite countertops, white backsplash, glass tile backsplash, stainless steel appliances and brown walls
Example of a large minimalist u-shaped light wood floor open concept kitchen design in Chicago with an undermount sink, flat-panel cabinets, dark wood cabinets, granite countertops, white backsplash, glass tile backsplash, stainless steel appliances and brown walls


 Interiors by J. Curry
Eat-in kitchen - mid-sized contemporary u-shaped medium tone wood floor and beige floor eat-in kitchen idea with an undermount sink, flat-panel cabinets, medium tone wood cabinets, quartz countertops, gray backsplash, subway tile backsplash, stainless steel appliances, an island and white countertops

 Luxe Nest
Freestanding bathtub - large modern master white tile and stone tile ceramic tile freestanding bathtub idea in Chicago with flat-panel cabinets, brown cabinets, a one-piece toilet, white walls, an undermount sink, quartzite countertops, a hinged shower door and white countertops

Sponsored
Columbus, OH

Wannemacher Interiors
Customized Award-Winning Interior Design Solutions in Franklin Cnty OH
 Bertazzoni
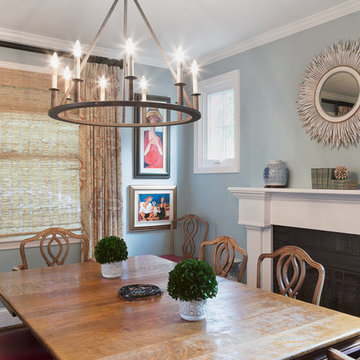
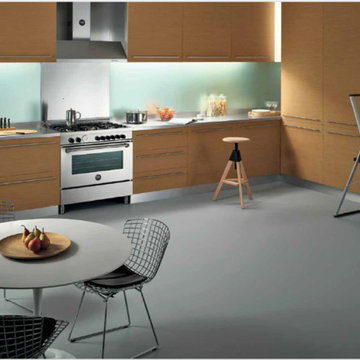
The Bertazzoni 36” Master Series XT Gas Range is the visual center for this cross over kitchen décor of transitional and traditional style elements. Meticulously designed accents such as the distinct temperature gauge and the powerful brass burners make the combination of the range, stainless steel backsplash and wall mount range hood the visual center of gravity of the space.

 Studio Dearborn
A talented interior designer was ready for a complete redo of her 1980s style kitchen in Chappaqua. Although very spacious, she was looking for better storage and flow in the kitchen, so a smaller island with greater clearances were desired. Grey glazed cabinetry island balances the warm-toned cerused white oak perimeter cabinetry.
White macauba countertops create a harmonious color palette while the decorative backsplash behind the range adds both pattern and texture. Kitchen design and custom cabinetry by Studio Dearborn. Interior design finishes by Strauss House Designs LLC. White Macauba countertops by Rye Marble. Refrigerator, freezer and wine refrigerator by Subzero; Range by Viking Hardware by Lewis Dolan. Sink by Julien. Over counter Lighting by Providence Art Glass. Chandelier by Niche Modern (custom). Sink faucet by Rohl. Tile, Artistic Tile. Chairs and stools, Soho Concept. Photography Adam Kane Macchia.



 Soni Interiors Supply
Pacific Range Golden Maple Handscraped 12 mm Laminate In stock! $2.19 s/f
Example of a mid-sized cottage master dark wood floor and brown floor bedroom design in Orlando with yellow walls
Example of a mid-sized cottage master dark wood floor and brown floor bedroom design in Orlando with yellow walls

 DC Interiors & Renovations
In the bedroom we created the feel of the ocean, with just the right blue; white and natural linen bedding, and natural wood furnishing. The drapes were custom made with blackout lining to wrap around the room to cover up the blinds in this room. Remember we couldn’t remove them, but they were not dark enough. To keep the beachy look a very natural looking fabric with a simmer was selected but you can’t see in the photo.

 AJ Rose Carpets & Flooring
IVC Luxury Vinyl Tile - Moduleo Vision Vista - After Photo
Vinyl floor kitchen photo in Boston
Vinyl floor kitchen photo in Boston
94