
Search results for "Master range" in Home Design Ideas

 Atlas Moran Construction
We renovated the kitchen and master bath of this 1950s colonial in Falls Church. The new kitchen has new cabinets, hickory hardwood countertops, silestone backsplash, and all new appliances including a Sub-Zero refrigerator and Lacanche range.

 CBI Design Professionals, Inc.
This renovation and addition project, located in Bloomfield Hills, was completed in 2016. A master suite, located on the second floor and overlooking the backyard, was created that featured a his and hers bathroom, staging rooms, separate walk-in-closets, and a vaulted skylight in the hallways. The kitchen was stripped down and opened up to allow for gathering and prep work. Fully-custom cabinetry and a statement range help this room feel one-of-a-kind. To allow for family activities, an indoor gymnasium was created that can be used for basketball, soccer, and indoor hockey. An outdoor oasis was also designed that features an in-ground pool, outdoor trellis, BBQ area, see-through fireplace, and pool house. Unique colonial traits were accentuated in the design by the addition of an exterior colonnade, brick patterning, and trim work. The renovation and addition had to match the unique character of the existing house, so great care was taken to match every detail to ensure a seamless transition from old to new.

 Greenwood Homes
, Vance Fox Photography, Clare Walton, High Camp Home
Mountain style freestanding bathtub photo in Sacramento with a drop-in sink
Mountain style freestanding bathtub photo in Sacramento with a drop-in sink
Find the right local pro for your project

 A&B Contracting Co.
Complete gut renovation of kitchen & Master Bath. Project also included soffit with recessed lighting around Living Room, cosmetic upgrades to Guest Bath, lighting replacement and painting throughout.

 Studio Fain
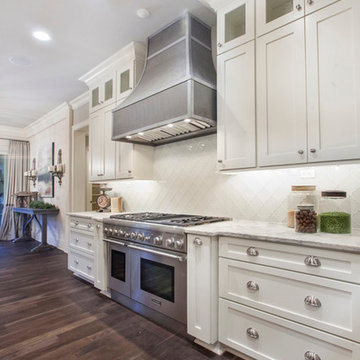
48" Range with a custom hood clad with quartzite slab.
Minimalist kitchen photo in Houston
Minimalist kitchen photo in Houston

 Kitchen Master Design & Remodeling LLC
Inspiration for a transitional u-shaped dark wood floor and brown floor kitchen remodel in DC Metro with an undermount sink, beaded inset cabinets, white cabinets, gray backsplash, paneled appliances, an island and white countertops

 User
Master Bath
Large minimalist marble floor freestanding bathtub photo in Phoenix with a drop-in sink, flat-panel cabinets, white cabinets, granite countertops and beige walls
Large minimalist marble floor freestanding bathtub photo in Phoenix with a drop-in sink, flat-panel cabinets, white cabinets, granite countertops and beige walls

Sponsored
Fredericksburg, OH

High Point Cabinets
Columbus' Experienced Custom Cabinet Builder | 4x Best of Houzz Winner

 TRUADDITIONS
Project and photographs by Chris Doering for TRUADDITIONS. Proprietary copyrights apply.
Example of a large transitional travertine floor open concept kitchen design in Los Angeles with raised-panel cabinets, dark wood cabinets, solid surface countertops, stainless steel appliances and an island
Example of a large transitional travertine floor open concept kitchen design in Los Angeles with raised-panel cabinets, dark wood cabinets, solid surface countertops, stainless steel appliances and an island

 The Scarab
Janie Viehman Photography
Inspiration for a mid-sized southwestern master carpeted bedroom remodel in Denver with beige walls
Inspiration for a mid-sized southwestern master carpeted bedroom remodel in Denver with beige walls


 FOUR POINT DESIGN BUILD INC
LOFT | Luxury Loft Transformation | FOUR POINT DESIGN BUILD INC
This ultra feminine luxury loft was designed for an up-and-coming fashion/travel writer. With 30' soaring ceiling heights, five levels, winding paths of travel and tight stairways, no storage at all, very little usable wall space, a tight timeline, and a very modest budget, we had our work cut out for us. Thrilled to report, the client loves it, and we completed the project on time and on budget.
Photography by Riley Jamison
 ADU Masters
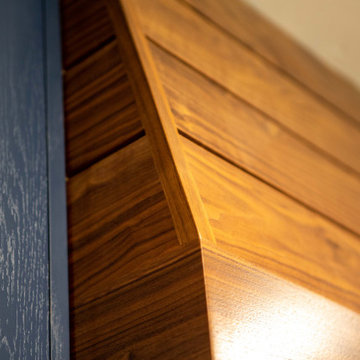
Example of a large trendy galley brown floor kitchen pantry design in San Diego with shaker cabinets, blue cabinets, stainless steel appliances, an island and white countertops


Sponsored
Columbus, OH
Free consultation for landscape design!

Peabody Landscape Group
Franklin County's Reliable Landscape Design & Contracting

 CAPjr Flooring & Design
Hallmark Floors Alta Vista engineered hardwood floors.
Engineered hardwood flooring by Hallmark Floors. To see the rest of the colors in the collection visit HallmarkFloors.com or contact us to order your new floors today!
Hallmark Floors Alta Vista engineered hardwood floors.
ALTA VISTA COLLECTION URL http://hallmarkfloors.com/hallmark-hardwoods/alta-vista-hardwood-collection/
Alta Vista Hardwood Collection 7.5″ wide wood planks are beautifully hand sculpted & lightly wire brushed. The contemporary to traditional style comes in a wide range of modern colors that will suit any lifestyle. The Alta Vista hardwood floors collection is finished with Hallmark’s NuOil®, which employs a revolutionary new technology.
The finish on our Alta Vista hardwood collection has a unique performance characteristics that make it a great choice for someone who wants the visuals that only oil can provide. Oil finishes have been used for centuries on floors and furniture. NuOil® uses proprietary technology in the application of numerous coats of oil finish in the factory that make it the industry leader in wear-ability and stain resistance in oil finish.
Due to the unique hybrid multi-coat technology of NuOil®, it is not necessary to apply an additional coat of oil at time of installation. That can be reserved for a later date when it becomes desirable to refresh and renovate the floor. With NuOil® you get the best of all worlds: durability, amazing visuals, and a natural finish.
Alta Vista hardwood collection is simply beautifu
 ADU Masters
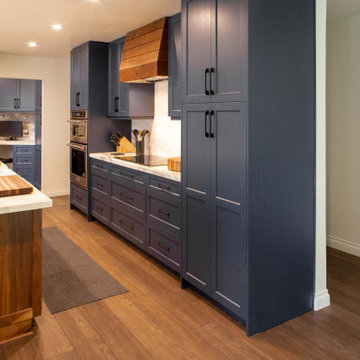
Large trendy galley brown floor kitchen pantry photo in San Diego with shaker cabinets, blue cabinets, stainless steel appliances, an island and white countertops

Kitchen - mid-sized transitional l-shaped medium tone wood floor and brown floor kitchen idea in Sacramento with shaker cabinets, white cabinets, granite countertops, an island, brown countertops, white backsplash and stainless steel appliances

 Bob Stern Building Company
Large elegant u-shaped medium tone wood floor eat-in kitchen photo in Detroit with an undermount sink, shaker cabinets, medium tone wood cabinets, granite countertops, beige backsplash, stone tile backsplash, stainless steel appliances and an island


 RB Master Builders Inc.
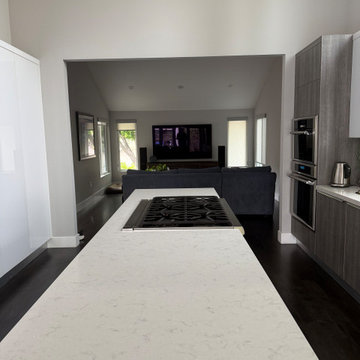
Brand new kitchen was installed complete with stainless steel appliances, retractable range hood, and new custom cabinetry and countertops.
Example of a mid-century modern kitchen design in San Francisco
Example of a mid-century modern kitchen design in San Francisco
 Timberlake Custom Homes
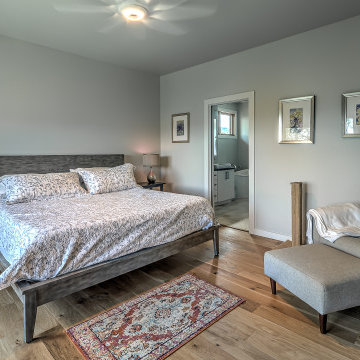
Master Bedroom
Mid-sized trendy master light wood floor and brown floor bedroom photo in Atlanta
Mid-sized trendy master light wood floor and brown floor bedroom photo in Atlanta
103