
Search results for "Master range" in Home Design Ideas


Find the right local pro for your project


 Woodmeister Master Builders
General Contractor and Custom Cabinetry: Woodmeister Master Builders
Architect: Northeast Collaborative Architects -
Interior Designer: Seldom Scene Interiors -
Photographer: Sam Gray

Sponsored
Sunbury, OH

J.Holderby - Renovations
Franklin County's Leading General Contractors - 2X Best of Houzz!
 Rachel Brooks/Feinmann, Inc
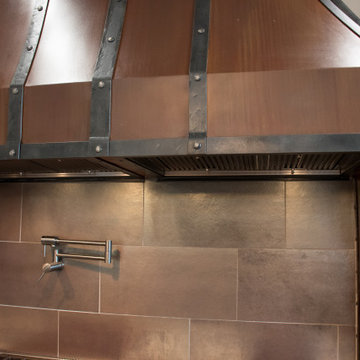
Custom iron hood with corbels from Frontier Ironworks (Wyoming) and metal-finish tile backsplash
Home design - craftsman home design idea
Home design - craftsman home design idea


 Robert Nehrebecky AIA, Re:New Architecture
Family room - craftsman family room idea in DC Metro
Family room - craftsman family room idea in DC Metro

 Architectural Designs
Example of a farmhouse l-shaped light wood floor open concept kitchen design with a farmhouse sink, recessed-panel cabinets, marble countertops, white backsplash, stainless steel appliances, an island and white countertops

 Rochman Design Build
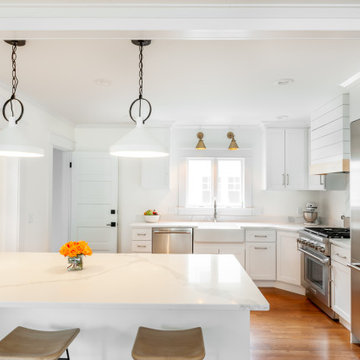
Large transitional l-shaped medium tone wood floor eat-in kitchen photo in Detroit with a farmhouse sink, shaker cabinets, white cabinets, quartz countertops, white backsplash, quartz backsplash, stainless steel appliances, an island and white countertops

Sponsored
Fredericksburg, OH

High Point Cabinets
Columbus' Experienced Custom Cabinet Builder | 4x Best of Houzz Winner
 Marazzi USA
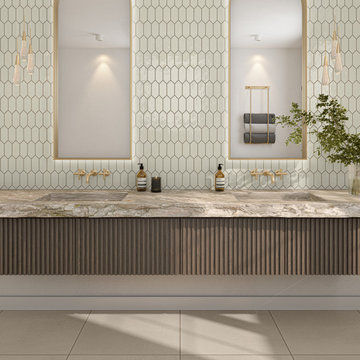
Time worn concrete meets Moroccan style in a wide range of earthy color tones.
Bathroom - bathroom idea in Dallas
Bathroom - bathroom idea in Dallas

 Astro Design Inc.
Modern kitchen design with clean lines and dark cabinetry. Design by Astro.
Astro Design Centre, Ottawa, Canada
DoubleSpace Photography
Mid-sized trendy single-wall medium tone wood floor eat-in kitchen photo in Ottawa with an undermount sink, beige backsplash, stainless steel appliances and an island
Mid-sized trendy single-wall medium tone wood floor eat-in kitchen photo in Ottawa with an undermount sink, beige backsplash, stainless steel appliances and an island
 Tindall Architecture Workshop
Modern farmhouse situated on acreage outside of a southern city. Photos by Inspiro8 Studios.
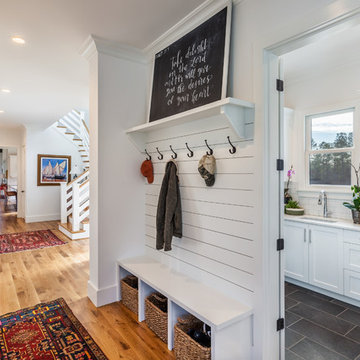
Home design - cottage home design idea
Home design - cottage home design idea

 Middlefork Luxury Home Builders
Nathan Kirkman
Example of a large classic u-shaped dark wood floor open concept kitchen design in Chicago with an undermount sink, recessed-panel cabinets, white cabinets, marble countertops, white backsplash, stone tile backsplash, paneled appliances and an island
Example of a large classic u-shaped dark wood floor open concept kitchen design in Chicago with an undermount sink, recessed-panel cabinets, white cabinets, marble countertops, white backsplash, stone tile backsplash, paneled appliances and an island

Sponsored
Plain City, OH

The Creative Kitchen Company
Columbus Area Kitchen Remodeling and Refacing Professional

 Liza Nicole Interiors
Jon Friedrich
Example of a small classic master white tile and porcelain tile marble floor alcove shower design with furniture-like cabinets, dark wood cabinets, a one-piece toilet, a console sink, quartz countertops and a hinged shower door
Example of a small classic master white tile and porcelain tile marble floor alcove shower design with furniture-like cabinets, dark wood cabinets, a one-piece toilet, a console sink, quartz countertops and a hinged shower door

117