
Search results for "Master range" in Home Design Ideas

 Carrie Nicholson, RB, BIC, HL1 Director
An impressive gourmet kitchen equipped with custom cabinets, gorgeous granite counter tops, gas range and stainless steel appliances is a perfect setup for entertaining.


Find the right local pro for your project


 Dave Fox Design Build Remodelers
This remodel consisted of a whole house transformation. We took this 3 bedroom dated home and turned it into a 5 bedroom award winning showpiece, all without an addition. By reworking the awkward floor plan and lowering the living room floor to be level with the rest of the house we were able to create additional space within the existing footprint of the home. What was once the small lack-luster master suite, is now 2 kids bedrooms that share a jack and jill bath. The master suite was relocated to the first floor, and the kitchen that was located right at the front door, is now located in the back of the home with great access to the patio overlooking the golf course.
View more about this project and our company at our website: www.davefox.com

 M.T.N Design
The views of the sweeping mountain range from the property inspired a master suite with a private balcony.
Photos: Rodger Wade Studios, Design M.T.N Design, Timber Framing by PrecisionCraft Log & Timber Homes

 Open Range
Bedroom - mid-sized contemporary master dark wood floor bedroom idea in Salt Lake City with white walls

Sponsored
Delaware, OH

Buckeye Basements, Inc.
Central Ohio's Basement Finishing ExpertsBest Of Houzz '13-'21

 Kari McIntosh Design
Julie Mikos Photography
Inspiration for a mid-sized timeless white two-story stucco exterior home remodel in San Francisco with a tile roof
Inspiration for a mid-sized timeless white two-story stucco exterior home remodel in San Francisco with a tile roof

 Masters Kitchen and Bath
Example of a transitional l-shaped medium tone wood floor eat-in kitchen design in Chicago with an undermount sink, shaker cabinets, light wood cabinets, quartz countertops, gray backsplash, stone tile backsplash, stainless steel appliances and an island

 Midtown Custom Homes, LLC
Mid-sized cottage light wood floor and beige floor wet bar photo in Raleigh with an undermount sink, shaker cabinets, white cabinets, marble countertops, red backsplash and brick backsplash

 Rachel Brooks/Feinmann, Inc
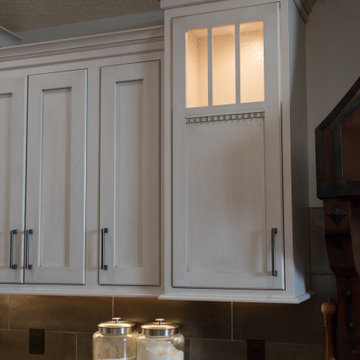
Custom tall inset cabinet door designed by client. Metal-finish tile backsplash.

 SummerHill Homes
Renaissance at Roubion offered 41 new single family homes with 4 different two-story floor plans ranging in size from approximately 3,400 to 4,300 square feet with 3 to 5 bedrooms.
*Renaissance at Roubion sold out in July 2015*

Sponsored
Columbus, OH

Hope Restoration & General Contracting
Columbus Design-Build, Kitchen & Bath Remodeling, Historic Renovations

 Art Smart Painting & Remodeling
Inspiration for a large timeless master beige tile and ceramic tile ceramic tile alcove shower remodel in Dallas with raised-panel cabinets, white cabinets, beige walls, an undermount sink and solid surface countertops

 ND Interiors, LLC
This kitchen was 1 of 3 finalists for Westchester Magazines Home Design awards for Modern Kitchen
High in the sky deluxe renovation. New kitchen, master bathroom and powder room. New living/dining room and master bedroom furnishing.
ND Interiors is a full-service interior design studio based in Westchester County, New York. Our goal is to create timelessly stylish spaces that are in equal parts beautiful and functional.
Principal Designer Nancy Davilman embraces the philosophy that every good design choice comes from the dynamic relationship between client and designer.
Recognized for her keen eye and wide-ranging experience, Nancy builds every project upon these fundamentals:
An understanding of the client’s lifestyle at home;.
An appreciation for the client’s tastes, goals, time frame and budget; and
Consideration of the character and distinctiveness of the home.
The result is timelessly stylish spaces that are in equal parts beautiful and functional -- often featuring unexpected elements and one-of-a-kind finds from Nancy’s vast network of sources.
ND Interiors welcomes projects of all sizes.

 Anthony Wilder Design/Build, Inc.
Morgan Howarth
Inspiration for a large transitional u-shaped medium tone wood floor eat-in kitchen remodel in DC Metro with flat-panel cabinets, medium tone wood cabinets, quartz countertops, gray backsplash, ceramic backsplash, stainless steel appliances, an island and an undermount sink
Inspiration for a large transitional u-shaped medium tone wood floor eat-in kitchen remodel in DC Metro with flat-panel cabinets, medium tone wood cabinets, quartz countertops, gray backsplash, ceramic backsplash, stainless steel appliances, an island and an undermount sink

 Florida Designer Cabinetry
A beautiful transitional design was created by removing the range and microwave and adding a cooktop, under counter oven and hood. The microwave was relocated and an under counter microwave was incorporated into the design. These appliances were moved to balance the design and create a perfect symmetry. Additionally the small appliances, coffee maker, blender and toaster were incorporated into the pantries to keep them hidden and the tops clean. The walls were removed to create a great room concept that not only makes the kitchen a larger area but also transmits an inviting design appeal.
The master bath room had walls removed to accommodate a large double vanity. Toilet and shower was relocated to recreate a better design flow.
Products used were Miralis matte shaker white cabinetry. An exotic jumbo marble was used on the island and quartz tops throughout to keep the clean look.
The Final results of a gorgeous kitchen and bath

Sponsored
Sunbury, OH

J.Holderby - Renovations
Franklin County's Leading General Contractors - 2X Best of Houzz!
 Changes by Design
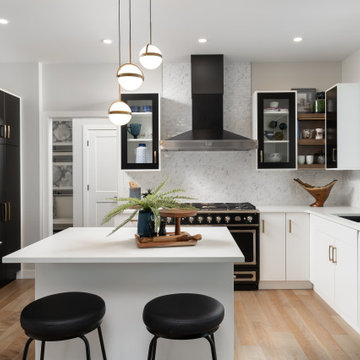
Tradition meets contemporary in this stunning kitchen. Black appliances, including a gorgeous La Cornue range, invite serious chefs to feel at home.
Example of a transitional kitchen design with white backsplash, black appliances, an island and white countertops
Example of a transitional kitchen design with white backsplash, black appliances, an island and white countertops


116