
Search results for "Master range" in Home Design Ideas

Find the right local pro for your project

 Canty Brothers Construction
Residential New Construction | Custom Home Build | Canty Brothers Construction

Sponsored
Delaware, OH

Buckeye Basements, Inc.
Central Ohio's Basement Finishing ExpertsBest Of Houzz '13-'21

 All Pro Builders Inc.
Whole House remodel consisted of stripping the house down to the studs inside & out; new siding & roof on outside and complete remodel inside (kitchen, dining, living, kids lounge, laundry/mudroom, master bedroom & bathroom, and 5 other bathrooms. Photo credit: Melissa Stewardson Photography
 DHD Architecture and Interior Design
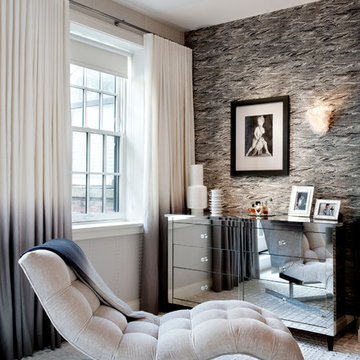
Located in stylish Chelsea, this updated five-floor townhouse incorporates both a bold, modern aesthetic and sophisticated, polished taste. Palettes range from vibrant and playful colors in the family and kids’ spaces to softer, rich tones in the master bedroom and formal dining room. DHD interiors embraced the client’s adventurous taste, incorporating dynamic prints and striking wallpaper into each room, and a stunning floor-to-floor stair runner. Lighting became one of the most crucial elements as well, as ornate vintage fixtures and eye-catching sconces are featured throughout the home.
Photography: Emily Andrews
Architect: Robert Young Architecture
3 Bedrooms / 4,000 Square Feet

 Silver Stone Homes
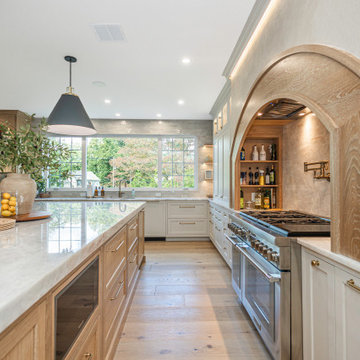
This gorgeous farmhouse inspired kitchen features an over-sized island, Quartz countertops, and a wood range hood.
Example of a large farmhouse l-shaped light wood floor eat-in kitchen design in Oklahoma City with an undermount sink, shaker cabinets, gray cabinets, quartz countertops, white backsplash, ceramic backsplash, stainless steel appliances, an island and white countertops
Example of a large farmhouse l-shaped light wood floor eat-in kitchen design in Oklahoma City with an undermount sink, shaker cabinets, gray cabinets, quartz countertops, white backsplash, ceramic backsplash, stainless steel appliances, an island and white countertops

 Wellen Construction
Architecture by LDa Architecture
Patio - transitional patio idea in Boston with no cover
Patio - transitional patio idea in Boston with no cover

 Farinelli Construction, Inc.
Adding windows above the cabinet allows for more natural light. Custom painted beams create dramatic ceiling feel. Two different counter top materials were used to create visual contrast. Features a stainless steel apron front sink, warming drawer and gas range top.
Photos by Rachel Gross

 Kari McIntosh Design
Julie Mikos Photography
Enclosed dining room - mid-sized traditional medium tone wood floor and brown floor enclosed dining room idea in San Francisco with white walls
Enclosed dining room - mid-sized traditional medium tone wood floor and brown floor enclosed dining room idea in San Francisco with white walls

Sponsored
Sunbury, OH

J.Holderby - Renovations
Franklin County's Leading General Contractors - 2X Best of Houzz!

 Aesop's Gables
Inspiration for a mid-sized southwestern master beige tile and mosaic tile travertine floor corner shower remodel in Albuquerque with shaker cabinets, brown cabinets, beige walls, an undermount sink and quartz countertops


118