
Search results for "Master range" in Home Design Ideas

 Walls and Weeds, Inc.
The new kitchen with a window looking over Agate Passage. The expansive island was created as the center space for food prep with the sink, range and refrigerator on adjacent counters.

 MARGARITA BRAVO
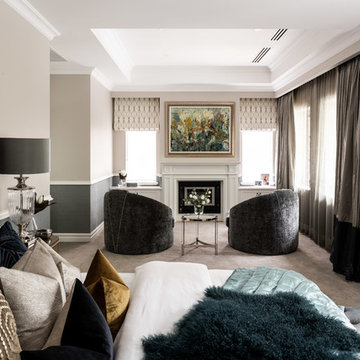
A range of lavishly warm and inviting master bedrooms. Clean lines, contemporary pieces, and soft earth tones are refreshing and classic - a look so perfect for these cozy Denver homes. Subtle art pieces and wall decor are balanced out through layered textiles and prints -- creating a personalized style to these contemporary spaces.
Project designed by Denver, Colorado interior designer Margarita Bravo. She serves Denver as well as surrounding areas such as Cherry Hills Village, Englewood, Greenwood Village, and Bow Mar.
For more about MARGARITA BRAVO, click here: https://www.margaritabravo.com/

 Dovetail Group LLC
Terry Scholl Photography
Large transitional u-shaped dark wood floor and brown floor open concept kitchen photo in Philadelphia with an undermount sink, recessed-panel cabinets, dark wood cabinets, green backsplash, glass tile backsplash, stainless steel appliances, an island and gray countertops
Large transitional u-shaped dark wood floor and brown floor open concept kitchen photo in Philadelphia with an undermount sink, recessed-panel cabinets, dark wood cabinets, green backsplash, glass tile backsplash, stainless steel appliances, an island and gray countertops
Find the right local pro for your project

 Gilley Kitchen + Bath
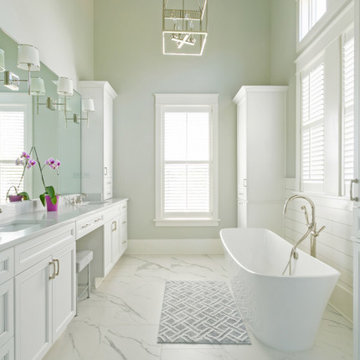
By opening up the wall between the two rooms, we were able to create separate walk-in closets and an expansive master bath with steam shower, custom vanities, a makeup vanity and separate room for the loo.


 Arcata ProFloor, Abbey Design Center
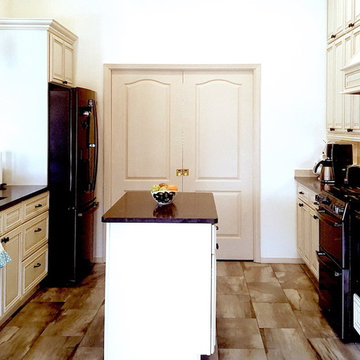
Inspiration for a mid-sized shabby-chic style l-shaped laminate floor eat-in kitchen remodel with beige cabinets, gray backsplash, a peninsula, shaker cabinets, mosaic tile backsplash and stainless steel appliances

 Silver Stone Homes
This glamorous kitchen features a light blue over-sized island, a modern iron chandelier, custom cabinets, and a wood range hood.
Eat-in kitchen - large country l-shaped light wood floor eat-in kitchen idea in Oklahoma City with an undermount sink, shaker cabinets, white cabinets, quartz countertops, multicolored backsplash, ceramic backsplash, stainless steel appliances, an island and gray countertops
Eat-in kitchen - large country l-shaped light wood floor eat-in kitchen idea in Oklahoma City with an undermount sink, shaker cabinets, white cabinets, quartz countertops, multicolored backsplash, ceramic backsplash, stainless steel appliances, an island and gray countertops

Sponsored
Columbus, OH

Hope Restoration & General Contracting
Columbus Design-Build, Kitchen & Bath Remodeling, Historic Renovations


 John Cannon Homes
Visit The Korina 14803 Como Circle or call 941 907.8131 for additional information.
3 bedrooms | 4.5 baths | 3 car garage | 4,536 SF
The Korina is John Cannon’s new model home that is inspired by a transitional West Indies style with a contemporary influence. From the cathedral ceilings with custom stained scissor beams in the great room with neighboring pristine white on white main kitchen and chef-grade prep kitchen beyond, to the luxurious spa-like dual master bathrooms, the aesthetics of this home are the epitome of timeless elegance. Every detail is geared toward creating an upscale retreat from the hectic pace of day-to-day life. A neutral backdrop and an abundance of natural light, paired with vibrant accents of yellow, blues, greens and mixed metals shine throughout the home.

 Kitchens By Terrie
In the master suite, "her" bathroom has a sit-down vanity with two pull out storage for blow dryer with electrical outlet inside. Dura Supreme's Kendall door in knotty alder with Caraway stain is gorgeous.
Photo by Daniel Biggs, Jr.

 Master Plan Builders & Master Plan Design
Large medium tone wood floor and brown floor kitchen/dining room combo photo with gray walls
 Silver Stone Homes
This glamorous kitchen features a light blue over-sized island, a modern iron chandelier, custom cabinets, and a wood range hood.
Eat-in kitchen - large farmhouse l-shaped light wood floor eat-in kitchen idea in Oklahoma City with an undermount sink, shaker cabinets, white cabinets, quartz countertops, multicolored backsplash, ceramic backsplash, stainless steel appliances, an island and gray countertops
Eat-in kitchen - large farmhouse l-shaped light wood floor eat-in kitchen idea in Oklahoma City with an undermount sink, shaker cabinets, white cabinets, quartz countertops, multicolored backsplash, ceramic backsplash, stainless steel appliances, an island and gray countertops
 Silver Stone Homes
This glamorous kitchen features a light blue over-sized island, a modern iron chandelier, custom cabinets, and a wood range hood.
Large country l-shaped light wood floor eat-in kitchen photo in Oklahoma City with an undermount sink, shaker cabinets, white cabinets, quartz countertops, multicolored backsplash, ceramic backsplash, stainless steel appliances, an island and gray countertops
Large country l-shaped light wood floor eat-in kitchen photo in Oklahoma City with an undermount sink, shaker cabinets, white cabinets, quartz countertops, multicolored backsplash, ceramic backsplash, stainless steel appliances, an island and gray countertops

Sponsored
Sunbury, OH

J.Holderby - Renovations
Franklin County's Leading General Contractors - 2X Best of Houzz!
 Master Plan Builders & Master Plan Design
Example of a large formal and open concept medium tone wood floor and brown floor living room design with blue walls, a ribbon fireplace, a stone fireplace and a wall-mounted tv





Sponsored
Sunbury, OH
J.Holderby - Renovations
Franklin County's Leading General Contractors - 2X Best of Houzz!
 Master Plan Builders & Master Plan Design
Inspiration for a huge medium tone wood floor and brown floor kitchen/dining room combo remodel with gray walls


 McCabe Design & Interiors
Photography: River City Media
Example of a mid-sized classic l-shaped medium tone wood floor eat-in kitchen design in Vancouver with an undermount sink, shaker cabinets, white cabinets, solid surface countertops, white backsplash, subway tile backsplash, stainless steel appliances and an island
Example of a mid-sized classic l-shaped medium tone wood floor eat-in kitchen design in Vancouver with an undermount sink, shaker cabinets, white cabinets, solid surface countertops, white backsplash, subway tile backsplash, stainless steel appliances and an island
146