
Search results for "Master range" in Home Design Ideas

 Alair Homes Arlington
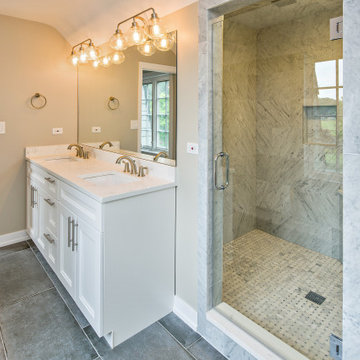
Master suite addition, kitchen renovation, and whole house remodel. New 4-inch hardwood floors throughout. Replaced all vinyl siding with hardie plank. New rebuilt portico. New master bath, and new kitchen with butcher block island.



Find the right local pro for your project


 Silver Stone Homes
This glamorous kitchen features a light blue over-sized island, a modern iron chandelier, custom cabinets, and a wood range hood.
Eat-in kitchen - large cottage l-shaped light wood floor eat-in kitchen idea in Oklahoma City with an undermount sink, shaker cabinets, white cabinets, quartz countertops, multicolored backsplash, ceramic backsplash, stainless steel appliances, an island and gray countertops
Eat-in kitchen - large cottage l-shaped light wood floor eat-in kitchen idea in Oklahoma City with an undermount sink, shaker cabinets, white cabinets, quartz countertops, multicolored backsplash, ceramic backsplash, stainless steel appliances, an island and gray countertops
 Kitchens By Terrie
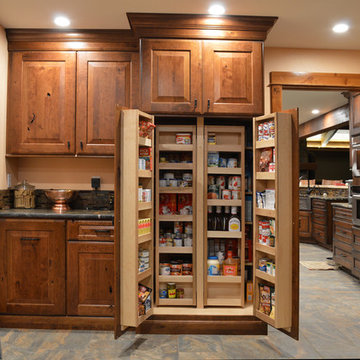
The pantry area is convenient to the kitchen. The far left base cabinet is a pull out and is used for dry dog food.
Photo by Daniel Biggs, Jr.
Home design - rustic home design idea in Boise
Home design - rustic home design idea in Boise
 Zbranek & Holt Custom Homes
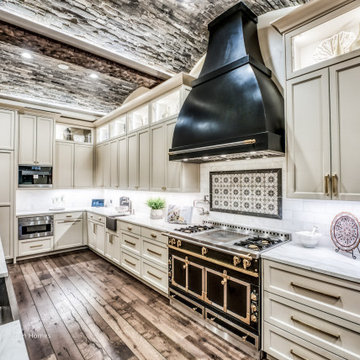
This stunning @La Cornue French Range and custom built hood is the focal point of this master chefs kitchen with views overlooking Lake LBJ, offering dinner and a Texas sunset show on most evenings.



 Master Plan Builders & Master Plan Design
Example of a huge u-shaped medium tone wood floor and brown floor eat-in kitchen design with an undermount sink, beaded inset cabinets, dark wood cabinets, granite countertops, multicolored backsplash, subway tile backsplash, colored appliances, two islands and beige countertops

 Woodsman Kitchens and Floors
Inspiration for a mediterranean u-shaped porcelain tile and beige floor kitchen remodel in Jacksonville with a drop-in sink, raised-panel cabinets, medium tone wood cabinets, granite countertops, beige backsplash, stone tile backsplash, stainless steel appliances and multicolored countertops

 Dave Fox Design Build Remodelers
Bathroom Concept- Double sink vanity with green beige cabinets, large walk-in shower, tile and hardwood floors,
Example of a mid-sized classic master multicolored tile and mosaic tile ceramic tile corner shower design in Columbus with shaker cabinets, white cabinets, blue walls, an undermount sink and granite countertops
Example of a mid-sized classic master multicolored tile and mosaic tile ceramic tile corner shower design in Columbus with shaker cabinets, white cabinets, blue walls, an undermount sink and granite countertops

 JM Kitchen & Bath Design
Full Kitchen Renovation project with Omega Custom cabinetry.
Master: Custom Cabinets by Omega
Maple wood, Dunkirk Door, Smokey Hills Stain with Iced top coat.

 Walls and Weeds, Inc.
The new kitchen with a window looking over Agate Passage. The expansive island was created as the center space for food prep with the sink, range and refrigerator on adjacent counters.

 Hudson Place Realty
Property Marketed by Hudson Place Realty - Seldom seen, this unique property offers the highest level of original period detail and old world craftsmanship. With its 19th century provenance, 6000+ square feet and outstanding architectural elements, 913 Hudson Street captures the essence of its prominent address and rich history. An extensive and thoughtful renovation has revived this exceptional home to its original elegance while being mindful of the modern-day urban family.
Perched on eastern Hudson Street, 913 impresses with its 33’ wide lot, terraced front yard, original iron doors and gates, a turreted limestone facade and distinctive mansard roof. The private walled-in rear yard features a fabulous outdoor kitchen complete with gas grill, refrigeration and storage drawers. The generous side yard allows for 3 sides of windows, infusing the home with natural light.
The 21st century design conveniently features the kitchen, living & dining rooms on the parlor floor, that suits both elaborate entertaining and a more private, intimate lifestyle. Dramatic double doors lead you to the formal living room replete with a stately gas fireplace with original tile surround, an adjoining center sitting room with bay window and grand formal dining room.
A made-to-order kitchen showcases classic cream cabinetry, 48” Wolf range with pot filler, SubZero refrigerator and Miele dishwasher. A large center island houses a Decor warming drawer, additional under-counter refrigerator and freezer and secondary prep sink. Additional walk-in pantry and powder room complete the parlor floor.
The 3rd floor Master retreat features a sitting room, dressing hall with 5 double closets and laundry center, en suite fitness room and calming master bath; magnificently appointed with steam shower, BainUltra tub and marble tile with inset mosaics.
Truly a one-of-a-kind home with custom milled doors, restored ceiling medallions, original inlaid flooring, regal moldings, central vacuum, touch screen home automation and sound system, 4 zone central air conditioning & 10 zone radiant heat.

Sponsored
Fredericksburg, OH

High Point Cabinets
Columbus' Experienced Custom Cabinet Builder | 4x Best of Houzz Winner

 Susan Brook Interiors
The clients called me in to help with finishing details on their kitchen remodel. They had already decided to do a lot of the work themselves and also decided on a cabinet company. I came into the project early enough to see a better layout to the original kitchen, then i was able to give my clients better options to choose from on the flow and aesthetics of the space. They already had an existing island but no sink, the refrigerator was an awkward walk away from the work space. We panned with everything moving and a much better flow was created, more storage than needed..that's always a good problem to have! Multiple storage drawers under the range, roll out trash, appliance garage for the coffee maker and much more. This was my first time working with non custom cabinets, it turned out wonderful with all the bells and whistles a dream kitchen should have.

 Morse Custom Homes and Remodeling
Client hired Morse Remodeling to design and construct this newly purchased home with large lot so that they could move their family with young children in. It was a full gut, addition and entire renovation of this 1960's ranch style home. The house is situated in a neighborhood which has seen many whole house upgrades and renovations. The original plan consisted of a living room, family room, and galley kitchen. These were all renovated and combined into one large open great room. A master suite addition was added to the back of the home behind the garage. A full service laundry room was added near the garage with a large walk in pantry near the kitchen. Design, Build, and Enjoy!

 Transilvania Kitchens
Example of a huge transitional marble floor dressing room design in Toronto with recessed-panel cabinets and white cabinets
Example of a huge transitional marble floor dressing room design in Toronto with recessed-panel cabinets and white cabinets

 Dessa Lea Productions
Photo by Kelly M. Shea
Example of a large farmhouse light wood floor and brown floor eat-in kitchen design with a farmhouse sink, shaker cabinets, gray cabinets, marble countertops, white backsplash, subway tile backsplash, stainless steel appliances, an island and white countertops
Example of a large farmhouse light wood floor and brown floor eat-in kitchen design with a farmhouse sink, shaker cabinets, gray cabinets, marble countertops, white backsplash, subway tile backsplash, stainless steel appliances, an island and white countertops



 J. Kretschmer Architect: Art & Architecture
J. Kretschmer
Inspiration for a timeless u-shaped eat-in kitchen remodel in San Francisco with an undermount sink, beaded inset cabinets, white cabinets, granite countertops, white backsplash, ceramic backsplash and stainless steel appliances
Inspiration for a timeless u-shaped eat-in kitchen remodel in San Francisco with an undermount sink, beaded inset cabinets, white cabinets, granite countertops, white backsplash, ceramic backsplash and stainless steel appliances

 Midwest Mosaic, Inc.
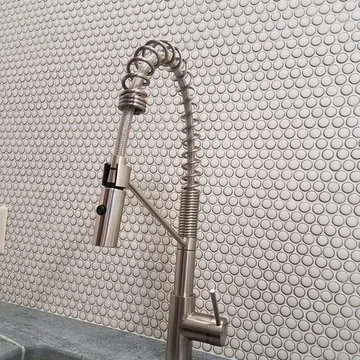
We love the penny round tiles and we think completes very well the modern industrial style in that space, it’s like a highlight for the countertop.
Trendy home design photo in Detroit with a farmhouse sink, granite countertops, white backsplash, mosaic tile backsplash, stainless steel appliances and an island
Trendy home design photo in Detroit with a farmhouse sink, granite countertops, white backsplash, mosaic tile backsplash, stainless steel appliances and an island
145