
Search results for "Master range" in Home Design Ideas


 Kari McIntosh Design
Julie Mikos Photography
Inspiration for a mid-sized timeless white two-story stucco exterior home remodel in San Francisco with a tile roof
Inspiration for a mid-sized timeless white two-story stucco exterior home remodel in San Francisco with a tile roof

 Alm Architects
This home features a traditional rough sawn siding and timbers mixed with stone on the exterior. The interior has a more modern feel with large expanses of glass to open it up to the distant views of Colorado’s Gore mountain range. The floor plan is open and inviting with a private main level master and study.
Find the right local pro for your project

 Master Plan Builders & Master Plan Design
Inspiration for a mid-sized eclectic master cement tile floor and beige floor freestanding bathtub remodel with furniture-like cabinets, medium tone wood cabinets, a two-piece toilet, beige walls, a vessel sink, granite countertops, a hinged shower door and gray countertops
 Master Plan Builders & Master Plan Design
Inspiration for a mid-sized timeless guest medium tone wood floor and brown floor bedroom remodel with beige walls

 Dovetail Group LLC
Terry Scholl Photography
Open concept kitchen - large transitional u-shaped dark wood floor and brown floor open concept kitchen idea in Philadelphia with an undermount sink, recessed-panel cabinets, dark wood cabinets, green backsplash, glass tile backsplash, stainless steel appliances, an island and gray countertops
Open concept kitchen - large transitional u-shaped dark wood floor and brown floor open concept kitchen idea in Philadelphia with an undermount sink, recessed-panel cabinets, dark wood cabinets, green backsplash, glass tile backsplash, stainless steel appliances, an island and gray countertops

 T&M Building Co. Inc.
Nestled amongst the trees on over 49 Acres will be 128 Townhouses with private walking trails, a private clubhouse and two recreation areas. Two and three bedroom townhouses range in size from 1200 sq. ft. to 2300 sq. ft. There are several models to select from. Open floor plans, 1st floor master bedrooms, private decks and patios, lofts, private individual elevators and state of the art Caeta lighting systems are just a few of the features available. This maintenance free community has easy access to Route 291, Route 91 and Interstate 84 with prices ranging from $189,900 to $325,900.
South Windsor Woods also offers 12 Duplexes and 15 Free Standing Homes Customize your home with many options available to suit your individual needs. Three bedroom Capes and Colonials have features that include 1st floor master bedroom suites, private sitting areas, lofts, 2 story foyers, breakfast nook, walk-in pantries, linear fireplaces and oversized showers. The homes range from 21 square feet to 2700 square feet. Prices at $369,900 to $476,900. All this set on your own private yard. .



 Hammer & Schmidt Design Inc.
I did all of the interior design for this project along with staging of the display units for the 18 unit new construction mixed-use project in Culver City, CA
This was another unit type master. I had a very modest staging budget, but it worked the units sold out quickly. The units them selves were in the $900K + range
 Cabinets Plus, LLC
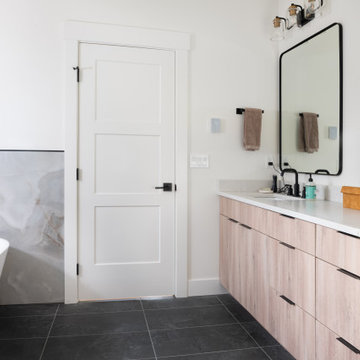
Flat panel cabinets in light grain and quartz countertop, Minimalistic hardware.
Inspiration for a modern bathroom remodel in Seattle
Inspiration for a modern bathroom remodel in Seattle
 DW3 Construction LLC
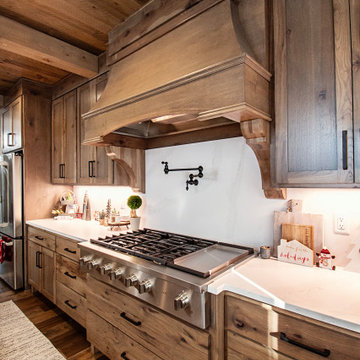
range and hood with pot filler
Example of a large mountain style single-wall medium tone wood floor, multicolored floor and coffered ceiling eat-in kitchen design with flat-panel cabinets, medium tone wood cabinets, quartzite countertops, multicolored backsplash, granite backsplash, stainless steel appliances, an island and multicolored countertops
Example of a large mountain style single-wall medium tone wood floor, multicolored floor and coffered ceiling eat-in kitchen design with flat-panel cabinets, medium tone wood cabinets, quartzite countertops, multicolored backsplash, granite backsplash, stainless steel appliances, an island and multicolored countertops

 The Scarab
Janie Viehman Photography
Mid-sized southwest master beige tile ceramic tile drop-in bathtub photo in Denver with a drop-in sink, flat-panel cabinets, medium tone wood cabinets, marble countertops and beige walls
Mid-sized southwest master beige tile ceramic tile drop-in bathtub photo in Denver with a drop-in sink, flat-panel cabinets, medium tone wood cabinets, marble countertops and beige walls

Sponsored
Sunbury, OH

J.Holderby - Renovations
Franklin County's Leading General Contractors - 2X Best of Houzz!


 Silver Stone Homes
This gorgeous farmhouse inspired kitchen features an over-sized island, Quartz countertops, and a wood range hood.
Inspiration for a large farmhouse l-shaped light wood floor eat-in kitchen remodel in Oklahoma City with an undermount sink, shaker cabinets, gray cabinets, quartz countertops, white backsplash, ceramic backsplash, stainless steel appliances, an island and white countertops
Inspiration for a large farmhouse l-shaped light wood floor eat-in kitchen remodel in Oklahoma City with an undermount sink, shaker cabinets, gray cabinets, quartz countertops, white backsplash, ceramic backsplash, stainless steel appliances, an island and white countertops

Sponsored
Sunbury, OH
J.Holderby - Renovations
Franklin County's Leading General Contractors - 2X Best of Houzz!

 50 Lakes Cabinet Design
Vertical storage for flat baking sheets and cutting boards. The large drawers to the right of the range also include pegboard systems for pots/pan and/or plate storage.

 KDH Designs
Chris Brank Films
Kitchen - contemporary medium tone wood floor kitchen idea with an undermount sink, shaker cabinets, white cabinets, granite countertops, white backsplash, stone tile backsplash and stainless steel appliances
Kitchen - contemporary medium tone wood floor kitchen idea with an undermount sink, shaker cabinets, white cabinets, granite countertops, white backsplash, stone tile backsplash and stainless steel appliances

 Bob Chatham Custom Home Design
As you step inside, an open floor plan incorporates the grand living room, dining room and kitchen all together as one open space. A wood-burning fireplace, large kitchen island, powder room and the guest suite with its private bath, are just some of the features that make the main floor both comfortable and practical for family living. The master suite includes a beautiful glass enclosed shower, a free-standing tub, and expansive walk-in closet. As you transition up the spacious u-shaped staircase, the second floor reveals a sitting area and two additional bedrooms along with two full baths. A classic southern cottage would not be complete without the large, rear covered porch. Frostholm Construction, LLC, Cindy Meador Interiors,
Ted Miles Photography
148