
Search results for "Master range" in Home Design Ideas

 Alm Architects
This unique home is located on a ridge with fantastic views to the rugged Gore Range from one side and down a dramatic ravine on the other. While the home resembles a European castle, it is interpreted in a modern way and utilizes the latest in building technology. The stone on the front facade is Colorado sourced granite. The main level features a very private master suite and study.

 Alm Architects
This unique home is located on a ridge with fantastic views to the rugged Gore Range from one side and down a dramatic ravine on the other. While the home resembles a European castle, it is interpreted in a modern way and utilizes the latest in building technology. The stone on the front facade is Colorado sourced granite. The main level features a very private master suite and study.
Find the right local pro for your project


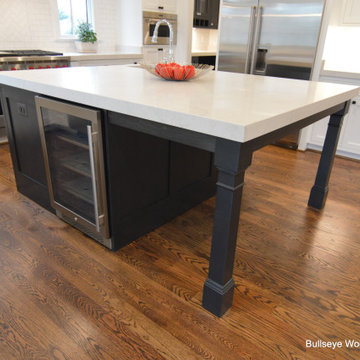
 Bullseye Wood Specialties, L.L.C
Luxury custom home built by M R Custom Homes located in Arlington, Virginia features custom cabinetry in kitchen, butlers pantry, master baths, other baths and laundry room.

 Carey's Custom Woodworking, Inc
Farmhouse kitchen with stained and painted custom cabinetry. Beauftiful large island, custom wood range hood, and floating shelves.
Example of a huge cottage u-shaped medium tone wood floor and brown floor kitchen design in Portland with a farmhouse sink, shaker cabinets, dark wood cabinets, quartz countertops, white backsplash, shiplap backsplash, an island and white countertops
Example of a huge cottage u-shaped medium tone wood floor and brown floor kitchen design in Portland with a farmhouse sink, shaker cabinets, dark wood cabinets, quartz countertops, white backsplash, shiplap backsplash, an island and white countertops

 JM Carpets
Example of a mid-sized transitional 3/4 mosaic tile floor bathroom design in Milwaukee with shaker cabinets, white cabinets and yellow walls

Sponsored
Sunbury, OH

J.Holderby - Renovations
Franklin County's Leading General Contractors - 2X Best of Houzz!


 Custom Design & Construction
A TV Producer, our homeowner approached us with a need to remodel his kitchen, master bath and update his entry way. The master bathroom remodel includes furniture style cabinetry complete with legs and skirt at the bottom. The wall mounted sconces add a traditional layer of lighting. The glass shower offers a compartmentalized niche. The kitchen backsplash has hand painted tiles behind the range. The corner cabinet features a glass front and there is applied molding over the window and range on the cabinetry. The built in desk at the edge of the kitchen gives the homeowner a place to review recipes or create shopping lists. The look is finished off with the open shelf bookcase and recessed lighting.

 Kari McIntosh Design
Julie Mikos Photography
Small elegant galley medium tone wood floor and brown floor enclosed kitchen photo in San Francisco with a farmhouse sink, glass-front cabinets, dark wood cabinets, quartz countertops, beige backsplash, ceramic backsplash and white appliances
Small elegant galley medium tone wood floor and brown floor enclosed kitchen photo in San Francisco with a farmhouse sink, glass-front cabinets, dark wood cabinets, quartz countertops, beige backsplash, ceramic backsplash and white appliances


 Kitchens By Terrie
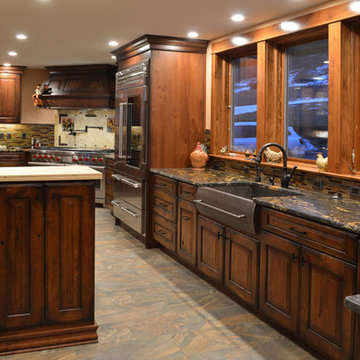
The back of the island adds storage to the wet bar behind it. The copper, farmhouse sink under the window is used for prep. The far end of the room enters into their multi-purpose mud room.
Photo by Daniel Biggs, Jr.
 Transilvania Kitchens
Home design - huge transitional marble floor home design idea in Toronto with recessed-panel cabinets and white cabinets
Home design - huge transitional marble floor home design idea in Toronto with recessed-panel cabinets and white cabinets

Sponsored
Plain City, OH

The Creative Kitchen Company
Columbus Area Kitchen Remodeling and Refacing Professional

 Shannon Grady
Completely remodeled kitchen with tons of space; a giant island with microwave drawer built-in, Wolf Range, beverage center, eat in area, large stainless farmhouse sink and lots more!

 Bay Build Design, Inc.
Master Shower with streated tile wall design.
Inspiration for a mid-sized coastal 3/4 beige tile, white tile and glass tile dark wood floor tub/shower combo remodel in San Francisco with recessed-panel cabinets, dark wood cabinets, white walls, an undermount sink and solid surface countertops
Inspiration for a mid-sized coastal 3/4 beige tile, white tile and glass tile dark wood floor tub/shower combo remodel in San Francisco with recessed-panel cabinets, dark wood cabinets, white walls, an undermount sink and solid surface countertops





 Visbeen Architects
A unique combination of traditional design and an unpretentious, family-friendly floor plan, the Pemberley draws inspiration from European traditions as well as the American landscape. Picturesque rooflines of varying peaks and angles are echoed in the peaked living room with its large fireplace. The main floor includes a family room, large kitchen, dining room, den and master bedroom as well as an inviting screen porch with a built-in range. The upper level features three additional bedrooms, while the lower includes an exercise room, additional family room, sitting room, den, guest bedroom and trophy room.
191