
Search results for "Master range" in Home Design Ideas

 Brookfield Residential Colorado
Freestyle 6. A home designed to meet your needs. By introducing a range of options, you can create your ideal living space. If you've always wanted a sunroom in which to spend lazy weekend mornings, or prefer to have extra storage space for recreational equipment, this home can make it happen. Need a secondary master suite? It's an option too. With this home, there's no room for "should haves."

 HomeSource Builders
This client couple, from out of town, searched far and wide for views like these. The 10-acre parcel features a long driveway through the woods, up to a relatively flat building site. Large windows out the front and back take in the layers of mountain ranges. The wood-beamed high ceilings and the wood-carved master bathroom barn add to the decor. Wide open floorplan is well-suited to the gatherings and parties they often host.

 Profile Custom Homes
Open concept kitchen - contemporary dark wood floor open concept kitchen idea in Toronto with flat-panel cabinets, white cabinets, stainless steel appliances and an island
Find the right local pro for your project


 Concepts by Design
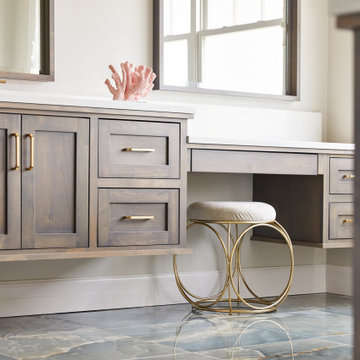
Master bathroom floating vanity with knee space. Clear alder cabinetry with a custom stain. Inset doors and drawers.
Large transitional master bathroom photo with recessed-panel cabinets and a floating vanity
Large transitional master bathroom photo with recessed-panel cabinets and a floating vanity


Sponsored
Plain City, OH

The Creative Kitchen Company
Columbus Area Kitchen Remodeling and Refacing Professional

 Stono Construction LLC
Photography by Patrick Brickman
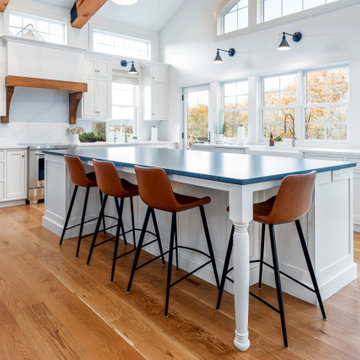
Mid-sized elegant medium tone wood floor kitchen photo in Charleston with a double-bowl sink, shaker cabinets, white cabinets, quartz countertops, white backsplash, porcelain backsplash, stainless steel appliances, an island and white countertops
Mid-sized elegant medium tone wood floor kitchen photo in Charleston with a double-bowl sink, shaker cabinets, white cabinets, quartz countertops, white backsplash, porcelain backsplash, stainless steel appliances, an island and white countertops

 BAKER POSEY DESIGN
This kitchen was an addition to the existing home, gracious archway connects to the original section of the house that was once the kitchen and now is dining.

 Top’s Appliances and Cabinetry, LLC
Photos by Gage Seaux
Eat-in kitchen - transitional medium tone wood floor and brown floor eat-in kitchen idea with beaded inset cabinets, gray cabinets, white backsplash, paneled appliances, an island and white countertops
Eat-in kitchen - transitional medium tone wood floor and brown floor eat-in kitchen idea with beaded inset cabinets, gray cabinets, white backsplash, paneled appliances, an island and white countertops

 Black Rock Design | Build
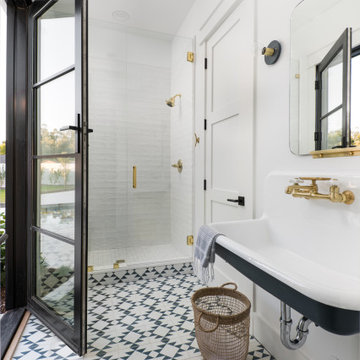
Master bathroom with tub and corner shower.
Mid-sized transitional master medium tone wood floor, brown floor, double-sink, shiplap ceiling and shiplap wall corner shower photo with recessed-panel cabinets, brown cabinets, a one-piece toilet, white walls, an undermount sink, granite countertops, a hinged shower door, white countertops and a floating vanity
Mid-sized transitional master medium tone wood floor, brown floor, double-sink, shiplap ceiling and shiplap wall corner shower photo with recessed-panel cabinets, brown cabinets, a one-piece toilet, white walls, an undermount sink, granite countertops, a hinged shower door, white countertops and a floating vanity


Sponsored
Sunbury, OH

J.Holderby - Renovations
Franklin County's Leading General Contractors - 2X Best of Houzz!
 Jarrett Design
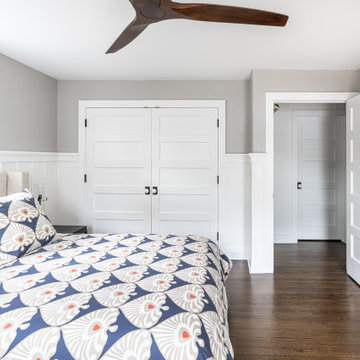
Transitional guest dark wood floor, brown floor and wainscoting bedroom photo in New York with gray walls

 Cascade West Development
This Multi-Level Transitional Craftsman Home Features Blended Indoor/Outdoor Living, a Split-Bedroom Layout for Privacy in The Master Suite and Boasts Both a Master & Guest Suite on The Main Level!


 COOPER Design Build
Example of a huge transitional master carpeted and beige floor bedroom design in Portland with beige walls, a standard fireplace and a wood fireplace surround





187