
Search results for "Master range" in Home Design Ideas


Find the right local pro for your project

 Silver Stone Homes
This master suite features a deluxe walk-in closet and a private bath with his and hers vanities, a walk-in shower, and soaking tub!
Inspiration for a large country master carpeted and beige floor bedroom remodel in Oklahoma City with beige walls
Inspiration for a large country master carpeted and beige floor bedroom remodel in Oklahoma City with beige walls

 European Cabinets & Design Studios
We completely updated the look of this formally traditional kitchen, to a clean modern design featuring white high-gloss lacquered cabinets and black glass wall cabinets from Aran Cucine's Volare collection. This kitchen also features dark gray quartz countertops from Caesarstone; Miele microwave; stainless steel range hood by Zephyr; Fagor induction cooktop and 24" wall oven; sink by Blanco.

 Kari McIntosh Design
Julie Mikos Photography
Inspiration for a mid-sized timeless guest medium tone wood floor and brown floor bedroom remodel in San Francisco with green walls
Inspiration for a mid-sized timeless guest medium tone wood floor and brown floor bedroom remodel in San Francisco with green walls

 PRM Custom Builders
Example of a large classic master gray tile marble floor and gray floor freestanding bathtub design in Detroit with furniture-like cabinets, gray cabinets, a two-piece toilet, gray walls, an undermount sink, marble countertops, a hinged shower door and white countertops

Sponsored
Fredericksburg, OH

High Point Cabinets
Columbus' Experienced Custom Cabinet Builder | 4x Best of Houzz Winner

 Gilley Kitchen + Bath
The area is open to the bath area. The obscure glass pocket door separates the loo from the main bath area.
Closet - traditional closet idea in Bridgeport
Closet - traditional closet idea in Bridgeport

 Eagle River Cabinets
Twin Bertch Bath vanities in a girls bathroom. Some final touches to be made, but a great space for a growing family! Bertch Bath vanity cabinets have construction and finish options that should meet most customer's needs, at a great price! In this bathroom, the cabinets were modified to have feet instead of a standard toekick.
 Silver Stone Homes
Imagine entertaining guests in this bright and airy living room!
Example of a huge country open concept light wood floor living room design in Oklahoma City with beige walls, a standard fireplace and a brick fireplace
Example of a huge country open concept light wood floor living room design in Oklahoma City with beige walls, a standard fireplace and a brick fireplace

 Dovetail Group LLC
Terry Scholl Photography
Large transitional u-shaped dark wood floor and brown floor open concept kitchen photo in Philadelphia with an undermount sink, recessed-panel cabinets, green backsplash, glass tile backsplash, stainless steel appliances, an island, dark wood cabinets and gray countertops
Large transitional u-shaped dark wood floor and brown floor open concept kitchen photo in Philadelphia with an undermount sink, recessed-panel cabinets, green backsplash, glass tile backsplash, stainless steel appliances, an island, dark wood cabinets and gray countertops
 Gilley Kitchen + Bath
By opening up the wall between the two rooms, we were able to create separate walk-in closets and an expansive master bath with steam shower, custom vanities, a makeup vanity and separate room for the loo.







 Master Plan Builders & Master Plan Design
Adam Campesi
Example of a huge classic ceramic tile kitchen design with an undermount sink, raised-panel cabinets, dark wood cabinets, marble countertops, beige backsplash, mosaic tile backsplash, paneled appliances and two islands
Example of a huge classic ceramic tile kitchen design with an undermount sink, raised-panel cabinets, dark wood cabinets, marble countertops, beige backsplash, mosaic tile backsplash, paneled appliances and two islands



Sponsored
Sunbury, OH

J.Holderby - Renovations
Franklin County's Leading General Contractors - 2X Best of Houzz!
 Mirador Builders
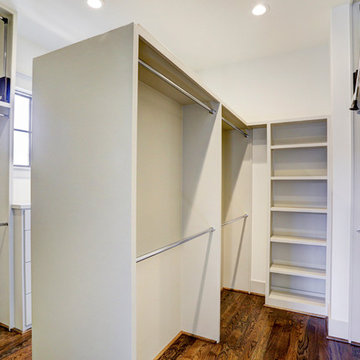
Home design - mid-sized traditional gender-neutral dark wood floor home design idea in Houston with shaker cabinets and gray cabinets


217