
Search results for "Master range" in Home Design Ideas

 D&G Construction
This home was transformed into a farmhouse glam space with master suite, custom bathrooms, spacious kitchen with giant island and more. Features include exposed beam, new brick product, custom built kitchen island, stunning master bathroom & more.

 Stanton Homes
Island kitchen with a white farmhouse sink, white granite, white and gray cabinets. Double wall ovens. Stainless steel hood. Pot filler above the gas range. Mosaic tile back splash.

 Rawlings Flooring America
Alluringly woodsy, our Bullet Range brings instant charm to any room of your home. Each five-inch red oak plank incorporates classic design elements, from hand-scraped and stippled details, to natural figuring and wood knots.
Find the right local pro for your project


 COLECCION ALEXANDRA
Coleccion Alexandra has designed the space "The Moodboard Suites" for L’Antic Colonial as part of the XV International Global Architecture and Interior Design, Porcelanosa 2018. Jacobo Ventura, the Creative Director at Coleccion Alexandra, has fused L'Antic Colonial's wide range of materials with the avant-garde EMOTIONS line by Coleccion Alexandra to produce this conceptual project named "The Moodboard Suites".
 DW3 Construction LLC
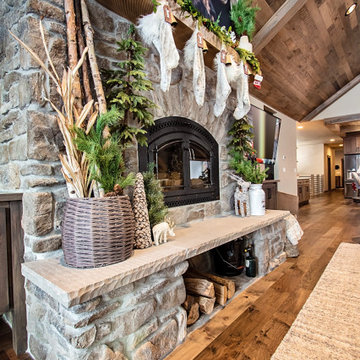
Inspiration for a large rustic open concept medium tone wood floor, multicolored floor and vaulted ceiling living room remodel with beige walls, a standard fireplace, a stacked stone fireplace and a wall-mounted tv



 Jason Budzynski
Spacecrafting
Example of a huge classic master stone tile porcelain tile freestanding bathtub design in Minneapolis with furniture-like cabinets, dark wood cabinets, a two-piece toilet, gray walls, an undermount sink and granite countertops
Example of a huge classic master stone tile porcelain tile freestanding bathtub design in Minneapolis with furniture-like cabinets, dark wood cabinets, a two-piece toilet, gray walls, an undermount sink and granite countertops

 Alm Architects
This unique home is located on a ridge with fantastic views to the rugged Gore Range from one side and down a dramatic ravine on the other. While the home resembles a European castle, it is interpreted in a modern way and utilizes the latest in building technology. The stone on the front facade is Colorado sourced granite. The main level features a very private master suite and study.


 Bertazzoni
A white Bertazzoni 30" Master Series Range stands out alongside green cabinetry and a black tile backsplash in this unique, modern kitchen. Brass accents and cabinet pulls round out the space for a contemporary look with a bold color scheme.
(Design: Ashley Gilbreath Design // Photo: Laurey Glenn)

 The Hearth House
Stone Outdoor Kitchen with Twin Eagles Components and Real Wood Burning Outdoor Fireplace
Patio kitchen - mid-sized traditional backyard concrete patio kitchen idea in Denver with a pergola
Patio kitchen - mid-sized traditional backyard concrete patio kitchen idea in Denver with a pergola

 7 Point Construction Inc.
Storage area concealed with modern sliding doors, inspired by barn door sliding system.
Minimalist black tile bathroom photo in Los Angeles
Minimalist black tile bathroom photo in Los Angeles

Sponsored
Delaware, OH

Buckeye Basements, Inc.
Central Ohio's Basement Finishing ExpertsBest Of Houzz '13-'21

 Henrys Painting & Contracting
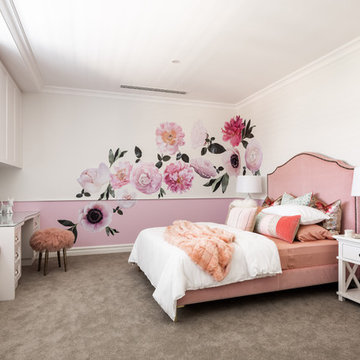
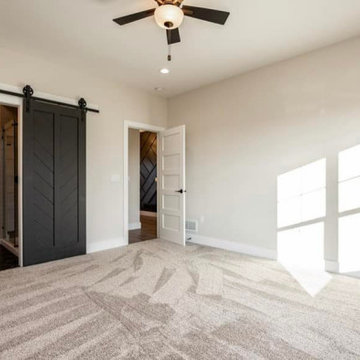
Transform Your Master Bedroom into a Personal Oasis of Elegance! At Henry's Painting & Contracting, we understand the importance of your master bedroom as a sanctuary for relaxation and rejuvenation. Our specialized services combine the artistry of interior painting with masterful bedroom design, offering a range of color schemes, finishes, and decor options to create your dream space. Whether it's a contemporary master bedroom with a striking feature wall or a timeless, elegant design that exudes comfort, our team of professionals ensures your space reflects your unique style. Experience the art of modern living with our master bedroom design and interior painting services, where every detail adds to the allure of your personal oasis.

 European Cabinets & Design Studios
We completely updated the look of this formally traditional kitchen, to a clean modern design featuring white high-gloss lacquered cabinets and black glass wall cabinets from Aran Cucine's Volare collection. This kitchen also features dark gray quartz countertops from Caesarstone; Miele microwave; stainless steel range hood by Zephyr; Fagor induction cooktop and 24" wall oven; sink by Blanco.
 UpperKey
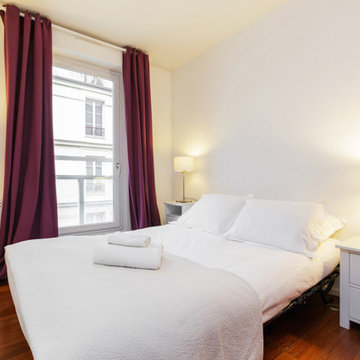
A master bedroom in a Paris apartment is a personal retreat that reflects your individual style and preferences. Whether you prefer classic elegance or contemporary chic, the decor in these rooms can be tailored to your unique tastes. With plush bedding, ample storage, and en-suite bathrooms that offer modern amenities, a master bedroom in a Paris apartment is the ultimate indulgence. The atmosphere can range from cozy and inviting to open and airy, depending on your preferences. Overall, a master bedroom in a Paris apartment is a luxurious and comfortable space designed for rest and relaxation, providing residents with the ultimate in style, comfort, and convenience.



 Michelle Voudrie - Lowe's of North Springfield, IL
Michelle Voudrie
Example of a small transitional master gray tile and mosaic tile vinyl floor and gray floor alcove shower design in Chicago with flat-panel cabinets, dark wood cabinets, a two-piece toilet, gray walls, a vessel sink and quartz countertops
Example of a small transitional master gray tile and mosaic tile vinyl floor and gray floor alcove shower design in Chicago with flat-panel cabinets, dark wood cabinets, a two-piece toilet, gray walls, a vessel sink and quartz countertops
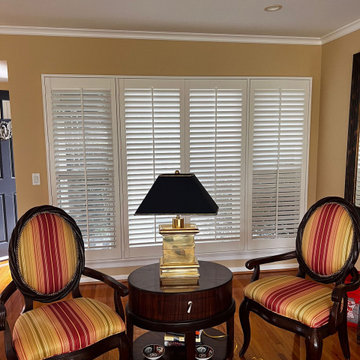
 Master Blinds
Don't miss out on this opportunity to elevate your Pasadena home to the next level. Contact Master Blinds today to schedule a consultation and explore their exquisite range of plantation shutters. Transform your living and bedroom areas into inviting havens of beauty and comfort that you'll love coming home to.
Experience the Master Blinds difference—discover the timeless charm of plantation shutters in Pasadena!
 Bielinski Homes
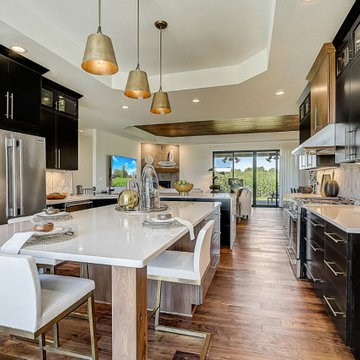
The Clemont, Plan 2117 - Transitional Style with 3-Car Garage
Inspiration for a mid-sized transitional medium tone wood floor and brown floor kitchen remodel in Milwaukee with an undermount sink, dark wood cabinets, granite countertops, white backsplash, ceramic backsplash, stainless steel appliances, an island and white countertops
Inspiration for a mid-sized transitional medium tone wood floor and brown floor kitchen remodel in Milwaukee with an undermount sink, dark wood cabinets, granite countertops, white backsplash, ceramic backsplash, stainless steel appliances, an island and white countertops
221