
Search results for "Master range" in Home Design Ideas

 Norton Homes
master bath with separate vanities and make-up area
Large minimalist master ceramic tile ceramic tile drop-in bathtub photo in Minneapolis with white cabinets, an undermount sink and quartzite countertops
Large minimalist master ceramic tile ceramic tile drop-in bathtub photo in Minneapolis with white cabinets, an undermount sink and quartzite countertops

 Jason Budzynski
Spacecrafting
Huge elegant stone tile porcelain tile sauna photo in Minneapolis with furniture-like cabinets, dark wood cabinets, a two-piece toilet, gray walls, an undermount sink and granite countertops
Huge elegant stone tile porcelain tile sauna photo in Minneapolis with furniture-like cabinets, dark wood cabinets, a two-piece toilet, gray walls, an undermount sink and granite countertops
 Advance Design Studio, Ltd.
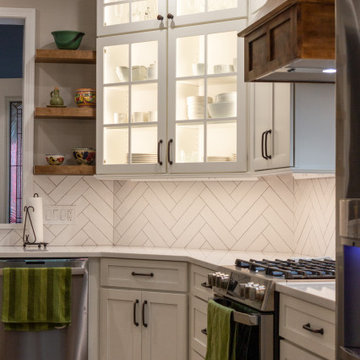
Kitchen design and remodel by Advance Design Studio. This project included remodeling the kitchen, mudroom master bathroom, and partial hall bath.
Example of a large transitional l-shaped brown floor eat-in kitchen design in Chicago with shaker cabinets, white cabinets, stainless steel appliances, an island and white countertops
Example of a large transitional l-shaped brown floor eat-in kitchen design in Chicago with shaker cabinets, white cabinets, stainless steel appliances, an island and white countertops
Find the right local pro for your project

 Jason Budzynski
Spacecrafting
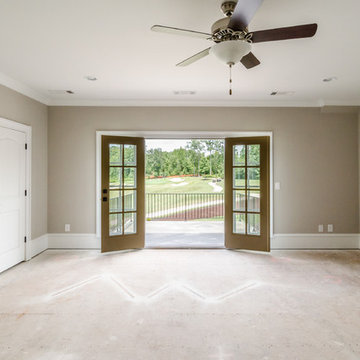
Inspiration for a timeless dark wood floor kitchen remodel in Minneapolis with an undermount sink, flat-panel cabinets, white cabinets, quartzite countertops, beige backsplash, glass sheet backsplash and paneled appliances
Inspiration for a timeless dark wood floor kitchen remodel in Minneapolis with an undermount sink, flat-panel cabinets, white cabinets, quartzite countertops, beige backsplash, glass sheet backsplash and paneled appliances
 Café Appliances
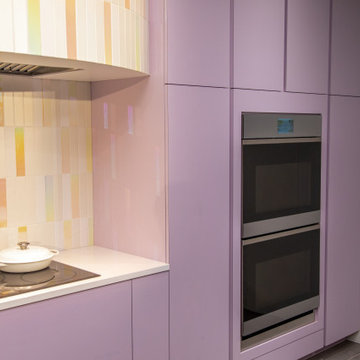
The everyday meets the ethereal in this kitchen, which is equal parts creative and calming. The design masterfully incorporates a full spectrum of pastels into a mature-yet-whimsical space.
Lavender-toned cabinetry creates a dreamy backdrop to holographic tiles on the backsplash and range hood. Unorthodox shapes, rounded corners and high-chrome metals complement Café’s modern glass appliances, creating a surreal and truly one-of-a-kind kitchen.

 C.F. Master Craft Construction LLC
moved in!
Inspiration for a mid-sized transitional u-shaped porcelain tile and beige floor eat-in kitchen remodel with an undermount sink, shaker cabinets, dark wood cabinets, granite countertops, multicolored backsplash, travertine backsplash, stainless steel appliances, an island and brown countertops
Inspiration for a mid-sized transitional u-shaped porcelain tile and beige floor eat-in kitchen remodel with an undermount sink, shaker cabinets, dark wood cabinets, granite countertops, multicolored backsplash, travertine backsplash, stainless steel appliances, an island and brown countertops

Sponsored
Sunbury, OH

J.Holderby - Renovations
Franklin County's Leading General Contractors - 2X Best of Houzz!
 Advance Design Studio, Ltd.
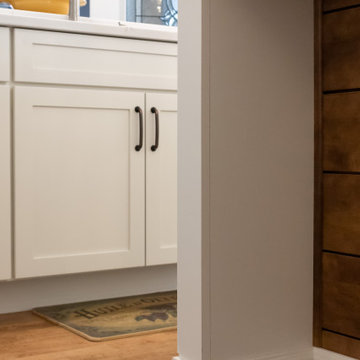
Kitchen design and remodel by Advance Design Studio. This project included remodeling the kitchen, mudroom master bathroom, and partial hall bath.
Example of a large transitional l-shaped brown floor eat-in kitchen design in Chicago with shaker cabinets, white cabinets, stainless steel appliances, an island and white countertops
Example of a large transitional l-shaped brown floor eat-in kitchen design in Chicago with shaker cabinets, white cabinets, stainless steel appliances, an island and white countertops

 Atlantic Garage Doors
Inspiration for a small craftsman attached one-car porte cochere remodel in Raleigh


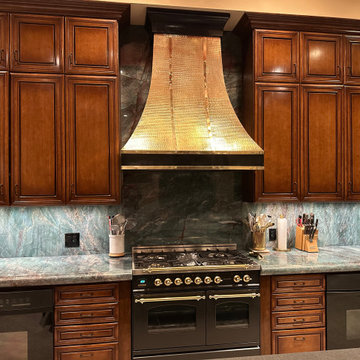
 Amoretti Brothers Inc.
Elevate your kitchen with the timeless elegance of an Amoretti Brothers range hood, meticulously handcrafted from solid copper and brass by master artisans in Mexico. Each piece is individually hand-hammered, sculpted, and finished using traditional metalworking techniques, creating a functional work of art that blends Italian-inspired design with exceptional craftsmanship.
This premium ventilation hood is more than an appliance—it's a statement. The warm glow of hammered copper, combined with refined brass trim, adds depth, character, and sophistication to any kitchen style, from modern luxury to classic European or rustic farmhouse.
Built for performance as well as beauty, every hood features:
Thick-gauge copper for durability and a rich, natural patina
Hand-applied brass accents for a striking contrast
Seamless construction with artisanal hammering
Custom sizes and finishes available
Powerful premium insert compatibility for optimal ventilation
Designed to be the focal point of the room, an Amoretti Brothers range hood transforms your kitchen into a truly bespoke, luxurious space.

 Terry's Floor Fashions Inc
Shaw carpet
Style- Going for Gold
Color- Metallic
Example of a minimalist carpeted staircase design in Raleigh with carpeted risers
Example of a minimalist carpeted staircase design in Raleigh with carpeted risers

 London Bay Homes
Nestled within Lucarno – a village neighborhood inspired by the charm and classic style of Europe’s Mediterranean region – the four-bedroom, single-family villa has won numerous awards for its design.
Fully furnished by Romanza Interior Design, the Capriano’s 4,402-square-foot open floor plan features a great room with linear fireplace, adjoining wine bar and library with pocket sliding glass doors that open to an outdoor living and kitchen area. A trio of arches frame views of a custom pool and spa, a lake and Mediterra’s Parterre Gardens.
The master suite features a bathroom with glass partitions that offer views of a private garden from the freestanding tub. An open staircase with decorative railing ends at a wet bar positioned to serve a second-floor lounge and guest suite with balcony, while a sun deck offers a bird’s eye view of the lake and gardens.

Sponsored
Columbus, OH

Wannemacher Interiors
Customized Award-Winning Interior Design Solutions in Franklin Cnty OH

 HomeSource Builders
This client couple, from out of town, searched far and wide for views like these. The 10-acre parcel features a long driveway through the woods, up to a relatively flat building site. Large windows out the front and back take in the layers of mountain ranges. The wood-beamed high ceilings and the wood-carved master bathroom barn add to the decor. Wide open floorplan is well-suited to the gatherings and parties they often host.


 Master Plan Builders & Master Plan Design
Adam Campesi
Inspiration for a huge timeless open concept ceramic tile living room remodel with beige walls, a standard fireplace, a stone fireplace and no tv
Inspiration for a huge timeless open concept ceramic tile living room remodel with beige walls, a standard fireplace, a stone fireplace and no tv



Sponsored
Sunbury, OH
J.Holderby - Renovations
Franklin County's Leading General Contractors - 2X Best of Houzz!


 Bradford Custom Home Builder
White cabinets
Marble Countertops
White tile backsplash
Kitchen - craftsman kitchen idea in Richmond
Kitchen - craftsman kitchen idea in Richmond

 User
G&G Interior Design
Mid-sized mountain style master beige tile and porcelain tile porcelain tile alcove shower photo in Atlanta with flat-panel cabinets, dark wood cabinets, a two-piece toilet, beige walls, an undermount sink and marble countertops
Mid-sized mountain style master beige tile and porcelain tile porcelain tile alcove shower photo in Atlanta with flat-panel cabinets, dark wood cabinets, a two-piece toilet, beige walls, an undermount sink and marble countertops
224