
Search results for "Master range" in Home Design Ideas

 C.F. Master Craft Construction LLC
moved in!
Mid-sized transitional u-shaped porcelain tile and beige floor eat-in kitchen photo with an undermount sink, shaker cabinets, dark wood cabinets, granite countertops, multicolored backsplash, travertine backsplash, stainless steel appliances, an island and brown countertops
Mid-sized transitional u-shaped porcelain tile and beige floor eat-in kitchen photo with an undermount sink, shaker cabinets, dark wood cabinets, granite countertops, multicolored backsplash, travertine backsplash, stainless steel appliances, an island and brown countertops
 Arnett Construction and Arnett Custom Homes, LLC
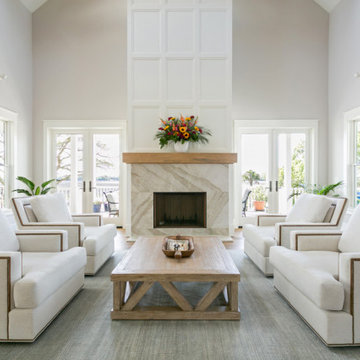
Living room with stone tiled fireplace surround, Wainscoting and sliders leading to back deck, vaulted ceiling allows for tons of natural light.
Example of a trendy living room design in Charleston
Example of a trendy living room design in Charleston

 CDH Designs LLC
CDH Designs
15 East 4th St
Emporium, PA 15834
Eat-in kitchen - mid-sized transitional porcelain tile eat-in kitchen idea in Philadelphia with shaker cabinets, granite countertops, gray backsplash, porcelain backsplash, stainless steel appliances, a double-bowl sink, white cabinets and an island
Eat-in kitchen - mid-sized transitional porcelain tile eat-in kitchen idea in Philadelphia with shaker cabinets, granite countertops, gray backsplash, porcelain backsplash, stainless steel appliances, a double-bowl sink, white cabinets and an island
Find the right local pro for your project

 LiveWell Outdoors
AFTER 2013 - close up of paver detail; great product from Outdoor Living by Belgard
Transitional front yard concrete paver patio photo in DC Metro
Transitional front yard concrete paver patio photo in DC Metro


 ODS Architecture
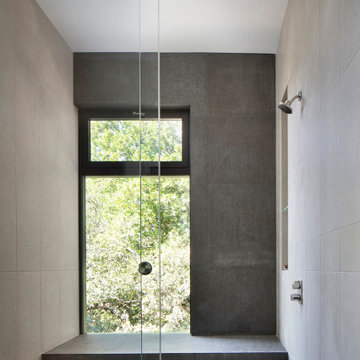
Master bath shower with stone bench and walls, glass barn-door style hardware, flush concealed flor drain under the bench.
Walk-in shower - mid-sized modern master gray tile and porcelain tile dark wood floor, gray floor and single-sink walk-in shower idea in San Francisco with flat-panel cabinets, medium tone wood cabinets, gray walls, granite countertops, gray countertops, a niche and a floating vanity
Walk-in shower - mid-sized modern master gray tile and porcelain tile dark wood floor, gray floor and single-sink walk-in shower idea in San Francisco with flat-panel cabinets, medium tone wood cabinets, gray walls, granite countertops, gray countertops, a niche and a floating vanity

 Trinity Estate Homes, Ltd.
Copper hood and brick accents
Inspiration for a mid-sized timeless l-shaped medium tone wood floor eat-in kitchen remodel in Houston with raised-panel cabinets, an island, an undermount sink, red backsplash, stone tile backsplash and stainless steel appliances
Inspiration for a mid-sized timeless l-shaped medium tone wood floor eat-in kitchen remodel in Houston with raised-panel cabinets, an island, an undermount sink, red backsplash, stone tile backsplash and stainless steel appliances



 kp spaces
Elegant u-shaped brown floor kitchen photo in Seattle with an undermount sink, shaker cabinets, green cabinets, white backsplash, stainless steel appliances, a peninsula and gray countertops

 Cortese Construction Services Corp.
Example of a mid-sized transitional carpeted l-shaped staircase design in New York with carpeted risers


 Café Appliances
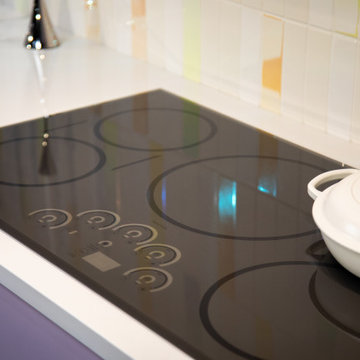
The everyday meets the ethereal in this kitchen, which is equal parts creative and calming. The design masterfully incorporates a full spectrum of pastels into a mature-yet-whimsical space.
Lavender-toned cabinetry creates a dreamy backdrop to holographic tiles on the backsplash and range hood. Unorthodox shapes, rounded corners and high-chrome metals complement Café’s modern glass appliances, creating a surreal and truly one-of-a-kind kitchen.


 Advance Design Studio, Ltd.
Kitchen design and remodel by Advance Design Studio. This project included remodeling the kitchen, mudroom master bathroom, and partial hall bath.
Inspiration for a large transitional l-shaped brown floor eat-in kitchen remodel in Chicago with shaker cabinets, white cabinets, stainless steel appliances, an island and white countertops
Inspiration for a large transitional l-shaped brown floor eat-in kitchen remodel in Chicago with shaker cabinets, white cabinets, stainless steel appliances, an island and white countertops

 C.F. Master Craft Construction LLC
in process
Mid-sized transitional u-shaped porcelain tile and beige floor eat-in kitchen photo with an undermount sink, shaker cabinets, dark wood cabinets, granite countertops, multicolored backsplash, travertine backsplash, stainless steel appliances, an island and brown countertops
Mid-sized transitional u-shaped porcelain tile and beige floor eat-in kitchen photo with an undermount sink, shaker cabinets, dark wood cabinets, granite countertops, multicolored backsplash, travertine backsplash, stainless steel appliances, an island and brown countertops

 Anthony James Master Builders, LLC
By expanding and remodeling the interior, the AJMB team was able to give this busy family an open-floor plan and eat-in kitchen.
Mid-sized minimalist light wood floor eat-in kitchen photo in New York with shaker cabinets, white cabinets, quartzite countertops, white backsplash, ceramic backsplash, stainless steel appliances, an island and white countertops
Mid-sized minimalist light wood floor eat-in kitchen photo in New York with shaker cabinets, white cabinets, quartzite countertops, white backsplash, ceramic backsplash, stainless steel appliances, an island and white countertops





230