
Search results for "Master ready" in Home Design Ideas

 Carolina V. Gentry, RID
This lakeside home was completely refurbished inside and out to accommodate 16 guests in a stylish, hotel-like setting. Owned by a long-time client of Pulp, this home reflects the owner's personal style -- well-traveled and eclectic -- while also serving as a landing pad for her large family. With spa-like guest bathrooms equipped with robes and lotions, guest bedrooms with multiple beds and high-quality comforters, and a party deck with a bar/entertaining area, this is the ultimate getaway.
 User
UserAlise O'Brien Photography


Example of a mid-sized transitional master light wood floor and beige floor bathroom design in St Louis with white walls and a console sink
Example of a mid-sized transitional master light wood floor and beige floor bathroom design in St Louis with white walls and a console sink
Find the right local pro for your project
 User
UserSpacecrafting

Bathroom - transitional black floor bathroom idea in Minneapolis with shaker cabinets, gray cabinets and white countertops
Bathroom - transitional black floor bathroom idea in Minneapolis with shaker cabinets, gray cabinets and white countertops

 Cipriani Remodeling Solutions
www.ciprianiremodelingsolutions.com
Large beach style master gray tile and mosaic tile ceramic tile corner shower photo in Philadelphia with shaker cabinets, white cabinets, a two-piece toilet, blue walls, an integrated sink and granite countertops
Large beach style master gray tile and mosaic tile ceramic tile corner shower photo in Philadelphia with shaker cabinets, white cabinets, a two-piece toilet, blue walls, an integrated sink and granite countertops

 Master Kitchen
Inspiration for a transitional l-shaped light wood floor and gray floor kitchen remodel in Miami with a farmhouse sink, shaker cabinets, white cabinets, white backsplash, mosaic tile backsplash, paneled appliances, an island and white countertops
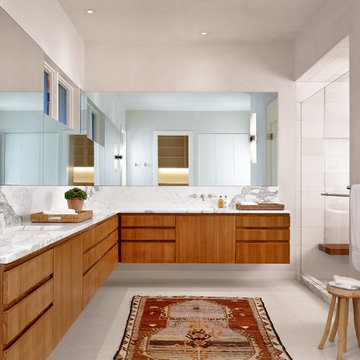
 Shiflet Richardson Architects
Example of a trendy master gray tile, multicolored tile and white tile alcove shower design in Austin with flat-panel cabinets, medium tone wood cabinets, gray walls and an undermount sink

Sponsored
Sunbury, OH

J.Holderby - Renovations
Franklin County's Leading General Contractors - 2X Best of Houzz!



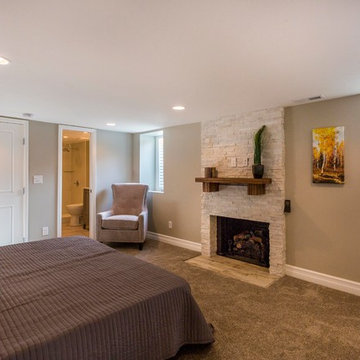
 Truss Interiors & Renovations
Inspiration for a mid-sized contemporary master carpeted bedroom remodel in Denver with beige walls, a standard fireplace and a stone fireplace

 JAUREGUI Architecture Interiors Construction
Example of a classic master gray tile marble floor freestanding bathtub design in Houston with flat-panel cabinets, white cabinets and multicolored walls
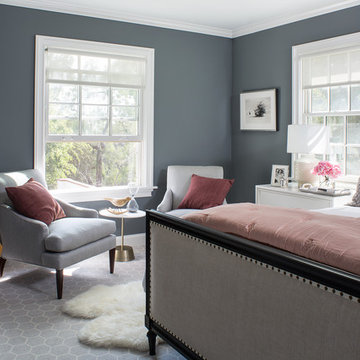
 Breeze Giannasio Interiors
Meghan Bob Photography
Inspiration for a mid-sized transitional master dark wood floor bedroom remodel in San Diego with gray walls
Inspiration for a mid-sized transitional master dark wood floor bedroom remodel in San Diego with gray walls

 Sub-Zero, Wolf, and Cove Showroom Columbia
Jay Greene Photography
Example of a trendy u-shaped light wood floor kitchen design in Baltimore with an undermount sink, white cabinets, granite countertops, white backsplash, stone slab backsplash, paneled appliances, an island and white countertops
Example of a trendy u-shaped light wood floor kitchen design in Baltimore with an undermount sink, white cabinets, granite countertops, white backsplash, stone slab backsplash, paneled appliances, an island and white countertops

Sponsored
Delaware, OH

Buckeye Basements, Inc.
Central Ohio's Basement Finishing ExpertsBest Of Houzz '13-'21
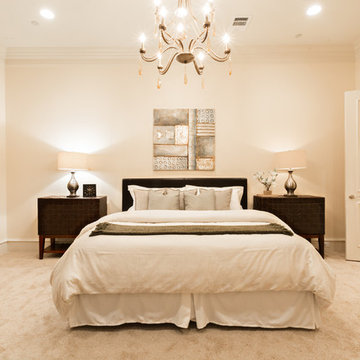

 Interiors by Bethlyn
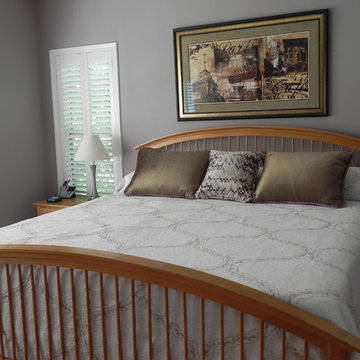
Hunter Douglas Newstyle shutters, ready-made quilt and custom pillows in Maryville, IL master bedroom
Inspiration for a large transitional master medium tone wood floor bedroom remodel in St Louis with gray walls
Inspiration for a large transitional master medium tone wood floor bedroom remodel in St Louis with gray walls
 Carolyn Reyes
Photo: Carolyn Reyes © 2015 Houzz
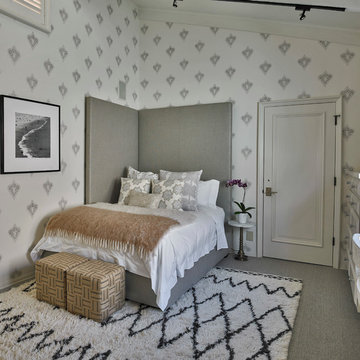
Example of a large transitional master carpeted bedroom design in Los Angeles with white walls
Example of a large transitional master carpeted bedroom design in Los Angeles with white walls
 Truss Interiors & Renovations
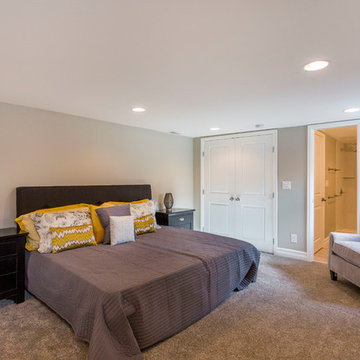
Mid-sized trendy master carpeted bedroom photo in Denver with a standard fireplace, beige walls and a stone fireplace

Sponsored
Columbus, OH

Wannemacher Interiors
Customized Award-Winning Interior Design Solutions in Franklin Cnty OH

 Woodmeister Master Builders
A ground floor mudroom features a center island bench with lots storage drawers underneath. This bench is a perfect place to sit and lace up hiking boots, get ready for snowshoeing, or just hanging out before a swim. Surrounding the mudroom are more window seats and floor-to-ceiling storage cabinets made in rustic knotty pine architectural millwork. Down the hall, are two changing rooms with separate water closets and in a few more steps, the room opens up to a kitchenette with a large sink. A nearby laundry area is conveniently located to handle wet towels and beachwear. Woodmeister Master Builders made all the custom cabinetry and performed the general contracting. Marcia D. Summers was the interior designer. Greg Premru Photography
 Norris Furniture & Interiors
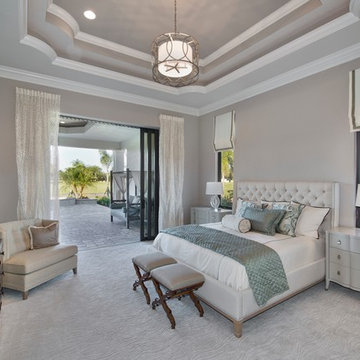
Large tuscan master carpeted bedroom photo in Miami with beige walls and no fireplace

 Northside Design Collective
Interior Designer: Allard & Roberts, Architect: Retro + Fit Design, Builder: Osada Construction, Photographer: Shonie Kuykendall
Bedroom - large contemporary master light wood floor bedroom idea in Other with gray walls and a stone fireplace
Bedroom - large contemporary master light wood floor bedroom idea in Other with gray walls and a stone fireplace
8