
Search results for "Master receive" in Home Design Ideas
 Cordeiro Construction, Inc
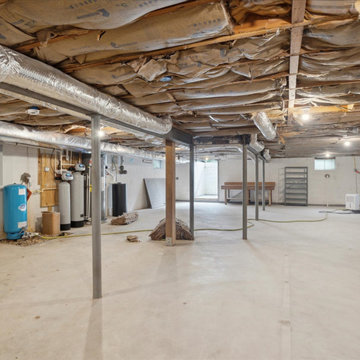
In this project in Chadds Ford, we provided a comprehensive renovation service, addressing framing, drywalling, and fireblocking as per code requirements. The master and second-floor bathrooms were overhauled with new fixtures, including vanities, toilets, and showers, alongside meticulous tile installations and lighting upgrades. Plumbing and electrical systems were updated throughout, while new trims and moldings were installed for a refreshed look. Windows and doors were replaced, and a new kitchen layout was implemented with updated cabinets, countertops, and fixtures, in line with the owner's preferences. Flooring and painting works were carried out across the property, while HVAC, roofing, and siding received necessary attention to ensure a complete transformation.
 Donald A. Gardner Architects
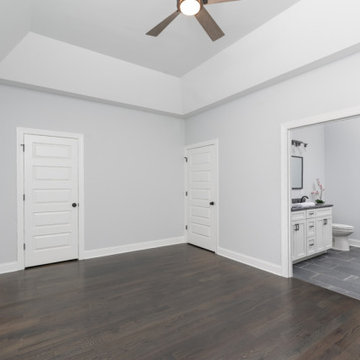
This attractive bungalow receives extra volume from vaulted ceilings and open airy spaces throughout. Interior columns frame a passageway and set off the large great room with fireplace and built-in shelves. The dining room, large kitchen with food prep island, and breakfast bay have nearby access to the deck for casual entertaining. A tray ceiling in the master bedroom adds to the bright, airy feeling, and two front bedrooms share a skylit bath.
 Cordeiro Construction, Inc
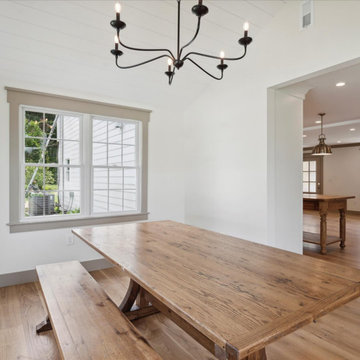
In this project in Chadds Ford, we provided a comprehensive renovation service, addressing framing, drywalling, and fireblocking as per code requirements. The master and second-floor bathrooms were overhauled with new fixtures, including vanities, toilets, and showers, alongside meticulous tile installations and lighting upgrades. Plumbing and electrical systems were updated throughout, while new trims and moldings were installed for a refreshed look. Windows and doors were replaced, and a new kitchen layout was implemented with updated cabinets, countertops, and fixtures, in line with the owner's preferences. Flooring and painting works were carried out across the property, while HVAC, roofing, and siding received necessary attention to ensure a complete transformation.
Find the right local pro for your project
 Cordeiro Construction, Inc
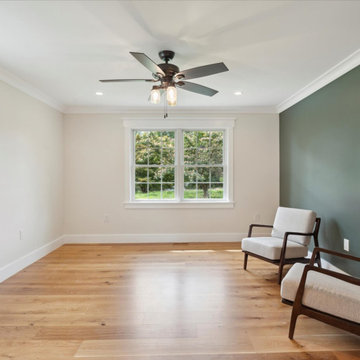
In this project in Chadds Ford, we provided a comprehensive renovation service, addressing framing, drywalling, and fireblocking as per code requirements. The master and second-floor bathrooms were overhauled with new fixtures, including vanities, toilets, and showers, alongside meticulous tile installations and lighting upgrades. Plumbing and electrical systems were updated throughout, while new trims and moldings were installed for a refreshed look. Windows and doors were replaced, and a new kitchen layout was implemented with updated cabinets, countertops, and fixtures, in line with the owner's preferences. Flooring and painting works were carried out across the property, while HVAC, roofing, and siding received necessary attention to ensure a complete transformation.
 Cordeiro Construction, Inc
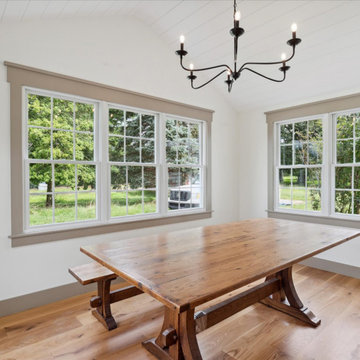
In this project in Chadds Ford, we provided a comprehensive renovation service, addressing framing, drywalling, and fireblocking as per code requirements. The master and second-floor bathrooms were overhauled with new fixtures, including vanities, toilets, and showers, alongside meticulous tile installations and lighting upgrades. Plumbing and electrical systems were updated throughout, while new trims and moldings were installed for a refreshed look. Windows and doors were replaced, and a new kitchen layout was implemented with updated cabinets, countertops, and fixtures, in line with the owner's preferences. Flooring and painting works were carried out across the property, while HVAC, roofing, and siding received necessary attention to ensure a complete transformation.

 Kristin Hoaglund Design
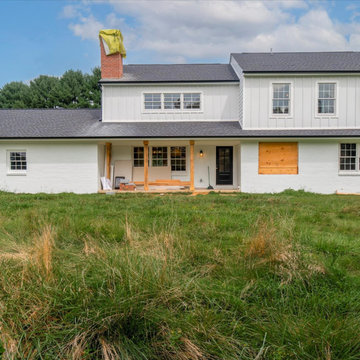
This beautiful French Provincial home is set on 10 acres, nestled perfectly in the oak trees. The original home was built in 1974 and had two large additions added; a great room in 1990 and a main floor master suite in 2001. This was my dream project: a full gut renovation of the entire 4,300 square foot home! I contracted the project myself, and we finished the interior remodel in just six months. The exterior received complete attention as well. The 1970s mottled brown brick went white to completely transform the look from dated to classic French. Inside, walls were removed and doorways widened to create an open floor plan that functions so well for everyday living as well as entertaining. The white walls and white trim make everything new, fresh and bright. It is so rewarding to see something old transformed into something new, more beautiful and more functional.
 Cordeiro Construction, Inc
In this project in Chadds Ford, we provided a comprehensive renovation service, addressing framing, drywalling, and fireblocking as per code requirements. The master and second-floor bathrooms were overhauled with new fixtures, including vanities, toilets, and showers, alongside meticulous tile installations and lighting upgrades. Plumbing and electrical systems were updated throughout, while new trims and moldings were installed for a refreshed look. Windows and doors were replaced, and a new kitchen layout was implemented with updated cabinets, countertops, and fixtures, in line with the owner's preferences. Flooring and painting works were carried out across the property, while HVAC, roofing, and siding received necessary attention to ensure a complete transformation.

Sponsored
Columbus, OH

Hope Restoration & General Contracting
Columbus Design-Build, Kitchen & Bath Remodeling, Historic Renovations
 Donald A. Gardner Architects
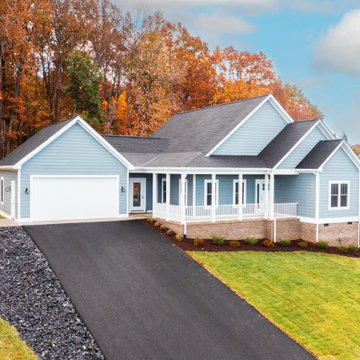
This attractive bungalow receives extra volume from vaulted ceilings and open airy spaces throughout. Interior columns frame a passageway and set off the large great room with fireplace and built-in shelves. The dining room, large kitchen with food prep island, and breakfast bay have nearby access to the deck for casual entertaining. A tray ceiling in the master bedroom adds to the bright, airy feeling, and two front bedrooms share a skylit bath.
 Donald A. Gardner Architects
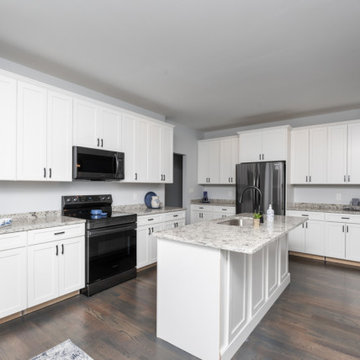
This attractive bungalow receives extra volume from vaulted ceilings and open airy spaces throughout. Interior columns frame a passageway and set off the large great room with fireplace and built-in shelves. The dining room, large kitchen with food prep island, and breakfast bay have nearby access to the deck for casual entertaining. A tray ceiling in the master bedroom adds to the bright, airy feeling, and two front bedrooms share a skylit bath.
 Donald A. Gardner Architects
This attractive bungalow receives extra volume from vaulted ceilings and open airy spaces throughout. Interior columns frame a passageway and set off the large great room with fireplace and built-in shelves. The dining room, large kitchen with food prep island, and breakfast bay have nearby access to the deck for casual entertaining. A tray ceiling in the master bedroom adds to the bright, airy feeling, and two front bedrooms share a skylit bath.
 Donald A. Gardner Architects
This attractive bungalow receives extra volume from vaulted ceilings and open airy spaces throughout. Interior columns frame a passageway and set off the large great room with fireplace and built-in shelves. The dining room, large kitchen with food prep island, and breakfast bay have nearby access to the deck for casual entertaining. A tray ceiling in the master bedroom adds to the bright, airy feeling, and two front bedrooms share a skylit bath.
 Cordeiro Construction, Inc
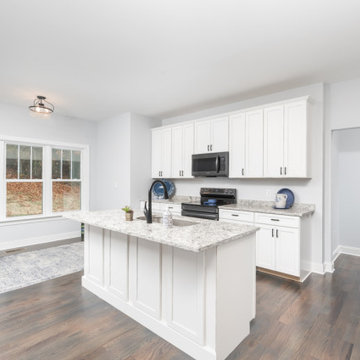
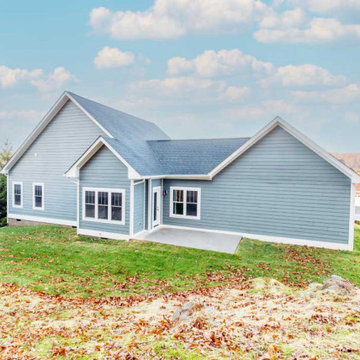
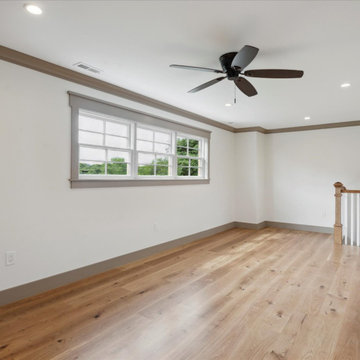
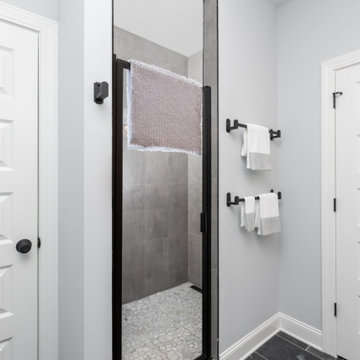
In this project in Chadds Ford, we provided a comprehensive renovation service, addressing framing, drywalling, and fireblocking as per code requirements. The master and second-floor bathrooms were overhauled with new fixtures, including vanities, toilets, and showers, alongside meticulous tile installations and lighting upgrades. Plumbing and electrical systems were updated throughout, while new trims and moldings were installed for a refreshed look. Windows and doors were replaced, and a new kitchen layout was implemented with updated cabinets, countertops, and fixtures, in line with the owner's preferences. Flooring and painting works were carried out across the property, while HVAC, roofing, and siding received necessary attention to ensure a complete transformation.
 Donald A. Gardner Architects
This attractive bungalow receives extra volume from vaulted ceilings and open airy spaces throughout. Interior columns frame a passageway and set off the large great room with fireplace and built-in shelves. The dining room, large kitchen with food prep island, and breakfast bay have nearby access to the deck for casual entertaining. A tray ceiling in the master bedroom adds to the bright, airy feeling, and two front bedrooms share a skylit bath.


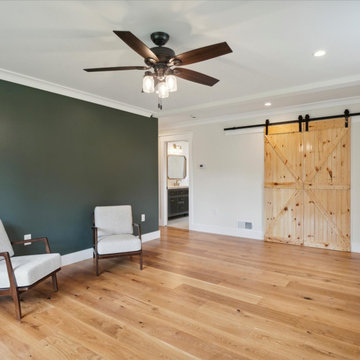
 Donald A. Gardner Architects
This attractive bungalow receives extra volume from vaulted ceilings and open airy spaces throughout. Interior columns frame a passageway and set off the large great room with fireplace and built-in shelves. The dining room, large kitchen with food prep island, and breakfast bay have nearby access to the deck for casual entertaining. A tray ceiling in the master bedroom adds to the bright, airy feeling, and two front bedrooms share a skylit bath.
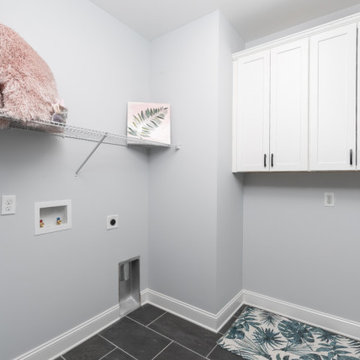
 Cordeiro Construction, Inc
In this project in Chadds Ford, we provided a comprehensive renovation service, addressing framing, drywalling, and fireblocking as per code requirements. The master and second-floor bathrooms were overhauled with new fixtures, including vanities, toilets, and showers, alongside meticulous tile installations and lighting upgrades. Plumbing and electrical systems were updated throughout, while new trims and moldings were installed for a refreshed look. Windows and doors were replaced, and a new kitchen layout was implemented with updated cabinets, countertops, and fixtures, in line with the owner's preferences. Flooring and painting works were carried out across the property, while HVAC, roofing, and siding received necessary attention to ensure a complete transformation.
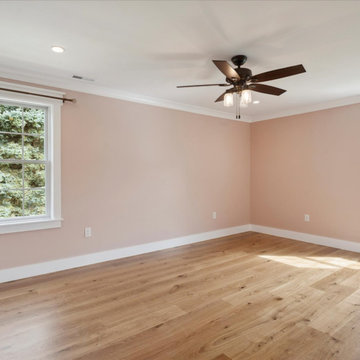
 Donald A. Gardner Architects
This attractive bungalow receives extra volume from vaulted ceilings and open airy spaces throughout. Interior columns frame a passageway and set off the large great room with fireplace and built-in shelves. The dining room, large kitchen with food prep island, and breakfast bay have nearby access to the deck for casual entertaining. A tray ceiling in the master bedroom adds to the bright, airy feeling, and two front bedrooms share a skylit bath.
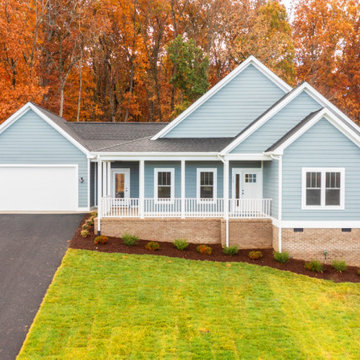
 Cordeiro Construction, Inc
In this project in Chadds Ford, we provided a comprehensive renovation service, addressing framing, drywalling, and fireblocking as per code requirements. The master and second-floor bathrooms were overhauled with new fixtures, including vanities, toilets, and showers, alongside meticulous tile installations and lighting upgrades. Plumbing and electrical systems were updated throughout, while new trims and moldings were installed for a refreshed look. Windows and doors were replaced, and a new kitchen layout was implemented with updated cabinets, countertops, and fixtures, in line with the owner's preferences. Flooring and painting works were carried out across the property, while HVAC, roofing, and siding received necessary attention to ensure a complete transformation.

Sponsored
Sunbury, OH

J.Holderby - Renovations
Franklin County's Leading General Contractors - 2X Best of Houzz!
 Donald A. Gardner Architects
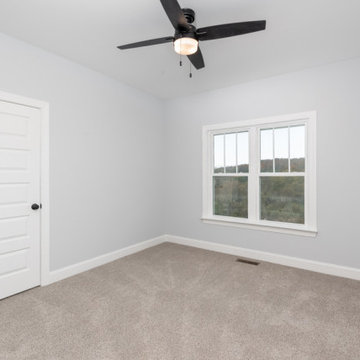
This attractive bungalow receives extra volume from vaulted ceilings and open airy spaces throughout. Interior columns frame a passageway and set off the large great room with fireplace and built-in shelves. The dining room, large kitchen with food prep island, and breakfast bay have nearby access to the deck for casual entertaining. A tray ceiling in the master bedroom adds to the bright, airy feeling, and two front bedrooms share a skylit bath.
 Cordeiro Construction, Inc
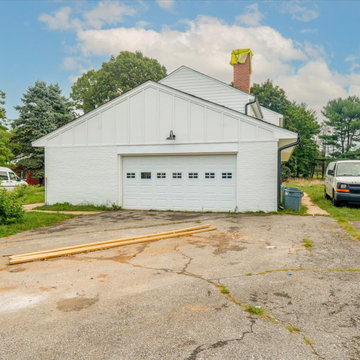
In this project in Chadds Ford, we provided a comprehensive renovation service, addressing framing, drywalling, and fireblocking as per code requirements. The master and second-floor bathrooms were overhauled with new fixtures, including vanities, toilets, and showers, alongside meticulous tile installations and lighting upgrades. Plumbing and electrical systems were updated throughout, while new trims and moldings were installed for a refreshed look. Windows and doors were replaced, and a new kitchen layout was implemented with updated cabinets, countertops, and fixtures, in line with the owner's preferences. Flooring and painting works were carried out across the property, while HVAC, roofing, and siding received necessary attention to ensure a complete transformation.
 Cordeiro Construction, Inc
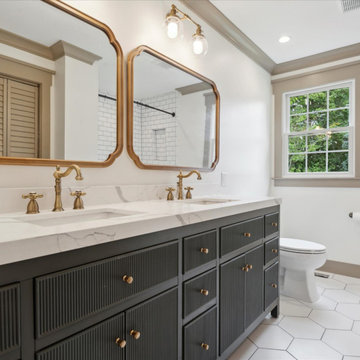
In this project in Chadds Ford, we provided a comprehensive renovation service, addressing framing, drywalling, and fireblocking as per code requirements. The master and second-floor bathrooms were overhauled with new fixtures, including vanities, toilets, and showers, alongside meticulous tile installations and lighting upgrades. Plumbing and electrical systems were updated throughout, while new trims and moldings were installed for a refreshed look. Windows and doors were replaced, and a new kitchen layout was implemented with updated cabinets, countertops, and fixtures, in line with the owner's preferences. Flooring and painting works were carried out across the property, while HVAC, roofing, and siding received necessary attention to ensure a complete transformation.
59