
Search results for "Master receive" in Home Design Ideas

 User
This home was in the 2016 Fall Parade of Homes Remodelers Showcase. Get inspired by this tear-down. The home was rebuilt with a six-foot addition to the foundation. The homeowner, an interior designer, dreamed of the details for years. Step into the basement, main floor and second story to see her dreams come to life. It is a mix of old and new, taking inspiration from a 150-year-old farmhouse. Explore the open design on the main floor, five bedrooms, master suite with double closets, two-and-a-half bathrooms, stone fireplace with built-ins and more. The home's exterior received special attention with cedar brackets and window detail.

 Advance Design Studio, Ltd.
A cramped and compartmentalized master bath was turned into a lavish spa bath retreat in this Northwest Suburban home. Removing a tight walk in closet and opening up the master bath to the adjacent no longer needed children’s bedroom allowed for the new master closet to flow effortlessly out of the now expansive master bath.
A corner angled shower allows ample space for showering with a convenient bench seat that extends directly into the whirlpool tub deck. Herringbone tumbled marble tile underfoot creates a beautiful pattern that is repeated in the heated bathroom floor.
The toilet becomes unobtrusive as it hides behind a half wall behind the door to the master bedroom, and a slight niche takes its place to hold a decorative accent.
The sink wall becomes a work of art with a furniture-looking vanity graced with a functional decorative inset center cabinet and two striking marble vessel bowls with wall mounted faucets and decorative light fixtures. A delicate water fall edge on the marble counter top completes the artistic detailing.
A new doorway between rooms opens up the master bath to a new His and Hers walk-in closet, complete with an island, a makeup table, a full length mirror and even a window seat.

 Tile & Stone Workz
This was a full bathroom remodel on the 2nd story bathroom. All of the walls were mud floated, and the plywood sub floor received cement backer-board. The large format tiles are 24" x 24" porcelain tile, set with a 1/16"th grout spacing. Sea Green glass mosaics were used in other areas. Custom floating vanity, wall heater, square toilet, towel warming bars, custom shower control panel, etc.
Find the right local pro for your project

 McCoy Homes, Inc.
This is our Sugar Hill plan. This was the first home built in the community know as Scarlet Ridge. The home is a story and a half. Has an open floor plan, separate dining room, and the master is located on the main floor. The homes exterior offers beautiful curb appeal, and was well received in Ooltewah's newest community.
Philip Slowiak Photography

 BKC Kitchen and Bath
This older home in the Highlands neighborhood received a beautiful kitchen and master bath update with the help of BKC Kitchen and Bath and Level Ground Enterprises. Creamy white cabinets in the kitchen, accented with glass fronts, brighten and enlarge the cozy floor plan, while stainless steel appliances, granite countertops and unique backsplash tiles with real fossils imbedded inside add to the overall appeal of the space.
Cabinet details: Crystal Cabinet Works, custom height, inset, Regent door style, Bisque paint on PGM
Design by: Paul Lintault, in partnership with Level Ground Enterprises

 Centoni Restoration & Development, Inc.
The bathroom receives natural light from a solar tube that illuminates the frameless shower.
Alcove shower - small contemporary 3/4 gray tile and marble tile marble floor and gray floor alcove shower idea in San Francisco with shaker cabinets, gray cabinets, a wall-mount toilet, white walls, an undermount sink, quartzite countertops and a hinged shower door
Alcove shower - small contemporary 3/4 gray tile and marble tile marble floor and gray floor alcove shower idea in San Francisco with shaker cabinets, gray cabinets, a wall-mount toilet, white walls, an undermount sink, quartzite countertops and a hinged shower door

 Cordeiro Construction, Inc
At this project in Wayne, we completed various home improvement projects to elevate functionality and aesthetics. In the kitchen, we relocated the island and pendant lights, demolished the pantry, and installed new drywall, followed by painting and hardwood floor refinishing. Additional recessed lights were added for brightness. Similarly, in the family room, we replaced the fireplace, added stone and a mantle, and enhanced the space with new framing and stucco. The master bathroom received a luxurious upgrade with Carrara Venato marble floors, walls, and shelves, along with new fixtures and recessed lights. Moldings were added throughout the home, including wainscoting, crown molding, and chair rails, enhancing its elegance. Finally, we revamped the balcony with new framing, drywall, and painting, and created a stylish dry bar with wine racks, glass holders, cabinets, and a granite countertop, enhancing both functionality and charm.

Sponsored
Delaware, OH

Buckeye Basements, Inc.
Central Ohio's Basement Finishing ExpertsBest Of Houzz '13-'21

 Habachy Designs
Michael Habachy designed this luxurious master bathroom for a penthouse in Buckhead. It began as a completely raw space with concrete floors and framing, allowing the designer to tailor every single detail to fit the client’s lifestyle. The client wanted a dramatic and luxurious look, but also functionality. The custom, Neo-classic inspired vanity achieves that by concealing the power for blow dryers and curling irons, and integrating a built-in towel warmer. Materials such as polished Calacutta marble and special cut and beveled diamond shaped mirrors contribute to the luxurious feel. Every feature received a tremendous attention to detail, including the black and white tiled rug with inset stainless steel dots. A rich layering effect was achieved by placing a custom made linear light fixture in front of white sheers, to give the illusion that its droplets of Swarovski crystals were woven into the fabric.
Photography by Jeff Roffman

 NOMI - Luxury Bathroom Remodel
Dallas all american full renovation with a little modern touch. New hardwood flooring. The house was painted in light gray and white trim. Kitchen went from dark brown to bright white and turned to open space kitchen. Living room was opened up to continue the house flow. Master bathroom was renovated with floating vanity, porcelain flooring, mirror closet and new light fixtures. Exterior received its pamper as well with fresh paint and new small patio.
 Tile & Stone Workz
This was a full bathroom remodel on the 2nd story bathroom. All of the walls were mud floated, and the plywood sub floor received cement backer-board. The large format tiles are 24" x 24" porcelain tile, set with a 1/16"th grout spacing. Sea Green glass mosaics were used in other areas. Custom floating vanity, wall heater, square toilet, towel warming bars, custom shower control panel, etc.
 NOMI - Luxury Bathroom Remodel
Dallas all american full renovation with a little modern touch. New hardwood flooring. The house was painted in light gray and white trim. Kitchen went from dark brown to bright white and turned to open space kitchen. Living room was opened up to continue the house flow. Master bathroom was renovated with floating vanity, porcelain flooring, mirror closet and new light fixtures. Exterior received its pamper as well with fresh paint and new small patio.
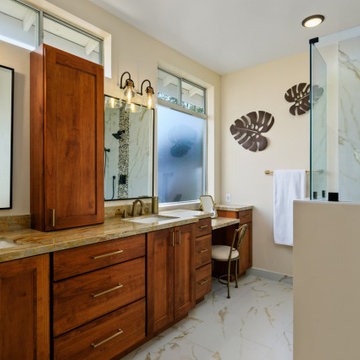
 Tracy Berman Interiors
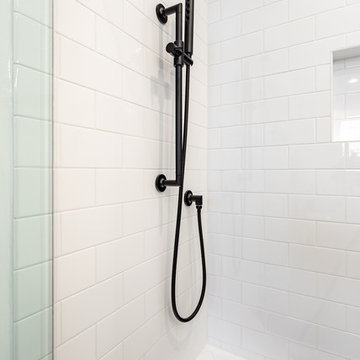
This master bathroom received a full remodel. With the tub being removed, the storage expanded and the shower converting to a walk in entry. All of the modern conveniences were added; roll outs in the vanity, a toiletry tower, make up area, shower head and hand held, niche for storage and a shower bench. The warm gold veining in the tile coordinates with the brushed gold fixtures. The oil rubbed bronze fixtures stand out on the pebble tile water fall in the shower. The vanity lights are a mix of the brushed gold and bronze to tie the whole design together.
 McCoy Homes, Inc.
This is our Sugar Hill plan. This was the first home built in the community know as Scarlet Ridge. The home is a story and a half. Has an open floor plan, separate dining room, and the master is located on the main floor. The homes exterior offers beautiful curb appeal, and was well received in Ooltewah's newest community.
Philip Slowiak Photography

Sponsored
Sunbury, OH

J.Holderby - Renovations
Franklin County's Leading General Contractors - 2X Best of Houzz!


 Metropolis Drafting and Construction Inc
This vast open master bath is about 300 sq. in size.
This color combination of Black, gold and light marble is a traditional color scheme that received a modern interpretation by us.
The cabinets are original to the house and were refinished and re-glazed, a new absolute black granite counter top was placed and new vessel sinks and waterfall faucets were installed. the golden pendents lights matching the gold scheme of the bathroom.
the black mosaic tile are used for the step to the tub, shower pan and the vertical and shampoo niche accent tiles have a combo of black glass and stone tile with a high gloss almost metallic finish.
it boasts a large shower with frame-less glass and a great spa area with a drop-in Jacuzzi tub.
the large windows bring a vast amount of natural light that allowed us to really take advantage of the black colors tile and tub.
The floor tile (ceramic 24"x24 mimicking marble) are placed in a diamond pattern with black accents (4"x4" granite). and the matching staggered placed tile (18"x12") on the walls.
Photograph:ancel sitton
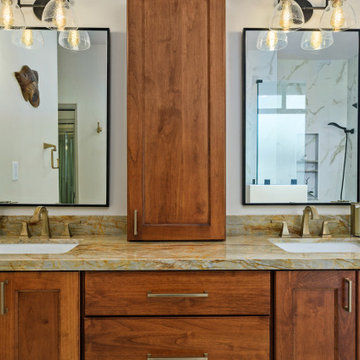 Tracy Berman Interiors
This master bathroom received a full remodel. With the tub being removed, the storage expanded and the shower converting to a walk in entry. All of the modern conveniences were added; roll outs in the vanity, a toiletry tower, make up area, shower head and hand held, niche for storage and a shower bench. The warm gold veining in the tile coordinates with the brushed gold fixtures. The oil rubbed bronze fixtures stand out on the pebble tile water fall in the shower. The vanity lights are a mix of the brushed gold and bronze to tie the whole design together.
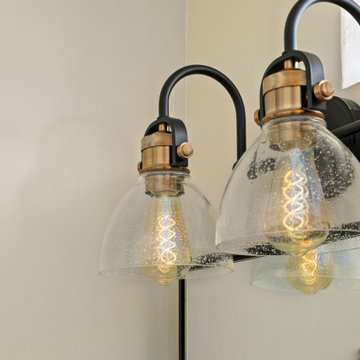 Tracy Berman Interiors
This master bathroom received a full remodel. With the tub being removed, the storage expanded and the shower converting to a walk in entry. All of the modern conveniences were added; roll outs in the vanity, a toiletry tower, make up area, shower head and hand held, niche for storage and a shower bench. The warm gold veining in the tile coordinates with the brushed gold fixtures. The oil rubbed bronze fixtures stand out on the pebble tile water fall in the shower. The vanity lights are a mix of the brushed gold and bronze to tie the whole design together.

Sponsored
Columbus, OH

Hope Restoration & General Contracting
Columbus Design-Build, Kitchen & Bath Remodeling, Historic Renovations
 NOMI - Luxury Bathroom Remodel
Dallas all american full renovation with a little modern touch. New hardwood flooring. The house was painted in light gray and white trim. Kitchen went from dark brown to bright white and turned to open space kitchen. Living room was opened up to continue the house flow. Master bathroom was renovated with floating vanity, porcelain flooring, mirror closet and new light fixtures. Exterior received its pamper as well with fresh paint and new small patio.

 CL Integration Inc.
Ultimate Game Day entertaining!!
Any TV can show any of the available sources (3 HD cable boxes, Roku player, Blu Ray) as can the 120" projector screen.
These sources are also available on any of the other tv's in the house. (Family room, Kitchen, Master Bedroom)
All automated with URC Total Control. All TV's shut off automatically when screen is turned on.
2 x 50" Samsung HD TV's
75" 4k Samsung TV
120" motorized screen behind bulkhead
BenQ projector
Klipsch Reference in-wall 9.1 speaker system powered by Marantz 7008 Receiver

 Classic Home Improvements
This San Diego Master Bathroom Remodel received an upgraded look. A warm wood double vanity by Starmark was installed along with a tiled shower and quartz countertops. Photos by John Gerson. www.choosechi.com
61