
Search results for "Master receive" in Home Design Ideas
 Homework Remodels
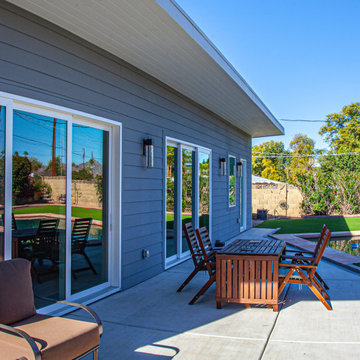
Our client's dream was to optimize the gorgeous view of Camelback Mountain and create an amazing space for indoor/outdoor entertaining. After eliminating long-standing drainage issues in the backyard with a French drain and creating a new slope to their roof, they received a new patio and renovated backyard living space (see additional photos). Note the beautiful 8 ft. tall multi-slide glass doors that give them easy access to outdoor entertaining. The entry door at the end of the house leads directly from the pool into the master suite bathroom.

 Tile & Stone Workz
This was a full bathroom remodel on the 2nd story bathroom. All of the walls were mud floated, and the plywood sub floor received cement backer-board. The large format tiles are 24" x 24" porcelain tile, set with a 1/16"th grout spacing. Sea Green glass mosaics were used in other areas. Custom floating vanity, wall heater, square toilet, towel warming bars, custom shower control panel, etc.

 Classic Home Improvements
This San Diego Master Bathroom Remodel received an upgraded look. A warm wood double vanity by Starmark was installed along with a tiled shower and quartz countertops. Photos by John Gerson. www.choosechi.com
Find the right local pro for your project
 CG Construction & Design LLC
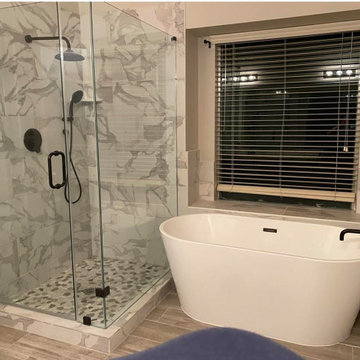
Master bathroom received a full make over. New wood looking tile flooring, new freestanding tub and shower tile make over.
Inspiration for a master gray tile and porcelain tile wood-look tile floor and brown floor freestanding bathtub remodel in Houston with beige walls and a hinged shower door
Inspiration for a master gray tile and porcelain tile wood-look tile floor and brown floor freestanding bathtub remodel in Houston with beige walls and a hinged shower door

 Prosein USA
Porcelain Tile Ecodiversa Series. • ECODIVERSA. From North America comes a new species, Magnolia. Well known for the beauty of its flowers, Magnolia is a large tree, hardwood, very tough and has been widely used for furniture and architecture. It is the Mississippi symbol tree. It has a light wood soft shafts and received a handmade technique called "satinée". A French source technique of paint, apply plaster and sand ... repeatedly. The result is a softness that makes beautiful on the tables, on the parquet and Chevron. A new parquet, assembled from thin wood strips in soft tones, surprised to coat floors or walls. It is a reproduction of marquetry technique that makes simplicity the elegance from the skill of a master woodworker.
 Classic Home Improvements
This San Diego Master Bathroom Remodel received an upgraded look. A warm wood double vanity by Starmark was installed along with a tiled shower and quartz countertops. Photos by John Gerson. www.choosechi.com

 Sceltas Custom Homes
This Old Village home received a kitchen and master bathroom facelift. As a full renovation, we completely gutted both spaces and reinvented them as functional and upgraded rooms for this young family to enjoy for years to come. With the assistance of interior design selections by Krystine Edwards, the end result is glamorous yet inviting.
Inside the master suite, the homeowners enter their renovated master bathroom through custom-made sliding barn doors. Hard pine floors were installed to match the rest of the home. To the right we installed a double vanity with wall-to-wall mirrors, Vitoria honed vanity top, campaign style hardware, and chrome faucets and sconces. Again, the Cliq Studios cabinets with inset drawers and doors were custom painted. The left side of the bathroom has an amazing free-standing tub but with a built-in niche on the adjacent wall. Finally, the large shower is dressed in Carrera Marble wall and floor tiles.

Sponsored
Sunbury, OH

J.Holderby - Renovations
Franklin County's Leading General Contractors - 2X Best of Houzz!

 Sanford Custom Builders, Inc
Built by Sanford Custom Builders and custom designed by Jan Gleysteen Architects, this classical shingle and stone home offers finely crafted architectural details throughout. The home is situated on a gentle knoll and is approached by a circular receiving court. Amenities include 5 en-suite bedrooms including a master bedroom with adjoining luxurious spa bath, walk up office suite with additional bath, media/movie theater room, step-down mahogany family room, first floor office with wood paneling and barrel vaulted ceilings. On the lower level there is a gym, wet bar and billiard room.
 Burrow & Nest
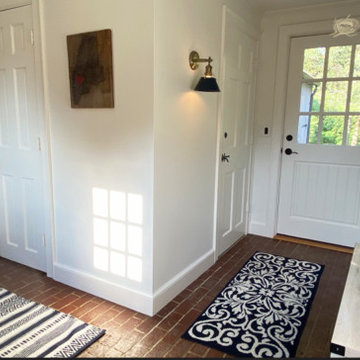
The mudroom received an updated palette that suited the coastal area, with fresh whites and navy. New sconces were added, as well as durable rugs for this high-traffic area that has entries from the back, front and garage. Additional storage was added with a free-standing bench seat, a great place to pull on boots in the winter. Pillows and local art soften the space. Custom hooks were designed to mark each cubby for Mom, Dad, Thing 1 & Thing 2.

 Custom Design & Construction
This colorful Contemporary design / build project started as an Addition but included new cork flooring and painting throughout the home. The Kitchen also included the creation of a new pantry closet with wire shelving and the Family Room was converted into a beautiful Library with space for the whole family. The homeowner has a passion for picking paint colors and enjoyed selecting the colors for each room. The home is now a bright mix of modern trends such as the barn doors and chalkboard surfaces contrasted by classic LA touches such as the detail surrounding the Living Room fireplace. The Master Bedroom is now a Master Suite complete with high-ceilings making the room feel larger and airy. Perfect for warm Southern California weather! Speaking of the outdoors, the sliding doors to the green backyard ensure that this white room still feels as colorful as the rest of the home. The Master Bathroom features bamboo cabinetry with his and hers sinks. The light blue walls make the blue and white floor really pop. The shower offers the homeowners a bench and niche for comfort and sliding glass doors and subway tile for style. The Library / Family Room features custom built-in bookcases, barn door and a window seat; a readers dream! The Children’s Room and Dining Room both received new paint and flooring as part of their makeover. However the Children’s Bedroom also received a new closet and reading nook. The fireplace in the Living Room was made more stylish by painting it to match the walls – one of the only white spaces in the home! However the deep blue accent wall with floating shelves ensure that guests are prepared to see serious pops of color throughout the rest of the home. The home features art by Drica Lobo ( https://www.dricalobo.com/home)
 Classic Home Improvements
This San Diego Master Bathroom Remodel received an upgraded look. A warm wood double vanity by Starmark was installed along with a tiled shower and quartz countertops. Photos by John Gerson. www.choosechi.com

 Kristin Hoaglund Design
This beautiful French Provincial home is set on 10 acres, nestled perfectly in the oak trees. The original home was built in 1974 and had two large additions added; a great room in 1990 and a main floor master suite in 2001. This was my dream project: a full gut renovation of the entire 4,300 square foot home! I contracted the project myself, and we finished the interior remodel in just six months. The exterior received complete attention as well. The 1970s mottled brown brick went white to completely transform the look from dated to classic French. Inside, walls were removed and doorways widened to create an open floor plan that functions so well for everyday living as well as entertaining. The white walls and white trim make everything new, fresh and bright. It is so rewarding to see something old transformed into something new, more beautiful and more functional.
 Sanford Custom Builders, Inc
Built by Sanford Custom Builders and custom designed by Jan Gleysteen Architects, this classical shingle and stone home offers finely crafted architectural details throughout. The home is situated on a gentle knoll and is approached by a circular receiving court. Amenities include 5 en-suite bedrooms including a master bedroom with adjoining luxurious spa bath, walk up office suite with additional bath, media/movie theater room, step-down mahogany family room, first floor office with wood paneling and barrel vaulted ceilings. On the lower level there is a gym, wet bar and billiard room.

Sponsored
Delaware, OH

Buckeye Basements, Inc.
Central Ohio's Basement Finishing ExpertsBest Of Houzz '13-'21

 Tom Curren Companies
Our team renovated 2.5 baths in this Newton home, one of which was a Master Bathroom. This space received a full demo of the existing fiberglass shower stall and was replaced with a tile surround, glass door, fixtures and a basketweave tile floor. Our crew refinished the existing vanity to give it a new, updated look cohesive with the remodeled space.
 Classic Home Improvements
This San Diego Master Bathroom Remodel received an upgraded look. A warm wood double vanity by Starmark was installed along with a tiled shower and quartz countertops. Photos by John Gerson. www.choosechi.com
 Tom Curren Companies
Our team renovated 2.5 baths in this Newton home, one of which was a Master Bathroom. This space received a full demo of the existing fiberglass shower stall and was replaced with a tile surround, glass door, fixtures and a basketweave tile floor. Our crew refinished the existing vanity to give it a new, updated look cohesive with the remodeled space.

 Citizen Design Co.
With an absolutely incredible view of the mountains, this house received a major addition to captivate them! Working with a local architect and multiple FaceTime meetings, we were able to design this space top to bottom all the way from Saskatchewan. A modern sloped roof, large island + double sided fireplace, you won’t even recognize this place when it’s done!

Sponsored
Columbus, OH

Wannemacher Interiors
Customized Award-Winning Interior Design Solutions in Franklin Cnty OH

 Dream Coast Builders
Bedroom - large rustic master medium tone wood floor, brown floor and exposed beam bedroom idea with gray walls and no fireplace
 Coastal Peach Interiors
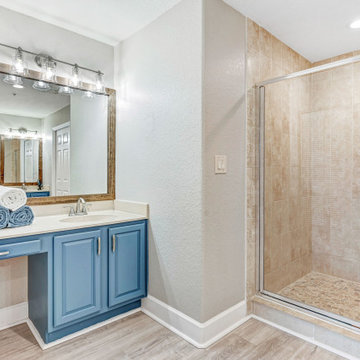
A 2005 built Cape Canaveral condo updated to 2021 Coastal Chic. Shower floor was updated to a custom, locally made pebble tile to compliment existing shower wall tile. Vanity received a pop of color and new fixtures, along with new lighting and rustic frame around the mirror.

 Marilynn Taylor | Vacation Rental Expert
Cove View Cottage in Wellfleet, MA located just two towns from Provincetown on Cape Cod. This is a vacation beach rental, so the decor had to be simple and budget conscious without looking cheap. Marilynn used a combination of vintage and new items to create this cohesive look. The Master bedroom and bathroom received one of Marilynn's hand painted wall treatments to emulate wallpaper without the expense.
www.CapeCodExperience.com
63