
Search results for "Master recognized" in Home Design Ideas
 Citizen Design Co.
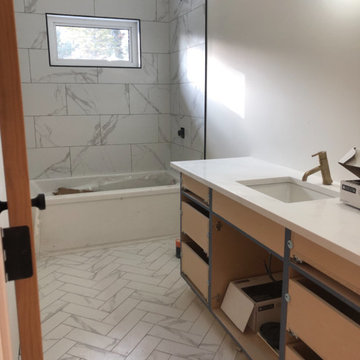
With an absolutely incredible view of the mountains, this house received a major addition to captivate them! Working with a local architect and multiple FaceTime meetings, we were able to design this space top to bottom all the way from Saskatchewan. A modern sloped roof, large island + double sided fireplace, you won’t even recognize this place when it’s done!
 DEWSON GROUP LLC
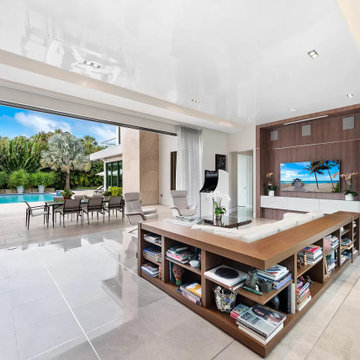
6511 S. Flagler Drive is recognized as one of the most aesthetically appealing waterfront homes in the Palm Beaches. This masterful contemporary design, conceived by In-Site Design Group architects, provides for effortless modern living and entertainment by combining expansive interior and exterior spaces that maximize function and beautiful eastern views across a 2/3 mile wide expanse of the intracoastal waterway. Situated on .64 acres, the home offers sufficient rear lawn space to accommodate multiple outdoor activities, a spacious pool deck, a separate shade structure that houses an outdoor kitchen, dining area, bathroom, and fire pit. In addition to the nearly 7,200 sqft of air conditioned living space, the home boasts nearly 1,200 sqft of open and covered second floor terraces

Find the right local pro for your project
 User
UserHow do you flip a blank canvas into a Home? Make it as personable as you can. I follow my own path when it comes to creativity. As a designer, you recognize many trends, but my passion is my only drive. What is Home? Its where children come home from school. It's also where people have their gatherings, a place most people use as a sanctuary after a long day. For me, a home is a place meant to be shared. It's somewhere to bring people together. Home is about sharing, yet it's also an outlet, and I design it so that my clients can feel they could be anywhere when they are at Home. Those quiet corners where you can rest and reflect are essential even for a few minutes; The texture of wood, the plants, and the small touches like the rolled-up towels help set the mood. It's no accident that you forget where you are when you step into a Master-bathroom – that's the art of escape! There's no need to compromise your desires; it may appeal to your head as much as your heart.
 SV Design
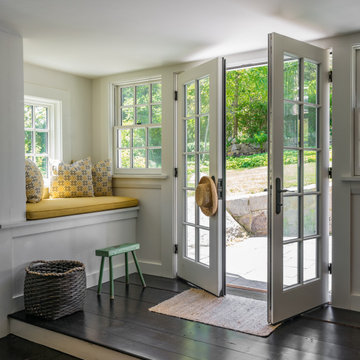
The owners of this 1941 cottage, located in the bucolic village of Annisquam, wanted to modernize the home without sacrificing its earthy wood and stone feel. Recognizing that the house had “good bones” and loads of charm, SV Design proposed exterior and interior modifications to improve functionality, and bring the home in line with the owners’ lifestyle. The design vision that evolved was a balance of modern and traditional – a study in contrasts.
Prior to renovation, the dining and breakfast rooms were cut off from one another as well as from the kitchen’s preparation area. SV's architectural team developed a plan to rebuild a new kitchen/dining area within the same footprint. Now the space extends from the dining room, through the spacious and light-filled kitchen with eat-in nook, out to a peaceful and secluded patio.
Interior renovations also included a new stair and balustrade at the entry; a new bathroom, office, and closet for the master suite; and renovations to bathrooms and the family room. The interior color palette was lightened and refreshed throughout. Working in close collaboration with the homeowners, new lighting and plumbing fixtures were selected to add modern accents to the home's traditional charm.
 Mitzi by Hudson Valley
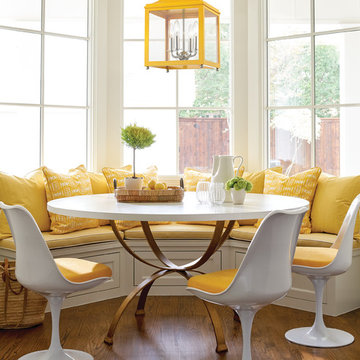
We get it. Everyone deserves to enjoy the benefits of good design in their home—and now everyone can. Meet Mitzi. Inspired by the founder of Hudson Valley Lighting’s grandmother, a painter and master antique-finder, Mitzi mixes classic with contemporary, sacrificing no quality along the way. Designed with thoughtful simplicity, each fixture embodies form and function in perfect harmony. Less clutter and more creativity, Mitzi is attainable high design.
Unlock the versatility of the pendant to give your space a fresh feel. How about one next to your bed or on either side of a mirror to light your morning wake-up routine? Stagger a few at different heights over your breakfast nook in a cluster or pop three over your kitchen island. They really can go everywhere.
Features:
Suitable for indoor locations only
UL certified in compliance with nationally recognized product safety standards
Specifications:
Included canopy measures as 6"" Diameter
54in of chain included
Voltage - 120
Requires 4 x 60-watt E12 Incandescent modules (Not Included)
 Advance Design Studio, Ltd.
Quinn and Paige, residents of this tired 1960’s tri-level home hated their kitchen. As a matter of fact, prior to making plans to renovate the first floor - they considered selling the home, but were reluctant because of its enviable location near the heart of downtown Barrington which was within walking distance to local stores and all their favorite places. So instead they contacted Advance Design Studio after hearing about them from a neighbor, to rescue their tired home and give it new life.
The very first plan was to remove the constricting walls surrounding the original kitchen, and open the expansive first floor living room and dining area to the new heart of the space; a stunning state of the art coastal designed kitchen. Exposing attractive beams in the vaulted ceiling created an interesting structural detail that suits the open plan and salutes the original architecture of the home, further emphasizing the height of the new space enjoyed now by the family as a great room.
The stage was set for the seaside feel of this kitchen by pairing crisp white painted maple cabinets with Dura Supreme’s one of kind hand weathered finish on the island in soft blue-green finish. But the authentic feeling of being on your favorite beach was supremely achieved by the matching of unique Mt. Claire marble on the island and the specialty Wareham acid washed stone on the perimeter counter tops. Pictures don’t do justice to the feel of this stone under your hand; its water-washed texture reminds instantly of summer vacations collecting rocks softly etched by hundreds of waves.
Stainless steel appliances and satin nickel hardware shine brightly against the backdrop of bright white subway tiles accentuated by subtle grey grout lines contributing to the nautical feel of this comfortable kitchen. Seeded glass door cabinetry reminiscent of beach grasses dress up the space just enough, and a proud 6” stacked crown molding extends above 36” wall cabinets into the expanse of the now taller space; balancing this kitchen nicely within its newly integrated home.
Features in this kitchen include a built in standard depth refrigerator, pull out spice racks, tall tray dividers and wood super Susan with double pull out trash and recycling. A cutlery divider holds sharp knives, and an angled cabinet was customized to hold a secret USB charging station. The bright white Kohler farm sink is graced by an elegant bridge faucet in brushed nickel. This now airy and spacious kitchen has room for guest and family to congregate around the large island, complete with stools and attractive hidden storage for seldom used entertainment pieces.
“I was sold when I saw the drawings. My designer nailed it, down to every last storage idea and coastal detail I envisioned, it was all in there. It was unbelievable how accurate her interpretation was of what was in my head; working with her made my kitchen renovation so easy, it’s as if she literally read my mind”, said Paige enthusiastically.
The woman of the house expressed upon completion not only her love for her fantastic new cooking space, but how renovating her kitchen has given new life to the entire home. Talk of moving has been relegated to the recycling bin, and instead the family is discussing plans to renovate the master bath now that they’ve decided to stay for the long term. Friends who visit the home do a double-take as they recognize the new space’s dramatic transformation from original cramped and closed spaces - to the now amazingly fresh open kitchen that has become the center of every gathering and family meal.
Designer: Nicole Ryan
Photographer: Joe Nowak

Sponsored
Sunbury, OH

J.Holderby - Renovations
Franklin County's Leading General Contractors - 2X Best of Houzz!
 Precision Homecrafters, LLC
Heith Comer Photography
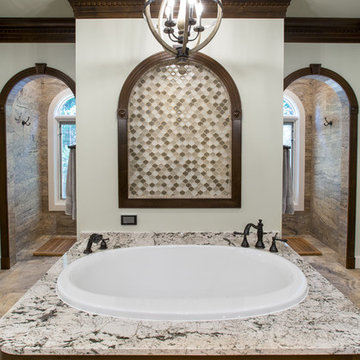
This beautiful lake house included high end appointments throughout, until you entered the Master Bath, with builder grade vanities, cultured marble tub and counter tops, standard trim.
It now has an elegant his and her vanity with towers at each end, a center tower and make up station, and lots of drawers for additional storage.
The newly partitioned space (where the original tub was located) now serves as a fully accessible shower, with seat, hand held shower next to seat, shower head in ceiling and three body sprays. A lateral drain was used to minimize the required slope. Stone surfaces produce feel of old world elegance.
The bathroom is spacious, easy to maintain, the cabinetry design and storage space allows for everything to be at your finger tips, but still organized, put away and out of sight.
Precision Homecrafters was named Remodeler of the Year by the Alabama Home Builders Association. Since 2006, we've been recognized with over 51 Alabama remodeling awards for excellence in remodeling. Our customers find that our highly awarded team makes it easy for you to get the finished home you want and that we save them money compared to contractors with less experience.
Please call us today for Free in home consultation!
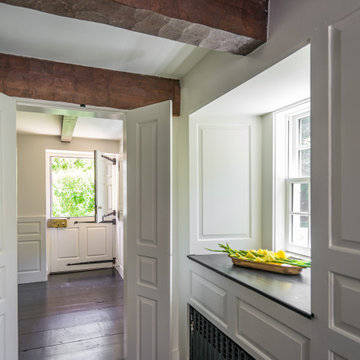 SV Design
The owners of this 1941 cottage, located in the bucolic village of Annisquam, wanted to modernize the home without sacrificing its earthy wood and stone feel. Recognizing that the house had “good bones” and loads of charm, SV Design proposed exterior and interior modifications to improve functionality, and bring the home in line with the owners’ lifestyle. The design vision that evolved was a balance of modern and traditional – a study in contrasts.
Prior to renovation, the dining and breakfast rooms were cut off from one another as well as from the kitchen’s preparation area. SV's architectural team developed a plan to rebuild a new kitchen/dining area within the same footprint. Now the space extends from the dining room, through the spacious and light-filled kitchen with eat-in nook, out to a peaceful and secluded patio.
Interior renovations also included a new stair and balustrade at the entry; a new bathroom, office, and closet for the master suite; and renovations to bathrooms and the family room. The interior color palette was lightened and refreshed throughout. Working in close collaboration with the homeowners, new lighting and plumbing fixtures were selected to add modern accents to the home's traditional charm.
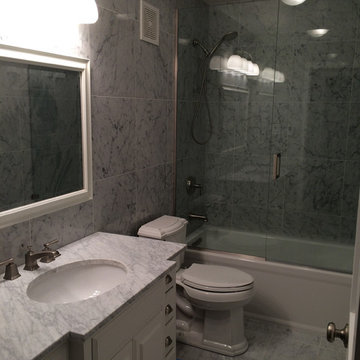
 MV Construction | Development
MV Construction recognizes that all bathrooms including; Master, Guest or Powder Rooms, should have a polished, clean, and sophisticated look. We know which countertop, sink, tile, mirror, and shower options to present to you because our extensive experience in the Chicagoland area is ready no matter the size of your project.
SEE MORE at http://www.mvconstruction.net
LIKE US at http://www.facebook.com/mvconstconsinv
FOLLOW US at http://www.twitter.com/mvconstconsinv
PIN US at http://www.pinterest.com/mvconstconsinv
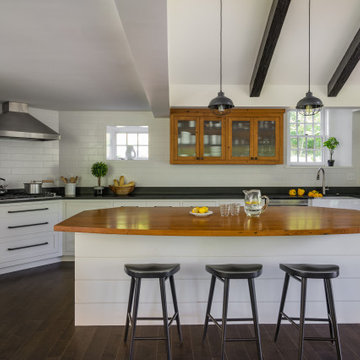 SV Design
The owners of this 1941 cottage, located in the bucolic village of Annisquam, wanted to modernize the home without sacrificing its earthy wood and stone feel. Recognizing that the house had “good bones” and loads of charm, SV Design proposed exterior and interior modifications to improve functionality, and bring the home in line with the owners’ lifestyle. The design vision that evolved was a balance of modern and traditional – a study in contrasts.
Prior to renovation, the dining and breakfast rooms were cut off from one another as well as from the kitchen’s preparation area. SV's architectural team developed a plan to rebuild a new kitchen/dining area within the same footprint. Now the space extends from the dining room, through the spacious and light-filled kitchen with eat-in nook, out to a peaceful and secluded patio.
Interior renovations also included a new stair and balustrade at the entry; a new bathroom, office, and closet for the master suite; and renovations to bathrooms and the family room. The interior color palette was lightened and refreshed throughout. Working in close collaboration with the homeowners, new lighting and plumbing fixtures were selected to add modern accents to the home's traditional charm.
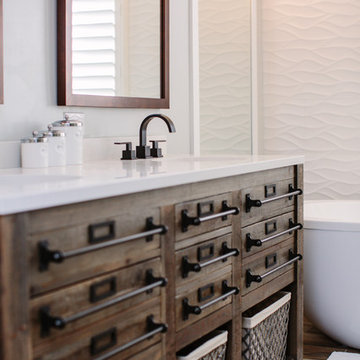
 TVL Creative Ltd.
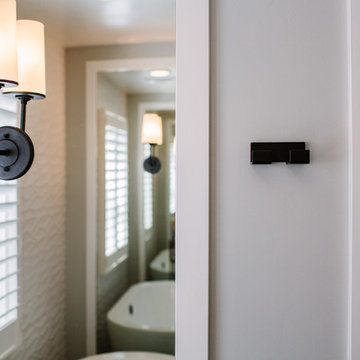
This master bathroom renovation transforms a builder-grade standard into a personalized retreat for our lovely Stapleton clients. Recognizing a need for change, our clients called on us to help develop a space that would capture their aesthetic loves and foster relaxation. Our design focused on establishing an airy and grounded feel by pairing various shades of white, natural wood, and dynamic textures. We replaced the existing ceramic floor tile with wood-look porcelain tile for a warm and inviting look throughout the space. We then paired this with a reclaimed apothecary vanity from Restoration Hardware. This vanity is coupled with a bright Caesarstone countertop and warm bronze faucets from Delta to create a strikingly handsome balance. The vanity mirrors are custom-sized and trimmed with a coordinating bronze frame. Elegant wall sconces dance between the dark vanity mirrors and bright white full height mirrors flanking the bathtub. The tub itself is an oversized freestanding bathtub paired with a tall bronze tub filler. We've created a feature wall with Tile Bar's Billowy Clouds ceramic tile floor to ceiling behind the tub. The wave-like movement of the tiles offers a dramatic texture in a pure white field. We removed the existing shower and extended its depth to create a large new shower. The walls are tiled with a large format high gloss white tile. The shower floor is tiled with marble circles in varying sizes that offer a playful aesthetic in an otherwise minimalist space. We love this pure, airy retreat and are thrilled that our clients get to enjoy it for many years to come!
 TVL Creative Ltd.
This master bathroom renovation transforms a builder-grade standard into a personalized retreat for our lovely Stapleton clients. Recognizing a need for change, our clients called on us to help develop a space that would capture their aesthetic loves and foster relaxation. Our design focused on establishing an airy and grounded feel by pairing various shades of white, natural wood, and dynamic textures. We replaced the existing ceramic floor tile with wood-look porcelain tile for a warm and inviting look throughout the space. We then paired this with a reclaimed apothecary vanity from Restoration Hardware. This vanity is coupled with a bright Caesarstone countertop and warm bronze faucets from Delta to create a strikingly handsome balance. The vanity mirrors are custom-sized and trimmed with a coordinating bronze frame. Elegant wall sconces dance between the dark vanity mirrors and bright white full height mirrors flanking the bathtub. The tub itself is an oversized freestanding bathtub paired with a tall bronze tub filler. We've created a feature wall with Tile Bar's Billowy Clouds ceramic tile floor to ceiling behind the tub. The wave-like movement of the tiles offers a dramatic texture in a pure white field. We removed the existing shower and extended its depth to create a large new shower. The walls are tiled with a large format high gloss white tile. The shower floor is tiled with marble circles in varying sizes that offer a playful aesthetic in an otherwise minimalist space. We love this pure, airy retreat and are thrilled that our clients get to enjoy it for many years to come!


 Royal Muskoka Painting
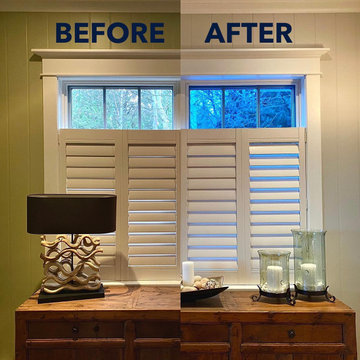
Another before & after shot from a recent interior re-paint. This Master bedroom is hardly recognizable after two fresh coats of @benjaminmoore Balboa Mist (OC-27) in a matte finish.
Let us know what you think of this transformation in the comments below!
#muskoka #muskokalife #muskokalakes #muskokaliving #muskokarealestate #muskokacottage #rosseau #lakejoseph #exteriorpainting #exterior #cottage #cottagelife #lakerosseau #buildmuskoka #muskokabuild #muskokabuilders #paintlife
#painter #painting #royalmuskoka #interiordesigner #exteriordesign #design #designer #designinspiration #designinspo #designerbreed #interiordesign #discover #discoverpage
 TJC Architect
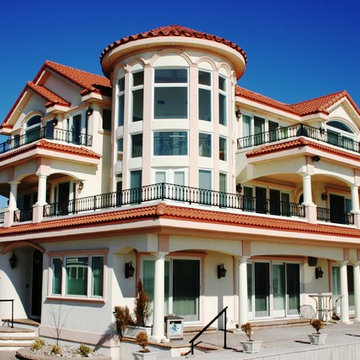
This Mediterranean style home sits on the beach front in Ventnor, NJ, where it has spectacular views of the ocean. From its highly recognizable two story turret, you can see from Ocean City to Atlantic City. Built on the site of a 1950’s Cape Cod style house, this magnificent home has five bedrooms, two great rooms, an extensive grand master suite and a meditation room. It was the featured home in the September 2007 issue of From House to Home magazine. Terri J, Cummings, AIA
 TJC Architect

This Mediterranean style home sits on the beach front in Ventnor, NJ, where it has spectacular views of the ocean. From its highly recognizable two story turret, you can see from Ocean City to Atlantic City. Built on the site of a 1950’s Cape Cod style house, this magnificent home has five bedrooms, two great rooms, an extensive grand master suite and a meditation room. It was the featured home in the September 2007 issue of From House to Home magazine.Terri J, Cummings, AIA

 Martha Antonini - DESIGN AND STYLE UNLIMITED, INC.
Newly Remodeled, this bathroom is not recognizable to what it was before.
With the use of all the whites, Martha incorporated the textured tile on the bathtub wall for some dimension. She also had coordinating glass tiles installed on the face of the tub for further style.
This bathroom also includes a walk in shower with a frameless glass hinged door. The main tile picks up on the bathtub tile for consistency.
The lighting installed on the mirror adds some further interest and gives the vanity area a unique look.


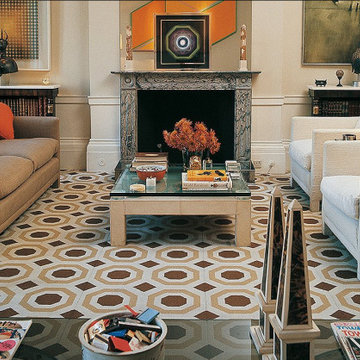
 Williston Weaves
British David Hicks was the da Vinci of the modern interior… Daring, Brazen, Groovy and Glamorous.
The original mix master, Hicks shattered the traditional interior from the late 1950 to the early 1980‘s, replacing tea cup formal spaces with bold saturated colors, dramatic lighting, signature patterned carpets and a heady mix of antique and modern furnishings.
David Hicks invented the now ubiquitous tablescape, with its artful assemblage of contrasting objects and volumes.
Enthusiastically adopted by royalty, movie stars, the jet set, and au courant society, Hicks became the final word in international chic.
David Hicks Design showrooms, carpets and textiles, along with nine design books, made sure that Hicks became an instantly recognizable, global brand. Designers and tastemakers have reflected his bold pronouncements on style ever since.
We are embracing color, pattern and the pairing of antique with contemporary furnishings again, and David Hicks is still never far from the forefront!
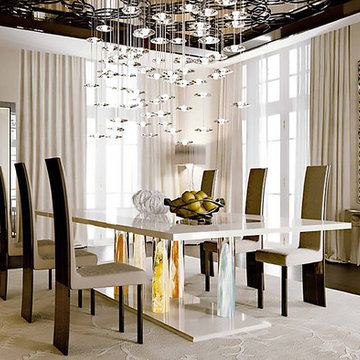
 Cassoni Furniture & Accessories
- NAUTILUS DINING TABLE.
NAUTILUS dining table with special dimensions. Realized with 6 Murano glass cylinders in ''Gold'', ''Murrina'' and ''Striato'' finishes. Transparent glass top 5/8'' thick with perimeter band 15''3/4 width realized in shiny ebony wood with metal details in silver finish Plinth 1''5/8 High in shiny ebony wood with LED lighting fixed next to each Murano glass cylinder. The three legs have been created by our master glassmakers applying a very ancient process, handed over the centuries till now: processing with pure gold, Murrine and striped processing. By executing ''Nautilus'', 'glassmakers' art is particularly recognizable in their ability of lifting an incandescent mass of glass (over 88 pounds weight), without warping it, so that the interior drawing remains intact. Every pieces of the collection consists of limited pieces and it has to be considered an only copy extant. Customized versions available on request for both dimensions and finishes.
157''1/2W x 59''D x 29''1/2H.
http://ow.ly/3yyI9d
- NEW YORK CHAIR.
Chair with frame in oak-wood, available in whitened or wengè finish.
18''5/8W X 22''7/8 x 47''1/4H.
http://ow.ly/3yyIbE
- CA D’ORO CABINET.
Cabinet with structure in wood. Doors in glass with Dune pattern, with metal frame and LED lighting. Base in transparent glass. Metal spacers and handle. Finishes: Canaletto Walnut, Shiny Lacquered, Shiny Ebony Wood. Glass base with pattern design: Dune, San Marco or Vienna.
45''5/8W x 17''3/4D x 64''5/8H.
http://ow.ly/3yyIgI
- SIRIUS CHANDELIER.
Chandelier with blown transparent glass pendants.
ø 23''5/8 x 51''1/8H (5 elements).
ø 31''1/2 x 51''1/8H (12 elements).
ø 39''3/8 x 51''1/8H (25 elements).
ø 51''1/8 x 86''5/8H (50 elements).
ø 59'' x 86''5/8H (150 elements).
47''1/4 x 15''3/4 x 51''1/8H (oval 12 elements) .
Customized versions available on request.
http://ow.ly/3yyIeL
- CASANOVA MIRROR.
Casanova mirror with light:
Extra-clear mirror 1/8'' thick with engravings placed 1/2'' from the edge and with 45º bevel. Frame with one by one handmade decorations in transparent Murano glass, available also in black, grey-blue, amber, red, amethyst, tobacco and light grey colour or in fine-gold finishing.
LED lighting system between mirror and frame.
Dimensions:
DECORI ''O'':
38''5/8 x 29''1/2.
38''5/8 x 38''5/8.
48'' x 34''5/8.
48'' x 48''.
48'' x 57''1/2.
76''3/4 x 29''1/8.
76''3/4 x 43''3/8.
95''5/8 x 95''5/8.
57''1/2 x 95''5/8.
DECORI ''C e Y'':
37'' x 27''1/8.
37'' x 37''.
46''1/2 x 46''1/2.
46''1/2 x 56''.
74''3/4 x 27''1/8.
74''3/4 x 46''1/2.
94'' x 94''.
http://ow.ly/3zb4C6
 Martha Antonini - DESIGN AND STYLE UNLIMITED, INC.
Newly Remodeled, this bathroom is not recognizable to what it was before.
With the use of all the whites, Martha incorporated the textured tile on the bathtub wall for some dimension. She also had coordinating glass tiles installed on the face of the tub for further style.
This bathroom also includes a walk in shower with a frameless glass hinged door. The main tile picks up on the bathtub tile for consistency.
The lighting installed on the mirror adds some further interest and gives the vanity area a unique look.
21