
Search results for "Master red" in Home Design Ideas

 Olson Design Build
Inspiration for a farmhouse formal light wood floor living room remodel in Portland with white walls

 Red Oak Remodeling
Frosted Glass
Example of a mid-sized transitional master white tile and porcelain tile vinyl floor, brown floor and double-sink freestanding bathtub design with shaker cabinets, gray cabinets, a one-piece toilet, blue walls, an undermount sink, quartz countertops, white countertops and a freestanding vanity
Example of a mid-sized transitional master white tile and porcelain tile vinyl floor, brown floor and double-sink freestanding bathtub design with shaker cabinets, gray cabinets, a one-piece toilet, blue walls, an undermount sink, quartz countertops, white countertops and a freestanding vanity
 Red Oak Remodeling
Example of a mid-sized transitional master white tile and porcelain tile vinyl floor, brown floor and double-sink freestanding bathtub design with shaker cabinets, gray cabinets, a one-piece toilet, blue walls, an undermount sink, quartz countertops, white countertops and a freestanding vanity
Find the right local pro for your project

 Maureen Stevens Design
Master Bedroom in New Orleans Garden District Home
Bedroom - mid-sized eclectic guest dark wood floor and brown floor bedroom idea in New Orleans with white walls and no fireplace
Bedroom - mid-sized eclectic guest dark wood floor and brown floor bedroom idea in New Orleans with white walls and no fireplace
 Red Oak Remodeling
Frosted Glass
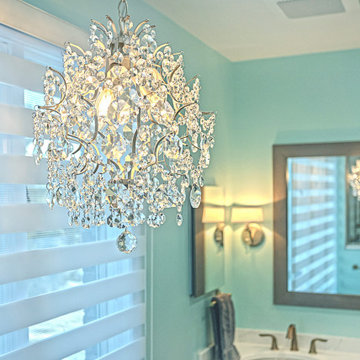
Inspiration for a mid-sized transitional master white tile and porcelain tile vinyl floor, brown floor and double-sink freestanding bathtub remodel with shaker cabinets, gray cabinets, a one-piece toilet, blue walls, an undermount sink, quartz countertops, white countertops and a freestanding vanity
Inspiration for a mid-sized transitional master white tile and porcelain tile vinyl floor, brown floor and double-sink freestanding bathtub remodel with shaker cabinets, gray cabinets, a one-piece toilet, blue walls, an undermount sink, quartz countertops, white countertops and a freestanding vanity

 Cummings Architecture + Interiors
Situated on the edge of New Hampshire’s beautiful Lake Sunapee, this Craftsman-style shingle lake house peeks out from the towering pine trees that surround it. When the clients approached Cummings Architects, the lot consisted of 3 run-down buildings. The challenge was to create something that enhanced the property without overshadowing the landscape, while adhering to the strict zoning regulations that come with waterfront construction. The result is a design that encompassed all of the clients’ dreams and blends seamlessly into the gorgeous, forested lake-shore, as if the property was meant to have this house all along.
The ground floor of the main house is a spacious open concept that flows out to the stone patio area with fire pit. Wood flooring and natural fir bead-board ceilings pay homage to the trees and rugged landscape that surround the home. The gorgeous views are also captured in the upstairs living areas and third floor tower deck. The carriage house structure holds a cozy guest space with additional lake views, so that extended family and friends can all enjoy this vacation retreat together. Photo by Eric Roth
 Red Oak Remodeling
Sherwin Williams Swimming Paint
Mid-sized transitional master white tile and porcelain tile double-sink and laminate floor freestanding bathtub photo with shaker cabinets, gray cabinets, a freestanding vanity, a one-piece toilet, an undermount sink and white countertops
Mid-sized transitional master white tile and porcelain tile double-sink and laminate floor freestanding bathtub photo with shaker cabinets, gray cabinets, a freestanding vanity, a one-piece toilet, an undermount sink and white countertops

Sponsored
Columbus, OH

Structural Remodeling
Franklin County's Heavy Timber Specialists | Best of Houzz 2020!

 Alair Homes Red Deer
This modern custom home features a spacious open concept main floor with hardwood floors, large windows, and high ceilings. The master suite features a recessed ceiling, walk-in closet, sliding doors, and spa-like master bathroom.

 Red Pepper Design & Cabinetry
Personalize! mix and match styles. Have fun in your bathroom and stay classy while doing it.
Small minimalist master multicolored tile white floor bathroom photo in Denver with light wood cabinets, white walls and white countertops
Small minimalist master multicolored tile white floor bathroom photo in Denver with light wood cabinets, white walls and white countertops

 ROTHERS Design/Build
Master bath with corner shower
Photo by Sarah Terranova
Mid-sized 1960s master gray tile and porcelain tile terra-cotta tile and red floor alcove bathtub photo in Kansas City with flat-panel cabinets, light wood cabinets, a two-piece toilet, gray walls, a drop-in sink, laminate countertops, a hinged shower door and red countertops
Mid-sized 1960s master gray tile and porcelain tile terra-cotta tile and red floor alcove bathtub photo in Kansas City with flat-panel cabinets, light wood cabinets, a two-piece toilet, gray walls, a drop-in sink, laminate countertops, a hinged shower door and red countertops
 Red Oak Remodeling
Freestanding bathtub - mid-sized transitional master gray tile and ceramic tile laminate floor, double-sink and vaulted ceiling freestanding bathtub idea with white cabinets, a two-piece toilet, gray walls, an undermount sink, marble countertops, a hinged shower door, white countertops and a built-in vanity

 TOTAL CONCEPTS
Farmhouse beige tile beige floor walk-in shower photo in San Francisco with recessed-panel cabinets, light wood cabinets, white walls, an undermount sink and beige countertops

 Red House Design Build
The inset cabinets and hardware add a high-end, custom, and classic touch to the project. The white vanity and tile flooring with black granite accents keep this bathroom light and airy.
Photo: Chris Vaccaro
Instagram: @redhousedesignbuild

Sponsored
Delaware, OH

Buckeye Basements, Inc.
Central Ohio's Basement Finishing ExpertsBest Of Houzz '13-'21

 Red House Remodeling
These homeowners trusted us to design a master bath that better used the space with modern finishes that made the room feel warm and inviting. Enjoy the transformation! Photography by Jake Boyd Photo.

 Brittany Stiles Design
Built on Frank Sinatra’s estate, this custom home was designed to be a fun and relaxing weekend retreat for our clients who live full time in Orange County. As a second home and playing up the mid-century vibe ubiquitous in the desert, we departed from our clients’ more traditional style to create a modern and unique space with the feel of a boutique hotel. Classic mid-century materials were used for the architectural elements and hard surfaces of the home such as walnut flooring and cabinetry, terrazzo stone and straight set brick walls, while the furnishings are a more eclectic take on modern style. We paid homage to “Old Blue Eyes” by hanging a 6’ tall image of his mug shot in the entry.

 Wheeler Kearns Architects
Desk
Interiors: Britt Taner Design
Photography: Tony Soluri Photography
Example of a trendy freestanding desk light wood floor home office design in Chicago with white walls
Example of a trendy freestanding desk light wood floor home office design in Chicago with white walls
 Alair Homes Red Deer
This modern custom home features a spacious open concept main floor with hardwood floors, large windows, and high ceilings. The master suite features a recessed ceiling, walk-in closet, sliding doors, and spa-like master bathroom.

Sponsored
Columbus, OH

Wannemacher Interiors
Customized Award-Winning Interior Design Solutions in Franklin Cnty OH


 Red Oak Remodeling
Dimitri Ganas
Drop-in bathtub - traditional master stone tile travertine floor drop-in bathtub idea with beige cabinets, beige walls, an undermount sink and granite countertops
Drop-in bathtub - traditional master stone tile travertine floor drop-in bathtub idea with beige cabinets, beige walls, an undermount sink and granite countertops

 E2 Homes
AO Fotos (Rickie Agapito)
Example of a trendy master light wood floor and brown floor bedroom design in Orlando with white walls and no fireplace
Example of a trendy master light wood floor and brown floor bedroom design in Orlando with white walls and no fireplace
90