
Search results for "Master red" in Home Design Ideas

 O’Hara Interiors
Martha O'Hara Interiors, Interior Design & Photo Styling | Troy Thies, Photography | Hendel Homes
Elegant dark wood floor open concept kitchen photo in Minneapolis with a farmhouse sink, shaker cabinets, white cabinets, stainless steel appliances and an island
Elegant dark wood floor open concept kitchen photo in Minneapolis with a farmhouse sink, shaker cabinets, white cabinets, stainless steel appliances and an island

 Hive Home
Amy Bartlam
Bedroom - large eclectic master medium tone wood floor and brown floor bedroom idea in Los Angeles with pink walls and no fireplace
Bedroom - large eclectic master medium tone wood floor and brown floor bedroom idea in Los Angeles with pink walls and no fireplace

 Red House Design Build
The white marble tiles and alternating border required an extremely talented installer to create a finished product that looks as though it grew there naturally. The basketweave pattern also draws on the classic traditions of black and white mosaic tile in bathrooms, while keeping a distinctly contemporary feel.
Photo: Chris Vaccaro
Instagram: @redhousedesignbuild
Find the right local pro for your project

 Jennifer Ryan Design
Track home no more! Master bath remodel to include a curbless shower, in wall mounted toilet, under cabinet lighting and lots of storage space.
Walk-in shower - mid-sized asian master black and white tile and porcelain tile porcelain tile, gray floor and double-sink walk-in shower idea in Seattle with shaker cabinets, red cabinets, a wall-mount toilet, white walls, an undermount sink, quartz countertops, a hinged shower door, black countertops, a niche and a floating vanity
Walk-in shower - mid-sized asian master black and white tile and porcelain tile porcelain tile, gray floor and double-sink walk-in shower idea in Seattle with shaker cabinets, red cabinets, a wall-mount toilet, white walls, an undermount sink, quartz countertops, a hinged shower door, black countertops, a niche and a floating vanity
 Jennifer Ryan Design
Track home no more! Master bath remodel to include a curbless shower, in wall mounted toilet, under cabinet lighting and lots of storage space.
Walk-in shower - mid-sized master black and white tile and porcelain tile porcelain tile, gray floor and double-sink walk-in shower idea in Seattle with shaker cabinets, red cabinets, a wall-mount toilet, white walls, an undermount sink, quartz countertops, a hinged shower door, black countertops, a niche and a floating vanity
Walk-in shower - mid-sized master black and white tile and porcelain tile porcelain tile, gray floor and double-sink walk-in shower idea in Seattle with shaker cabinets, red cabinets, a wall-mount toilet, white walls, an undermount sink, quartz countertops, a hinged shower door, black countertops, a niche and a floating vanity
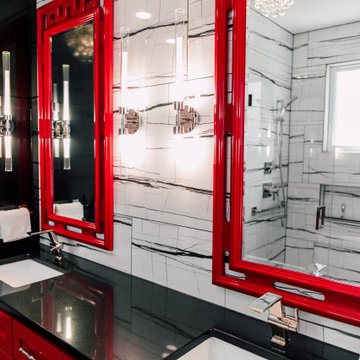 Jennifer Ryan Design
Track home no more! Master bath remodel to include a curbless shower, in wall mounted toilet, under cabinet lighting and lots of storage space.
Inspiration for a mid-sized zen master black and white tile and porcelain tile porcelain tile, gray floor and double-sink walk-in shower remodel in Seattle with shaker cabinets, red cabinets, a wall-mount toilet, white walls, an undermount sink, quartz countertops, a hinged shower door, black countertops, a niche and a floating vanity
Inspiration for a mid-sized zen master black and white tile and porcelain tile porcelain tile, gray floor and double-sink walk-in shower remodel in Seattle with shaker cabinets, red cabinets, a wall-mount toilet, white walls, an undermount sink, quartz countertops, a hinged shower door, black countertops, a niche and a floating vanity
 Jennifer Ryan Design
Track home no more! Master bath remodel to include a curbless shower, in wall mounted toilet, under cabinet lighting and lots of storage space.
Mid-sized asian master black and white tile and porcelain tile porcelain tile, gray floor and double-sink walk-in shower photo in Seattle with shaker cabinets, red cabinets, a wall-mount toilet, white walls, an undermount sink, quartz countertops, a hinged shower door, black countertops, a niche and a floating vanity
Mid-sized asian master black and white tile and porcelain tile porcelain tile, gray floor and double-sink walk-in shower photo in Seattle with shaker cabinets, red cabinets, a wall-mount toilet, white walls, an undermount sink, quartz countertops, a hinged shower door, black countertops, a niche and a floating vanity

Sponsored
Columbus, OH

Hope Restoration & General Contracting
Columbus Design-Build, Kitchen & Bath Remodeling, Historic Renovations

 Duet Design Group
Transitional Master Bathroom, Photo by David Lauer Photography
Mid-sized transitional master beige tile beige floor freestanding bathtub photo in Denver with shaker cabinets, red cabinets, beige walls, an integrated sink and beige countertops
Mid-sized transitional master beige tile beige floor freestanding bathtub photo in Denver with shaker cabinets, red cabinets, beige walls, an integrated sink and beige countertops

Example of a mid-sized 1960s enclosed light wood floor family room library design with gray walls, no fireplace and a wall-mounted tv

 Bluestem Remodeling
"Brandon Stengel - www.farmkidstudios.com”
Alcove shower - small contemporary gray tile, red tile and white tile alcove shower idea in Minneapolis with white walls, open cabinets and a two-piece toilet
Alcove shower - small contemporary gray tile, red tile and white tile alcove shower idea in Minneapolis with white walls, open cabinets and a two-piece toilet


 Visbeen Architects
The best of past and present architectural styles combine in this welcoming, farmhouse-inspired design. Clad in low-maintenance siding, the distinctive exterior has plenty of street appeal, with its columned porch, multiple gables, shutters and interesting roof lines. Other exterior highlights included trusses over the garage doors, horizontal lap siding and brick and stone accents. The interior is equally impressive, with an open floor plan that accommodates today’s family and modern lifestyles. An eight-foot covered porch leads into a large foyer and a powder room. Beyond, the spacious first floor includes more than 2,000 square feet, with one side dominated by public spaces that include a large open living room, centrally located kitchen with a large island that seats six and a u-shaped counter plan, formal dining area that seats eight for holidays and special occasions and a convenient laundry and mud room. The left side of the floor plan contains the serene master suite, with an oversized master bath, large walk-in closet and 16 by 18-foot master bedroom that includes a large picture window that lets in maximum light and is perfect for capturing nearby views. Relax with a cup of morning coffee or an evening cocktail on the nearby covered patio, which can be accessed from both the living room and the master bedroom. Upstairs, an additional 900 square feet includes two 11 by 14-foot upper bedrooms with bath and closet and a an approximately 700 square foot guest suite over the garage that includes a relaxing sitting area, galley kitchen and bath, perfect for guests or in-laws.

 Walker Woodworking
This large, custom kitchen has multiple built-ins and a large, cerused oak island. There is tons of storage and this kitchen was designed to be functional for a busy family that loves to entertain guests.



 Ironwood Master Crafters
Jerod Foster
Front door - craftsman vinyl floor front door idea in Austin with blue walls and a red front door
Front door - craftsman vinyl floor front door idea in Austin with blue walls and a red front door

 Stephen Allen Photography
Photography: Stephen Allen
Design: Tina Marie Interior Design
Example of a transitional bedroom design in Orlando with gray walls
Example of a transitional bedroom design in Orlando with gray walls

 Maureen Stevens Design
Master Bedroom in New Orleans Garden District Home
Bedroom - mid-sized eclectic guest dark wood floor and brown floor bedroom idea in New Orleans with white walls and no fireplace
Bedroom - mid-sized eclectic guest dark wood floor and brown floor bedroom idea in New Orleans with white walls and no fireplace

 Dianne Davant and Associates
Kevin Meechan
Large mountain style master carpeted and beige floor bedroom photo in Charlotte with beige walls, a standard fireplace and a stone fireplace
Large mountain style master carpeted and beige floor bedroom photo in Charlotte with beige walls, a standard fireplace and a stone fireplace


 Red Oak Remodeling
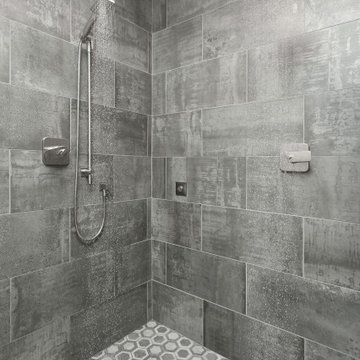
12x24 Wall Tile
Large minimalist master gray tile and porcelain tile porcelain tile, gray floor and double-sink freestanding bathtub photo with shaker cabinets, gray cabinets, a one-piece toilet, gray walls, an undermount sink, quartz countertops, a hinged shower door, white countertops and a built-in vanity
Large minimalist master gray tile and porcelain tile porcelain tile, gray floor and double-sink freestanding bathtub photo with shaker cabinets, gray cabinets, a one-piece toilet, gray walls, an undermount sink, quartz countertops, a hinged shower door, white countertops and a built-in vanity
 Maureen Stevens Design
Master Bedroom in New Orleans Garden District Home
Inspiration for a mid-sized eclectic guest dark wood floor and brown floor bedroom remodel in New Orleans with white walls and no fireplace
Inspiration for a mid-sized eclectic guest dark wood floor and brown floor bedroom remodel in New Orleans with white walls and no fireplace

 Timothy Godbold Ltd
Rikki Snyder
Bedroom - modern guest medium tone wood floor and brown floor bedroom idea in New York with beige walls
Bedroom - modern guest medium tone wood floor and brown floor bedroom idea in New York with beige walls
86