
Search results for "Master referred" in Home Design Ideas
 User
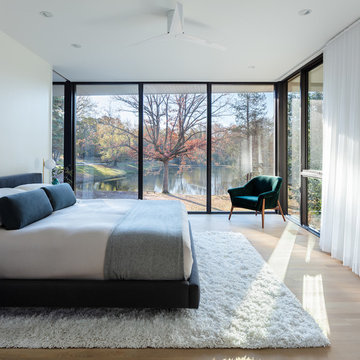
Blue Dog Residence by smitharc architects
Photo © Keith Isaacs
Minimalist bedroom photo in Raleigh
Minimalist bedroom photo in Raleigh

 Home Design & Decor Magazine
Photographer- Dustin Peck http://www.houzz.com/pro/dpphoto/dustinpeckphotographyinc
Designer- Traci Zeller
http://www.houzz.com/pro/tracizeller/traci-zeller-designs
Oct/Nov 2016
Greener Pastures
http://www.urbanhomemagazine.com/feature/1427

 Lucy Interior Design
Interior Design: Lucy Interior Design
Architect: Kell Architects
Builder: Olin Construction
Photography: SPACECRAFTING
Bathroom - transitional bathroom idea in Minneapolis
Bathroom - transitional bathroom idea in Minneapolis
Find the right local pro for your project


 JayMarc Homes
Upper floor master suite bath features an entire backsplash wall of hexagon tile.
Bathroom - large contemporary master gray tile, multicolored tile, white tile and mosaic tile white floor bathroom idea in Seattle with flat-panel cabinets, gray cabinets, an undermount sink, quartz countertops and multicolored walls
Bathroom - large contemporary master gray tile, multicolored tile, white tile and mosaic tile white floor bathroom idea in Seattle with flat-panel cabinets, gray cabinets, an undermount sink, quartz countertops and multicolored walls

 Debra Lipset Designs
Murdoch & Company Photography
Small trendy dark wood floor powder room photo in New York with a vessel sink, flat-panel cabinets and light wood cabinets
Small trendy dark wood floor powder room photo in New York with a vessel sink, flat-panel cabinets and light wood cabinets

 LMB Interiors
Wallpaper on bed wall: Phillip Jeffries, vinyl, color: Belgian Linen Khaki
Photo by Eric Rorer
While we adore all of our clients and the beautiful structures which we help fill and adorn, like a parent adores all of their children, this recent mid-century modern interior design project was a particular delight.
This client, a smart, energetic, creative, happy person, a man who, in-person, presents as refined and understated — he wanted color. Lots of color. When we introduced some color, he wanted even more color: Bright pops; lively art.
In fact, it started with the art.
This new homeowner was shopping at SLATE ( https://slateart.net) for art one day… many people choose art as the finishing touches to an interior design project, however this man had not yet hired a designer.
He mentioned his predicament to SLATE principal partner (and our dear partner in art sourcing) Danielle Fox, and she promptly referred him to us.
At the time that we began our work, the client and his architect, Jack Backus, had finished up a massive remodel, a thoughtful and thorough update of the elegant, iconic mid-century structure (originally designed by Ratcliff & Ratcliff) for modern 21st-century living.
And when we say, “the client and his architect” — we mean it. In his professional life, our client owns a metal fabrication company; given his skills and knowledge of engineering, build, and production, he elected to act as contractor on the project.
His eye for metal and form made its way into some of our furniture selections, in particular the coffee table in the living room, fabricated and sold locally by Turtle and Hare.
Color for miles: One of our favorite aspects of the project was the long hallway. By choosing to put nothing on the walls, and adorning the length of floor with an amazing, vibrant, patterned rug, we created a perfect venue. The rug stands out, drawing attention to the art on the floor.
In fact, the rugs in each room were as thoughtfully selected for color and design as the art on the walls. In total, on this project, we designed and decorated the living room, family room, master bedroom, and patio.
While my design firm is known for our work with traditional and transitional architecture, and we love those projects, I think it is clear from this project that Modern is also our cup of tea.
If you have a Modern house and are thinking about how to make it more vibrantly YOU, contact us for a consultation.



 TOTO USA
TOTO's innovative products are designed to work in harmony -- whatever your needs, whatever your décor. Tub, Shower, Toilet, Sink, Accessories. If it's TOTO, it's a whole bathroom experience.
TOTO | PEOPLE-FIRST INNOVATION TM

 Magleby Construction
Example of a mid-sized trendy master beige floor bathroom design in Salt Lake City with recessed-panel cabinets, white cabinets, white walls, an undermount sink, marble countertops and gray countertops

 California Closets of Southern Arizona
Luxurious Master Closet with Island
Large trendy gender-neutral dark wood floor and brown floor walk-in closet photo in Phoenix with dark wood cabinets and open cabinets
Large trendy gender-neutral dark wood floor and brown floor walk-in closet photo in Phoenix with dark wood cabinets and open cabinets

 Jamie Nesbitt-Weber Interior Design
Photo by Tim Williams
Living room - large coastal open concept medium tone wood floor living room idea in New York with white walls, a stone fireplace and a wall-mounted tv
Living room - large coastal open concept medium tone wood floor living room idea in New York with white walls, a stone fireplace and a wall-mounted tv

 Sanctuary Kitchen and Bath Design
Teri Fotheringham Photography
Inspiration for a large transitional master white tile and stone tile marble floor freestanding bathtub remodel in Denver with raised-panel cabinets, gray cabinets, a one-piece toilet, gray walls, an undermount sink and marble countertops
Inspiration for a large transitional master white tile and stone tile marble floor freestanding bathtub remodel in Denver with raised-panel cabinets, gray cabinets, a one-piece toilet, gray walls, an undermount sink and marble countertops

 Yunker Associates Architecture
Photo: Howard Doughty
Example of a huge mountain style dark wood floor hallway design in Minneapolis
Example of a huge mountain style dark wood floor hallway design in Minneapolis


 Sharron Doyle
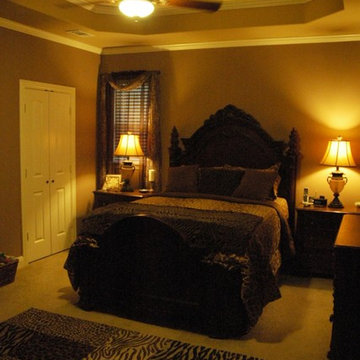
The master bedroom always seems to be the last "decorated" space in my homes. Three years ago, my husband and I relocated to a community in east Texas, called "Safari Waters Ranch". Exotic animals such as zebra, antelope and 4 different varieties of deer run free in the neighborhood. It seemed natural that I decided to decided to re-do my master bedroom in a "Safari" theme. For reference, this room is approximately 13x16 feet.

 James Merrell Architects, P.C.
Joshua McHugh
Trendy formal and open concept dining room photo in New York
Trendy formal and open concept dining room photo in New York

 conduit architecture + design
Photo by Aaron Dougherty Photography
Example of a mid-sized transitional master gray tile and ceramic tile ceramic tile and gray floor walk-in shower design in Dallas with shaker cabinets, black cabinets, gray walls, an undermount sink, quartz countertops and a hinged shower door
Example of a mid-sized transitional master gray tile and ceramic tile ceramic tile and gray floor walk-in shower design in Dallas with shaker cabinets, black cabinets, gray walls, an undermount sink, quartz countertops and a hinged shower door

 spfa
Example of a large trendy master brown tile and ceramic tile light wood floor walk-in shower design in Los Angeles with flat-panel cabinets, light wood cabinets, a hinged shower door, red walls, a vessel sink and concrete countertops

Sponsored
Columbus, OH

Hope Restoration & General Contracting
Columbus Design-Build, Kitchen & Bath Remodeling, Historic Renovations

 Liliane Hart Interiors
Custom kitchen with white painted cabinets and glass knobs.
Hans Wegner oak Wishbone chair.
Spitzmiller table lamp
Photographer Carter Berg
Mid-sized beach style built-in desk dark wood floor study room photo in Boston with white walls and no fireplace
Mid-sized beach style built-in desk dark wood floor study room photo in Boston with white walls and no fireplace

Inspiration for a mid-sized rustic master travertine floor and gray floor bedroom remodel in Denver with beige walls

 Kathleen Jacobson, The Couture Closet
The Couture Closet
Mid-sized elegant women's medium tone wood floor walk-in closet photo in Dallas with raised-panel cabinets and white cabinets
Mid-sized elegant women's medium tone wood floor walk-in closet photo in Dallas with raised-panel cabinets and white cabinets
30