
Search results for "Master referred" in Home Design Ideas

 Greene & Proppe Design, Inc
Photo by Thom Greene
Inspiration for a timeless kitchen remodel in Chicago with colored appliances
Inspiration for a timeless kitchen remodel in Chicago with colored appliances

 Paule Bourbonnais Design
Spectaculaire porte coulissante en bois reliant la salle de bain à la chambre des maîtres _ Spectacular wooden sliding doors connecting the bathroom to the master bedroom _ Photo: Olivier Hétu de reference design Interior design: Paule Bourbonnais de reference design Architecture: Dufour Ducharme architectes
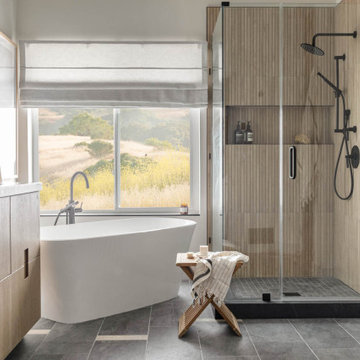
 Green Bay Remodeling Inc.
Featured in Rue Magazine's 2022 winter collection. Designed by Evgenia Merson, this house uses elements of contemporary, modern and minimalist style to create a unique space filled with tons of natural light, clean lines, distinctive furniture and a warm aesthetic feel.
Find the right local pro for your project

 Window Coverups
Example of a large transitional master light wood floor and brown floor bedroom design in Nashville with gray walls and no fireplace

 Reference Media Inc
Bedroom - mid-sized contemporary master porcelain tile bedroom idea in Seattle with gray walls

 Christa Pirl Interiors
An original turn-of-the-century Craftsman home had lost it original charm in the kitchen and bathroom, both renovated in the 1980s. The clients desired to restore the original look, while still giving the spaces an updated feel. Both rooms were gutted and new materials, fittings and appliances were installed, creating a strong reference to the history of the home, while still moving the house into the 21st century.
Photos by Melissa McCafferty



Sponsored
Delaware, OH

Buckeye Basements, Inc.
Central Ohio's Basement Finishing ExpertsBest Of Houzz '13-'21

 Lauren Nicole Designs
D Randolph Foulds Photography
Bedroom - traditional medium tone wood floor bedroom idea in Charlotte with white walls
Bedroom - traditional medium tone wood floor bedroom idea in Charlotte with white walls
 Paule Bourbonnais Design
Master bathroom with a dressing table and mirror cabinets _ two undermount sinks _ paneling ceiling and oak flooring _ chambre de bain des maîtres avec une maquilleuse et des cabinets en miroir _ deux lavabos sous-comptoir _ plafond de lambris et plancher de chêne
photo: Ulysse B. Lemerise Architectes: Dufour Ducharme architectes Design: Paule Bourbonnais de reference design
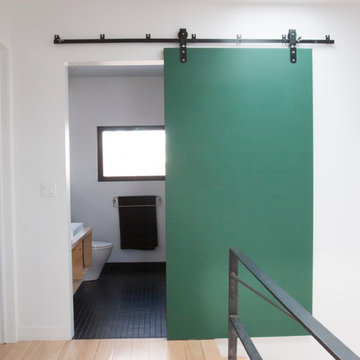
 Le Klein
Photo: Le Michelle Nguyen © 2014 Houzz
Example of a minimalist home design design in Montreal
Example of a minimalist home design design in Montreal

 Ambiance By Adair
This is what I refer to as the "martini lounge." This awkward space between the kitchen and the master bedroom was long and narrow and no one knew quite what to do with it. By staging it to have purpose (a martini lounge) we gave it charm and made it very inviting.

 DEMESNE
A Modern Farm House home great room with limestone fireplace and ebonized oak cabinetry.
Photography by Michael Hunter
Mid-sized trendy light wood floor great room photo in Dallas with white walls, a standard fireplace and a stone fireplace
Mid-sized trendy light wood floor great room photo in Dallas with white walls, a standard fireplace and a stone fireplace

 MAWR Design
Whittney Parkinson
Large farmhouse master white tile and ceramic tile mosaic tile floor freestanding bathtub photo in Indianapolis with an undermount sink, recessed-panel cabinets, gray cabinets, marble countertops, a one-piece toilet and white walls
Large farmhouse master white tile and ceramic tile mosaic tile floor freestanding bathtub photo in Indianapolis with an undermount sink, recessed-panel cabinets, gray cabinets, marble countertops, a one-piece toilet and white walls

Sponsored
Sunbury, OH

J.Holderby - Renovations
Franklin County's Leading General Contractors - 2X Best of Houzz!

 Mary Hannah Interiors
Inspiration for a large coastal u-shaped medium tone wood floor and red floor kitchen pantry remodel with a farmhouse sink, shaker cabinets, white cabinets, marble countertops, white backsplash, marble backsplash, stainless steel appliances, an island and white countertops

 Quarry Mill
Cranberry Castle's custom lakeside firepit with Quarry Mill stone!
Patio - rustic backyard patio idea with a fire pit and no cover
Patio - rustic backyard patio idea with a fire pit and no cover

 Classic Stone & Tile, INC
Mid-sized elegant master vinyl floor and brown floor freestanding bathtub photo in Denver with white cabinets, a two-piece toilet, green walls, an undermount sink, beaded inset cabinets and limestone countertops

 Tornbjerg Design
Inspiration for a contemporary master white floor alcove shower remodel in Austin with flat-panel cabinets, dark wood cabinets, gray walls, an undermount sink and a hinged shower door

Sponsored
Delaware, OH
Buckeye Basements, Inc.
Central Ohio's Basement Finishing ExpertsBest Of Houzz '13-'21

 Julia Mack Design, LLC
Upon stepping into this master bedroom for the first time a few design issues immediately struck me. One being the bed placement against what was the original fireplace in the room. The second was the wall and area rug color and the general blandness of the yellow especially against the white of the original paneled door and window moldings. Thirdly, the general fussiness and extensive amount of stuff everywhere. There needed to a more organized way to stay on top of the day to day clutter that accumulates regularly. Photo: Ward Roberts

 Kisel Construction
Small farmhouse 3/4 white tile and ceramic tile light wood floor and gray floor freestanding bathtub photo in Sacramento with beaded inset cabinets, white cabinets, a two-piece toilet, gray walls, an integrated sink, granite countertops, a hinged shower door and white countertops

 Blondino Design, Inc.
Example of a trendy master carpeted and gray floor bedroom design in Portland with gray walls and no fireplace
33