
Search results for "Master referred" in Home Design Ideas

 Marlene Oliphant Designs LLC
This redesigned family room was relieved of cumbersome tv cabinetry in favor of a flatscreen over the fireplace. The fireplace was tiled in pastel strip tiles Firecrystals replaced the old logs. This is a favorite gathering place for both family and friends. Photos by Harry Chamberlain.
 Archadeck of Northeast Dallas
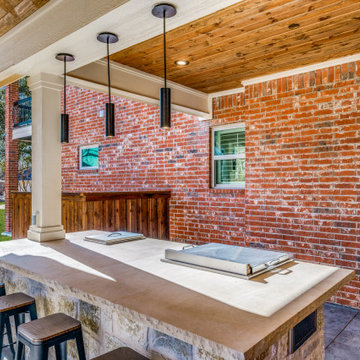
Our design team installed a 16-foot Hibachi-style shaped kitchen, without a backsplash, to facilitate conversations with the grill masters more easily.
A Hibachi-style outdoor kitchen refers to an outdoor cooking setup that incorporates a hibachi grill as the central element. A hibachi is a traditional Japanese heating device, and in the context of outdoor kitchens, it usually refers to a small, portable charcoal or gas grill. These grills are known for their simplicity, compact size, and the ability to cook food at high temperatures.
 Brandon Architects, Inc.
Bowman Group
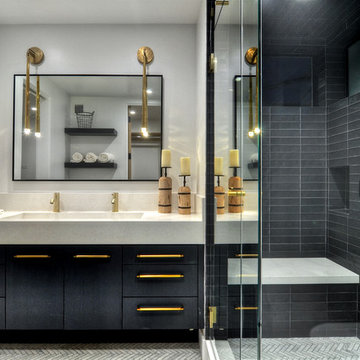
Inspiration for a contemporary bathroom remodel in Orange County
Inspiration for a contemporary bathroom remodel in Orange County
Find the right local pro for your project

 room2improve
When it came to their master bedroom, this client wanted dark walls with pops of color. We helped them select fabrics, rugs and wall colors and also referred them to tradespeople to sew the drapes and pillows. We provided ideas on art and accessories and helped them display the pieces for their full impact.

 Pinnacle Design & Remodeling
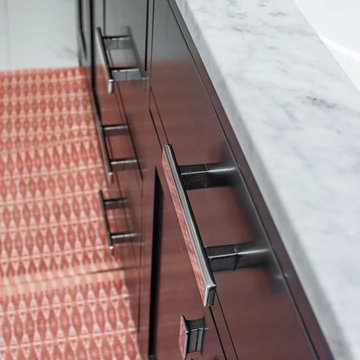
Referred by Barry at The Tile Shop, Landmark Remodeling and PID transformed this comically outdated space into a stunning retreat. We even paid homage to the LOVE tiles by including their grandkids in the tub as art in the space. We had a pretty tight budget and saved money by doing furniture pieces instead of custom cabinetry and doing a fiberglass shower base instead of a tiled shower pan.
 Pinnacle Design & Remodeling
Referred by Barry at The Tile Shop, Landmark Remodeling and PID transformed this comically outdated space into a stunning retreat. We even paid homage to the LOVE tiles by including their grandkids in the tub as art in the space. We had a pretty tight budget and saved money by doing furniture pieces instead of custom cabinetry and doing a fiberglass shower base instead of a tiled shower pan.

 Stanton Homes
The term "open concept" refers to many different design and layout features. In this home, the open concept is shown by the island kitchen and great room layout.

Sponsored
Sunbury, OH

J.Holderby - Renovations
Franklin County's Leading General Contractors - 2X Best of Houzz!
 Pinnacle Design & Remodeling
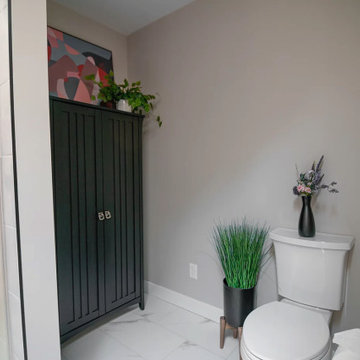
Referred by Barry at The Tile Shop, Landmark Remodeling and PID transformed this comically outdated space into a stunning retreat. We even paid homage to the LOVE tiles by including their grandkids in the tub as art in the space. We had a pretty tight budget and saved money by doing furniture pieces instead of custom cabinetry and doing a fiberglass shower base instead of a tiled shower pan.
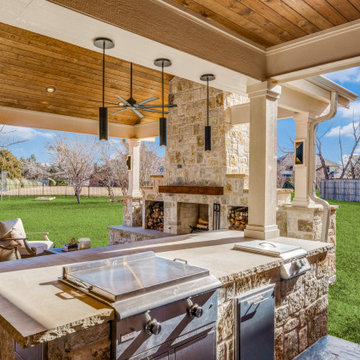 Archadeck of Northeast Dallas
Our design team installed a 16-foot Hibachi-style shaped kitchen, without a back splash, to facilitate conversations with the grill masters more easily.
A Hibachi-style outdoor kitchen refers to an outdoor cooking setup that incorporates a hibachi grill as the central element. A hibachi is a traditional Japanese heating device, and in the context of outdoor kitchens, it usually refers to a small, portable charcoal or gas grill. These grills are known for their simplicity, compact size, and the ability to cook food at high temperatures.
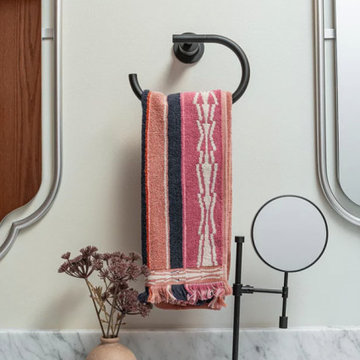 Pinnacle Design & Remodeling
Referred by Barry at The Tile Shop, Landmark Remodeling and PID transformed this comically outdated space into a stunning retreat. We even paid homage to the LOVE tiles by including their grandkids in the tub as art in the space. We had a pretty tight budget and saved money by doing furniture pieces instead of custom cabinetry and doing a fiberglass shower base instead of a tiled shower pan.
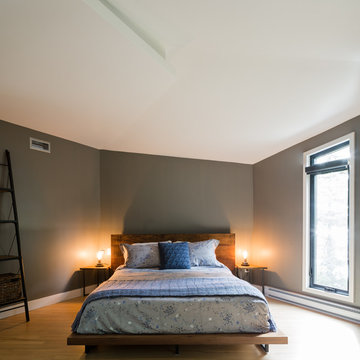
 Paule Bourbonnais Design
Extension of a secondary residence _ neutral tones master bedroom with blue accents on the bed's dressing _ natural hardwood flooring, metallic ladder and rough wood furniture for an industrial look _
Projet d'agrandissement d'une résidence secondaire _ chambre des maîtres de tonalité neutre avec des accents bleutés dans l'habillage de lit _ plancher de bois franc naturel, échelle métallique et mobilier de bois brut pour un look industriel
Photo: Ulysse Lemerise B.
Architecte: Dufour Ducharme architectes
Designer: Paule Bourbonnais de *reference design

 Heather Bien
Photo: Heather Bien © 2019 Houzz
Inspiration for a transitional bathroom remodel in DC Metro
Inspiration for a transitional bathroom remodel in DC Metro

 Creative Design Therapy
Kevin Chan
Alcove bathtub - small contemporary master gray tile porcelain tile alcove bathtub idea in Toronto with an undermount sink, flat-panel cabinets, medium tone wood cabinets, quartz countertops and gray walls
Alcove bathtub - small contemporary master gray tile porcelain tile alcove bathtub idea in Toronto with an undermount sink, flat-panel cabinets, medium tone wood cabinets, quartz countertops and gray walls



 Steveworks LLC
We added oak where the old wall was and staggered the remaining tile into the new flooring. (The tile continues into the powder room, replacing it would have meant replacing that floor also.)

 User
Example of a trendy women's carpeted and beige floor walk-in closet design in New York with flat-panel cabinets and white cabinets

 Highland Builders LLC
Modern mountain aesthetic in this fully exposed custom designed ranch. Exterior brings together lap siding and stone veneer accents with welcoming timber columns and entry truss. Garage door covered with standing seam metal roof supported by brackets. Large timber columns and beams support a rear covered screened porch. (Ryan Hainey)
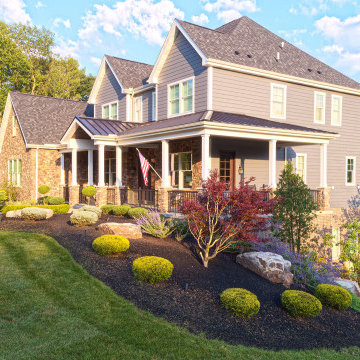
 Beall's Nursery & Landscaping
This home was constructed in 2015 on a large low-side lot (low backyard). The homeowner was referred to us by a long-time customer. He brought us in to this project when the home was under construction to help create a master plan for the entire yard. This large lot worked well to create multiple spaces for entertaining and for their active family lifestyle.


 room2improve
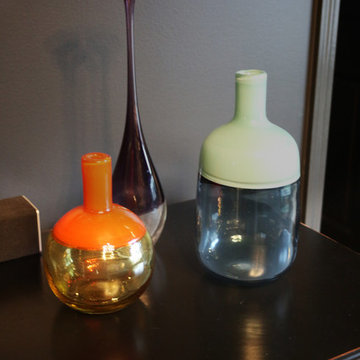
When it came to their master bedroom, this client wanted dark walls with pops of color. We helped them select fabrics, rugs and wall colors and also referred them to tradespeople to sew the drapes and pillows. We provided ideas on art and accessories and helped them display the pieces for their full impact.

 Pro CAD Interiors LLC
This total remodel took a period bathroom out of the past and into the present with all new modern fixtures and a sleek custom tile design that brightens and warms up the space. Interior Design by Dan Davis Design. As you can see in the photos, my drawings were used by the contractors to make this room come to life. Many contractors will tape up my drawings and refer to them whenever needed.
 Pro CAD Interiors LLC
Before Photo
This total remodel took a period bathroom out of the past and into the present with all new modern fixtures and a sleek custom tile design that brightens and warms up the space. Interior Design by Dan Davis Design. As you can see in this photo, my drawings were used by the contractors to make this room come to life. Many contractors will tape up my drawings and refer to them whenever needed.
40