
Search results for "Master referred" in Home Design Ideas

 Pro CAD Interiors LLC
This total remodel took a period bathroom out of the past and into the present with all new modern fixtures and a sleek custom tile design that brightens and warms up the space. Interior Design by Dan Davis Design. As you can see in the photos, my drawings were used by the contractors to make this room come to life. Many contractors will tape up my drawings and refer to them whenever needed.
 Pro CAD Interiors LLC
Before Photo
This total remodel took a period bathroom out of the past and into the present with all new modern fixtures and a sleek custom tile design that brightens and warms up the space. Interior Design by Dan Davis Design. As you can see in this photo, my drawings were used by the contractors to make this room come to life. Many contractors will tape up my drawings and refer to them whenever needed.

 Madcap Cottage
John Bessler
Bedroom - traditional medium tone wood floor bedroom idea in New York with multicolored walls
Bedroom - traditional medium tone wood floor bedroom idea in New York with multicolored walls
Find the right local pro for your project

Example of a small trendy master white tile and porcelain tile porcelain tile doorless shower design in New York with a wall-mount sink, flat-panel cabinets, white cabinets, solid surface countertops, a one-piece toilet and black walls
 True North Homes & Renovations, LLC
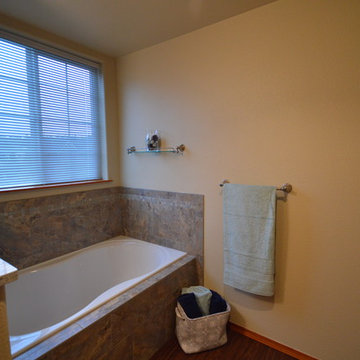
Fully remodeled 5 piece bathroom in the heart of Pierce County. Military family with medium budget.
Home design - large contemporary home design idea in Seattle
Home design - large contemporary home design idea in Seattle

Inspiration for a craftsman enclosed living room remodel in Detroit with a standard fireplace and a tile fireplace
 Pro CAD Interiors LLC
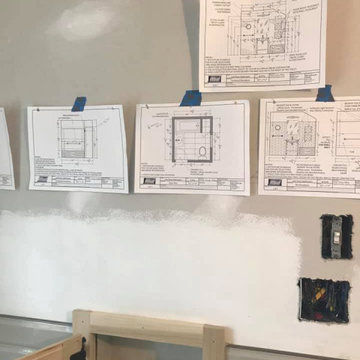
This total remodel took a period bathroom out of the past and into the present with all new modern fixtures and a sleek custom tile design that brightens and warms up the space. Interior Design by Dan Davis Design. As you can see in this photo, my drawings were used by the contractors to make this room come to life. Many contractors will tape up my drawings and refer to them whenever needed.

Sponsored
Fredericksburg, OH

High Point Cabinets
Columbus' Experienced Custom Cabinet Builder | 4x Best of Houzz Winner
 Pro CAD Interiors LLC
This total remodel took a period bathroom out of the past and into the present with all new modern fixtures and a sleek custom tile design that brightens and warms up the space. Interior Design by Dan Davis Design. As you can see in the photos, my drawings were used by the contractors to make this room come to life. Many contractors will tape up my drawings and refer to them whenever needed.

 neely architecture
Inspiration for a large contemporary gray two-story mixed siding house exterior remodel in Philadelphia with a shed roof and a metal roof

 Wendy Glaister Interiors
The master bath was done in Luxe cabinet material and topped in Cambria Fairborne quartz slab. Freestanding tub surround is Artistic Tile onyx. Floor tile is Walker Zanger limestone. Fixtures are Newport Brass. Wallpaper is Fabricut. Window treatment fabric is Kravet. Art is original and references our client's love of classic Hollywood glamour.

 Cataldo Custom Builders, Inc.
Dan Cutrona
Inspiration for a coastal open concept family room remodel in Boston with beige walls
Inspiration for a coastal open concept family room remodel in Boston with beige walls

 Motto Interior Design
Tracy Ayton
Example of a small trendy guest carpeted and brown floor bedroom design in Vancouver with white walls and no fireplace
Example of a small trendy guest carpeted and brown floor bedroom design in Vancouver with white walls and no fireplace
 Celtic Custom Homes
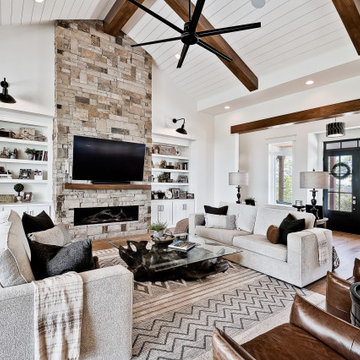
Example of a large cottage open concept light wood floor and vaulted ceiling family room design with white walls, a ribbon fireplace, a stone fireplace and a wall-mounted tv

Sponsored
Columbus, OH

Hope Restoration & General Contracting
Columbus Design-Build, Kitchen & Bath Remodeling, Historic Renovations

 Maquette Interior Design
Liz Daly Photography, Signum Architecture
Mid-sized country enclosed medium tone wood floor family room photo in San Francisco with red walls and a tv stand
Mid-sized country enclosed medium tone wood floor family room photo in San Francisco with red walls and a tv stand


 Pacific Pointe Home Design
Freestanding bathtub - large transitional master gray tile and subway tile gray floor freestanding bathtub idea in Los Angeles with gray walls and a hinged shower door


Sponsored
Columbus, OH
Hope Restoration & General Contracting
Columbus Design-Build, Kitchen & Bath Remodeling, Historic Renovations
 Wendy Glaister Interiors
The master bath was done in Luxe cabinet material and topped in Cambria Fairborne quartz slab. Freestanding tub surround is Artistic Tile onyx. Floor tile is Walker Zanger limestone. Fixtures are Newport Brass. Wallpaper is Fabricut. Window treatment fabric is Kravet. Art is original and references our client's love of classic Hollywood glamour.


 Visbeen Architects
Graced with an abundance of windows, Alexandria’s modern meets traditional exterior boasts stylish stone accents, interesting rooflines and a pillared and welcoming porch. You’ll never lack for style or sunshine in this inspired transitional design perfect for a growing family. The timeless design merges a variety of classic architectural influences and fits perfectly into any neighborhood. A farmhouse feel can be seen in the exterior’s peaked roof, while the shingled accents reference the ever-popular Craftsman style. Inside, an abundance of windows flood the open-plan interior with light. Beyond the custom front door with its eye-catching sidelights is 2,350 square feet of living space on the first level, with a central foyer leading to a large kitchen and walk-in pantry, adjacent 14 by 16-foot hearth room and spacious living room with a natural fireplace. Also featured is a dining area and convenient home management center perfect for keeping your family life organized on the floor plan’s right side and a private study on the left, which lead to two patios, one covered and one open-air. Private spaces are concentrated on the 1,800-square-foot second level, where a large master suite invites relaxation and rest and includes built-ins, a master bath with double vanity and two walk-in closets. Also upstairs is a loft, laundry and two additional family bedrooms as well as 400 square foot of attic storage. The approximately 1,500-square-foot lower level features a 15 by 24-foot family room, a guest bedroom, billiards and refreshment area, and a 15 by 26-foot home theater perfect for movie nights.
Photographer: Ashley Avila Photography
41