
Search results for "Master refreshing" in Home Design Ideas
 Adrienne DeRosa
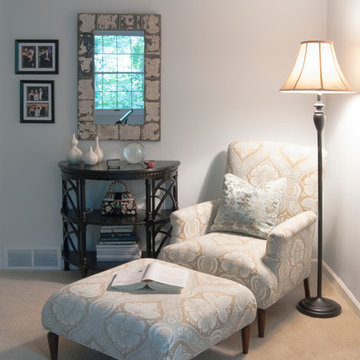
The cool and refreshing palette continues upstairs to the master bedroom, where a custom chair and ottoman offer a luxurious spot catch up on some reading.
"I loved the fabric, and I had [the chair] made," says Sherri. The pale blue and brown define the color scheme for the room, while espresso and oil-rubbed bronze finishes anchor the arrangement.
Photo: Adrienne DeRosa © Houzz 2014
 Refresh and Build
Spa-Inspired Master Bathroom Remodel | San Leandro, CA
This luxurious master bathroom renovation in San Leandro, California transforms an outdated space into a serene, spa-like retreat with high-end finishes and thoughtful design details throughout.
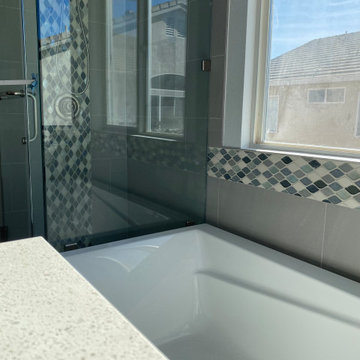
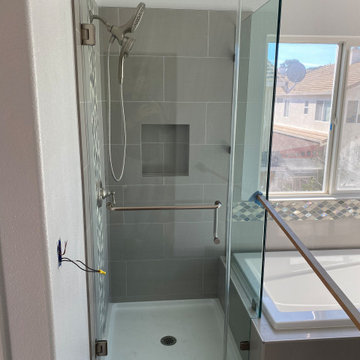
The centerpiece of the room is a frameless glass walk-in shower clad in large-format gray porcelain tiles, featuring a stunning vertical diamond mosaic accent tile strip in blue, gray, and iridescent tones that adds an elegant focal point. Inside, a built-in recessed niche provides practical storage while a multi-function brushed nickel hand shower and rainfall-style showerhead deliver a true spa experience. A grab bar adds accessibility without sacrificing style.
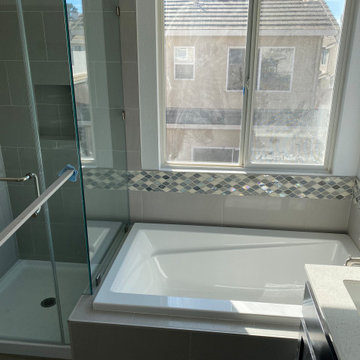
Adjacent to the shower, a deep soaking drop-in tub is positioned beneath a large window, flooding the space with natural light. The tub surround is finished in coordinating gray tile, with the same diamond mosaic border wrapping elegantly beneath the windowsill — tying both wet areas together beautifully.
Quartz countertops in a white speckled finish cap the vanity, offering durability and a clean contrast against the cool gray palette. Wood-look luxury vinyl plank flooring adds warmth underfoot while remaining fully water-resistant. A ceiling exhaust fan rounds out the practical upgrades in this complete master bath transformation.
 Refresh and Build
Spa-Inspired Master Bathroom Remodel | San Leandro, CA
This luxurious master bathroom renovation in San Leandro, California transforms an outdated space into a serene, spa-like retreat with high-end finishes and thoughtful design details throughout.
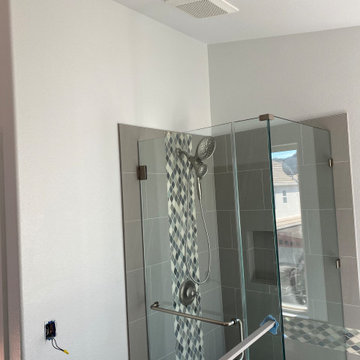
The centerpiece of the room is a frameless glass walk-in shower clad in large-format gray porcelain tiles, featuring a stunning vertical diamond mosaic accent tile strip in blue, gray, and iridescent tones that adds an elegant focal point. Inside, a built-in recessed niche provides practical storage while a multi-function brushed nickel hand shower and rainfall-style showerhead deliver a true spa experience. A grab bar adds accessibility without sacrificing style.
Adjacent to the shower, a deep soaking drop-in tub is positioned beneath a large window, flooding the space with natural light. The tub surround is finished in coordinating gray tile, with the same diamond mosaic border wrapping elegantly beneath the windowsill — tying both wet areas together beautifully.
Quartz countertops in a white speckled finish cap the vanity, offering durability and a clean contrast against the cool gray palette. Wood-look luxury vinyl plank flooring adds warmth underfoot while remaining fully water-resistant. A ceiling exhaust fan rounds out the practical upgrades in this complete master bath transformation.
Find the right local pro for your project
 Refresh and Build
Spa-Inspired Master Bathroom Remodel | San Leandro, CA
This luxurious master bathroom renovation in San Leandro, California transforms an outdated space into a serene, spa-like retreat with high-end finishes and thoughtful design details throughout.
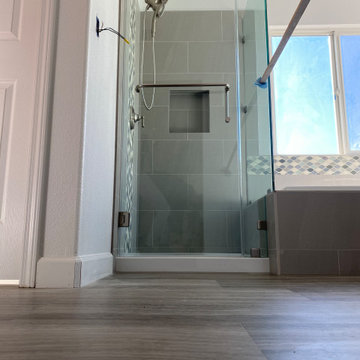
The centerpiece of the room is a frameless glass walk-in shower clad in large-format gray porcelain tiles, featuring a stunning vertical diamond mosaic accent tile strip in blue, gray, and iridescent tones that adds an elegant focal point. Inside, a built-in recessed niche provides practical storage while a multi-function brushed nickel hand shower and rainfall-style showerhead deliver a true spa experience. A grab bar adds accessibility without sacrificing style.
Adjacent to the shower, a deep soaking drop-in tub is positioned beneath a large window, flooding the space with natural light. The tub surround is finished in coordinating gray tile, with the same diamond mosaic border wrapping elegantly beneath the windowsill — tying both wet areas together beautifully.
Quartz countertops in a white speckled finish cap the vanity, offering durability and a clean contrast against the cool gray palette. Wood-look luxury vinyl plank flooring adds warmth underfoot while remaining fully water-resistant. A ceiling exhaust fan rounds out the practical upgrades in this complete master bath transformation.
 Refresh and Build
Spa-Inspired Master Bathroom Remodel | San Leandro, CA
This luxurious master bathroom renovation in San Leandro, California transforms an outdated space into a serene, spa-like retreat with high-end finishes and thoughtful design details throughout.
The centerpiece of the room is a frameless glass walk-in shower clad in large-format gray porcelain tiles, featuring a stunning vertical diamond mosaic accent tile strip in blue, gray, and iridescent tones that adds an elegant focal point. Inside, a built-in recessed niche provides practical storage while a multi-function brushed nickel hand shower and rainfall-style showerhead deliver a true spa experience. A grab bar adds accessibility without sacrificing style.
Adjacent to the shower, a deep soaking drop-in tub is positioned beneath a large window, flooding the space with natural light. The tub surround is finished in coordinating gray tile, with the same diamond mosaic border wrapping elegantly beneath the windowsill — tying both wet areas together beautifully.
Quartz countertops in a white speckled finish cap the vanity, offering durability and a clean contrast against the cool gray palette. Wood-look luxury vinyl plank flooring adds warmth underfoot while remaining fully water-resistant. A ceiling exhaust fan rounds out the practical upgrades in this complete master bath transformation.
 Refresh and Build
Spa-Inspired Master Bathroom Remodel | San Leandro, CA
This luxurious master bathroom renovation in San Leandro, California transforms an outdated space into a serene, spa-like retreat with high-end finishes and thoughtful design details throughout.
The centerpiece of the room is a frameless glass walk-in shower clad in large-format gray porcelain tiles, featuring a stunning vertical diamond mosaic accent tile strip in blue, gray, and iridescent tones that adds an elegant focal point. Inside, a built-in recessed niche provides practical storage while a multi-function brushed nickel hand shower and rainfall-style showerhead deliver a true spa experience. A grab bar adds accessibility without sacrificing style.
Adjacent to the shower, a deep soaking drop-in tub is positioned beneath a large window, flooding the space with natural light. The tub surround is finished in coordinating gray tile, with the same diamond mosaic border wrapping elegantly beneath the windowsill — tying both wet areas together beautifully.
Quartz countertops in a white speckled finish cap the vanity, offering durability and a clean contrast against the cool gray palette. Wood-look luxury vinyl plank flooring adds warmth underfoot while remaining fully water-resistant. A ceiling exhaust fan rounds out the practical upgrades in this complete master bath transformation.
 Alair Homes Plano

This bathroom space was already functional in its layout, however, needed a fresh lease on style. After removing everything, our design team coordinated an amazing refresh on this space with the homeowners and came up with a traditional yet modern twist on renewing its look! Design-Build by Hatfield Builders & Remodelers. Photography by Versatile Imaging.


 SmartFurniture
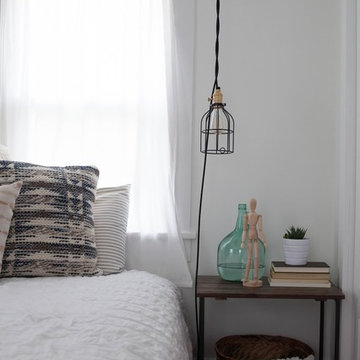
Transform your bedroom into a sleep sanctuary. We find the mastermind of site A Daily Something -Rebecca Gallop's master bedroom refreshing and inspiring! Check out the gallery here >>> http://www.smartfurniture.com/a-daily-sleep-space.html

 Visbeen Architects
Photographer: Ashley Avila Photography
Builder: Colonial Builders - Tim Schollart
Interior Designer: Laura Davidson
This large estate house was carefully crafted to compliment the rolling hillsides of the Midwest. Horizontal board & batten facades are sheltered by long runs of hipped roofs and are divided down the middle by the homes singular gabled wall. At the foyer, this gable takes the form of a classic three-part archway.
Going through the archway and into the interior, reveals a stunning see-through fireplace surround with raised natural stone hearth and rustic mantel beams. Subtle earth-toned wall colors, white trim, and natural wood floors serve as a perfect canvas to showcase patterned upholstery, black hardware, and colorful paintings. The kitchen and dining room occupies the space to the left of the foyer and living room and is connected to two garages through a more secluded mudroom and half bath. Off to the rear and adjacent to the kitchen is a screened porch that features a stone fireplace and stunning sunset views.
Occupying the space to the right of the living room and foyer is an understated master suite and spacious study featuring custom cabinets with diagonal bracing. The master bedroom’s en suite has a herringbone patterned marble floor, crisp white custom vanities, and access to a his and hers dressing area.
The four upstairs bedrooms are divided into pairs on either side of the living room balcony. Downstairs, the terraced landscaping exposes the family room and refreshment area to stunning views of the rear yard. The two remaining bedrooms in the lower level each have access to an en suite bathroom.
 Karly Kristina Design
Reka Ivany Photography
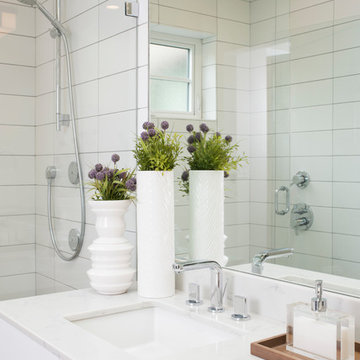
Inspiration for a mid-sized transitional master white tile and subway tile porcelain tile and gray floor walk-in shower remodel in Vancouver with flat-panel cabinets, white cabinets, a one-piece toilet, white walls, an undermount sink, quartzite countertops and a hinged shower door
Inspiration for a mid-sized transitional master white tile and subway tile porcelain tile and gray floor walk-in shower remodel in Vancouver with flat-panel cabinets, white cabinets, a one-piece toilet, white walls, an undermount sink, quartzite countertops and a hinged shower door


 Aspect Design Build

Example of a large 1960s master black tile and cement tile terrazzo floor and white floor bathroom design in Minneapolis with medium tone wood cabinets, flat-panel cabinets, a one-piece toilet, white walls, an undermount sink, granite countertops, a hinged shower door and black countertops
 Craig O'Connell Architecture
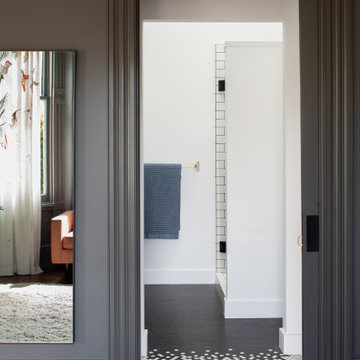
This remodel of a three-story San Francisco Victorian honors the timeless design while breathing fresh, modern life into the home. A master bathroom was added to the bedroom.

Sponsored
Sunbury, OH

J.Holderby - Renovations
Franklin County's Leading General Contractors - 2X Best of Houzz!
 Hope Pinc Design

Inspiration for a large rustic master gray tile and cement tile cement tile floor and beige floor bathroom remodel in San Diego with flat-panel cabinets, distressed cabinets, a one-piece toilet, an undermount sink, gray walls, quartzite countertops and a hinged shower door
 True Life Design Co

Beautiful Primary Bedroom refresh
Inspiration for a large country master laminate floor bedroom remodel in Portland with white walls
Inspiration for a large country master laminate floor bedroom remodel in Portland with white walls
 Betty Wasserman Art & Interiors: The Hamptons
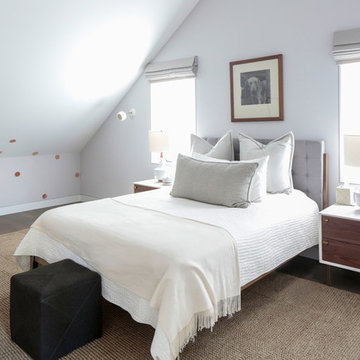
Modern luxury meets warm farmhouse in this Southampton home! Scandinavian inspired furnishings and light fixtures create a clean and tailored look, while the natural materials found in accent walls, casegoods, the staircase, and home decor hone in on a homey feel. An open-concept interior that proves less can be more is how we’d explain this interior. By accentuating the “negative space,” we’ve allowed the carefully chosen furnishings and artwork to steal the show, while the crisp whites and abundance of natural light create a rejuvenated and refreshed interior.
This sprawling 5,000 square foot home includes a salon, ballet room, two media rooms, a conference room, multifunctional study, and, lastly, a guest house (which is a mini version of the main house).
 Visbeen Architects
Photographer: Ashley Avila Photography
Builder: Colonial Builders - Tim Schollart
Interior Designer: Laura Davidson
This large estate house was carefully crafted to compliment the rolling hillsides of the Midwest. Horizontal board & batten facades are sheltered by long runs of hipped roofs and are divided down the middle by the homes singular gabled wall. At the foyer, this gable takes the form of a classic three-part archway.
Going through the archway and into the interior, reveals a stunning see-through fireplace surround with raised natural stone hearth and rustic mantel beams. Subtle earth-toned wall colors, white trim, and natural wood floors serve as a perfect canvas to showcase patterned upholstery, black hardware, and colorful paintings. The kitchen and dining room occupies the space to the left of the foyer and living room and is connected to two garages through a more secluded mudroom and half bath. Off to the rear and adjacent to the kitchen is a screened porch that features a stone fireplace and stunning sunset views.
Occupying the space to the right of the living room and foyer is an understated master suite and spacious study featuring custom cabinets with diagonal bracing. The master bedroom’s en suite has a herringbone patterned marble floor, crisp white custom vanities, and access to a his and hers dressing area.
The four upstairs bedrooms are divided into pairs on either side of the living room balcony. Downstairs, the terraced landscaping exposes the family room and refreshment area to stunning views of the rear yard. The two remaining bedrooms in the lower level each have access to an en suite bathroom.

 Design Directions
This whole-home transformation began with a vision: breathe new life into a stunning Mediterranean-influenced residence while honoring its architectural character, including soaring vaulted ceilings, dark wood beams, and graceful arched windows.
The complete kitchen remodel introduced a white shaker cabinetry suite, a natural white oak island, stone backsplash, panel-ready appliances, and custom linen pendant lights, seamlessly flowing into a redesigned dining area anchored by a custom built-in arched glass-front china cabinet and rattan chandelier.
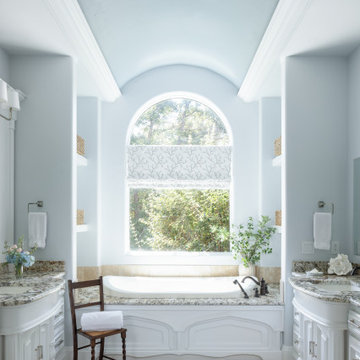
The master bathroom refresh brought spa-like serenity with a painted barrel vault ceiling in soft sky blue, a sculptural petal flush mount, and refined finishes that feel both timeless and tranquil.
Throughout the living room, dining room, master bedroom, and guest room, every furnishing was thoughtfully selected: a blue velvet sofa, organic wood coffee table, cane bed, French settee, and chinoiserie accents layered against a warm neutral palette of cream, camel, and dusty blue. Custom draperies tailored in soft linen with delicate trim details were designed and installed in every room, tying the home together with a cohesive, light-filled elegance.
A whole-home paint refresh completed the transformation, unifying every space under a palette that is warm, sophisticated, and unmistakably livable.
The result: a home that feels curated, not decorated, and entirely, beautifully theirs.

 TKS Design Group
Download our free ebook, Creating the Ideal Kitchen. DOWNLOAD NOW
Lakefront property in the northwest suburbs of Chicago is hard to come by, so when we were hired by this young family with exactly that, we were immediately inspired by not just the unusually large footprint of this 1950’s colonial revival but also the lovely views of the manmade lake it was sited on. The large 5-bedroom home was solidly stuck in the 1980’s, but we saw tons of potential. We started out by updating the existing staircase with a fresh coat of paint and adding new herringbone slate to the entry hall.
The powder room off the entryway also got a refresh - new flooring, new cabinets and fixtures. We ran the new slate right through into this space for some consistency. A fun wallpaper and shiplap trim add a welcoming feel and set the tone for the home.
Next, we tackled the kitchen. Located away from the rest of the first floor, the kitchen felt a little isolated, so we immediately began planning for how to better connect it to the rest of the first floor. We landed on removing the wall between the kitchen and dining room and designed a modified galley style space with separate cooking and clean up zones. The cooking zone consists of the refrigerator, prep sink and cooktop, along with a nice long run of prep space at the island. The cleanup side of the kitchen consists of the main sink and dishwasher. Both areas are situated so that the user can view the lake during prep work and cleanup!
One of the home’s main puzzles was how to incorporate the mudroom and area in front of the patio doors at the back of the house. We already had a breakfast table area, so the space by the patio doors was a bit of a no man’s land. We decided to separate the kitchen proper from what became the new mudroom with a large set of barn doors. That way you can quickly hide any mudroom messes but have easy access to the light coming in through the patio doors as well as the outdoor grilling station. We also love the impact the barn doors add to the overall space.
The homeowners’ first words to us were “it’s time to ditch the brown,” so we did! We chose a lovely blue pallet that reflects the home’s location on the lake which is also vibrant yet easy on the eye. Countertops are white quartz, and the natural oak floor works well with the other honey accents. The breakfast table was given a refresh with new chairs, chandelier and window treatments that frame the gorgeous views of the lake out the back.
We coordinated the slate mudroom flooring with that used in the home’s main entrance for a consistent feel. The storage area consists of open and closed storage to allow for some clutter control as needed.
Next on our “to do” list was revamping the dated brown bar area in the neighboring dining room. We eliminated the clutter by adding some closed cabinets and did some easy updates to help the space feel more current. One snag we ran into here was the discovery of a beam above the existing open shelving that had to be modified with a smaller structural beam to allow for our new design to work. This was an unexpected surprise, but in the end we think it was well worth it!
We kept the colors here a bit more muted to blend with the homeowner’s existing furnishings. Open shelving and polished nickel hardware add some simple detail to the new entertainment zone which also looks out onto the lake!
Next we tackled the upstairs starting with the homeowner’s son’s bath. The bath originally had both a tub shower and a separate shower, so we decided to swap out the shower for a new laundry area. This freed up some space downstairs in what used to be the mudroom/laundry room and is much more convenient for daily laundry needs.
We continued the blue palette here with navy cabinetry and the navy tile in the shower. Porcelain floor tile and chrome fixtures keep maintenance to a minimum while matte black mirrors and lighting add some depth the design. A low maintenance runner adds some warmth underfoot and ties the whole space together.
We added a pocket door to the bathroom to minimize interference with the door swings. The left door of the laundry closet is on a 180 degree hinge to allow for easy full access to the machines. Next we tackled the master bath which is an en suite arrangement. The original was typical of the 1980’s with the vanity outside of the bathroom, situated near the master closet. And the brown theme continued here with multiple shades of brown.
Our first move was to segment off the bath and the closet from the master bedroom. We created a short hall from the bedroom to the bathroom with his and hers walk-in closets on the left and right as well as a separate toilet closet outside of the main bathroom for privacy and flexibility.
The original bathroom had a giant soaking tub with steps (dangerous!) as well as a small shower that did not work well for our homeowner who is 6’3”. With other bathtubs in the home, they decided to eliminate the tub and create an oversized shower which takes up the space where the old tub was located. The double vanity is on the opposite wall and a bench is located under the window for morning conversations and a place to set a couple of towels.
The pallet in here is light and airy with a mix of blond wood, creamy porcelain and marble tile, and brass accents. A simple roman shade adds some texture and it’s top-down mechanism allows for light and privacy.
This large whole house remodel gave our homeowners not only the ability to maximize the potential of their home but also created a lovely new frame from which to view their fabulous lake views.
Designed by: Susan Klimala, CKD, CBD
Photography by: Michael Kaskel
For more information on kitchen and bath design ideas go to: www.kitchenstudio-ge.com
 Nancy Finneson | DeMane Design
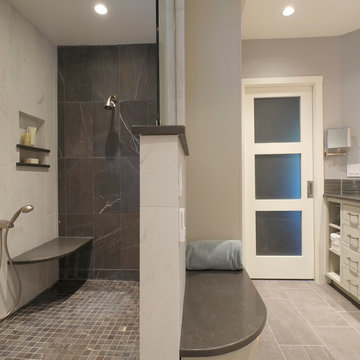
The owners of this remodel desired a refreshing new master bathroom. The original layout was poorly designed with minimal storage, a small shower, a rarely used bathtub and a water closet that was difficult to access. The old vanity flanked a curved wall of glass block (the main challenge with this space) which didn’t allow for mirrors and was always cluttered because of limited storage.
With smart space planning and attention to detail this well-appointed bathroom is now a uniquely personal space that functions brilliantly and balanced for the homeowners.
Photo: DeMane Design
33