
Search results for "Master refreshing" in Home Design Ideas
 Refresh and Build
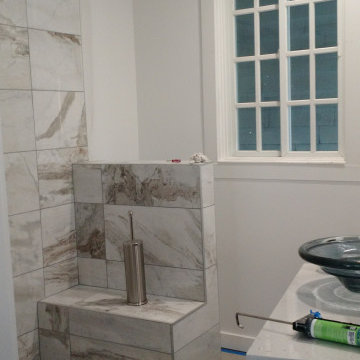
Master Bathroom Remodel with Marble Tile, Pebble Floor & Barn Door — Alameda, CA (2016)
Description:
This stunning master bathroom remodel in Alameda, CA was completed in 8 weeks with a $17,000 investment, delivering a luxury spa-inspired retreat packed with premium design details. From the dramatic large format marble-look porcelain tile to the natural pebble shower floor and custom barn door entry — every element of this bathroom was carefully crafted to create something truly unique.
Key Features:
Large format marble-look porcelain tile — floor to ceiling in shower
Natural pebble stone shower floor — organic spa-like texture
Built-in tiled shower bench — matching marble tile for a seamless look
Custom sliding barn door entry — rustic cedar with black hardware
Glass vessel sink — bold and modern statement piece
Dark espresso vanity with white quartz countertop
Handheld shower with brushed nickel slide bar
Built-in shower niche — practical and elegant
Wainscoting detail on bathroom walls
Classic grid window — bringing natural light into the space
Permits — Fully Managed:
All Alameda building permits pulled and managed by Refresh and Build — rough and final inspections passed first time.
Project Stats:
Duration: 8 weeks
Investment: $17,000
Location: Alameda, CA 94501
Building Type: Single Family Home
Project Type: Full master bathroom remodel
Year Completed: 2016
Contractor: Refresh and Build — Licensed CA #1036042
 Refresh and Build
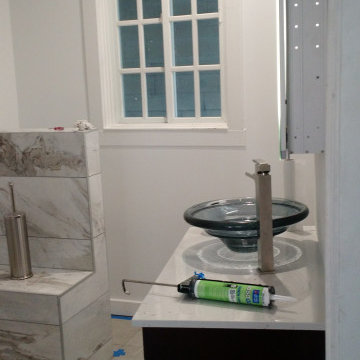
Master Bathroom Remodel with Marble Tile, Pebble Floor & Barn Door — Alameda, CA (2016)
Description:
This stunning master bathroom remodel in Alameda, CA was completed in 8 weeks with a $17,000 investment, delivering a luxury spa-inspired retreat packed with premium design details. From the dramatic large format marble-look porcelain tile to the natural pebble shower floor and custom barn door entry — every element of this bathroom was carefully crafted to create something truly unique.
Key Features:
Large format marble-look porcelain tile — floor to ceiling in shower
Natural pebble stone shower floor — organic spa-like texture
Built-in tiled shower bench — matching marble tile for a seamless look
Custom sliding barn door entry — rustic cedar with black hardware
Glass vessel sink — bold and modern statement piece
Dark espresso vanity with white quartz countertop
Handheld shower with brushed nickel slide bar
Built-in shower niche — practical and elegant
Wainscoting detail on bathroom walls
Classic grid window — bringing natural light into the space
Permits — Fully Managed:
All Alameda building permits pulled and managed by Refresh and Build — rough and final inspections passed first time.
Project Stats:
Duration: 8 weeks
Investment: $17,000
Location: Alameda, CA 94501
Building Type: Single Family Home
Project Type: Full master bathroom remodel
Year Completed: 2016
Contractor: Refresh and Build — Licensed CA #1036042
 Refresh and Build
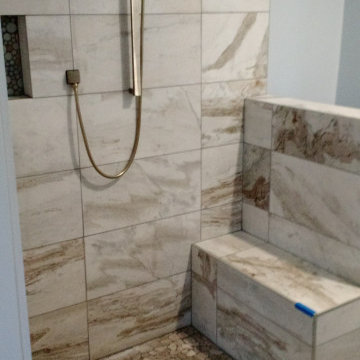
Master Bathroom Remodel with Marble Tile, Pebble Floor & Barn Door — Alameda, CA (2016)
Description:
This stunning master bathroom remodel in Alameda, CA was completed in 8 weeks with a $17,000 investment, delivering a luxury spa-inspired retreat packed with premium design details. From the dramatic large format marble-look porcelain tile to the natural pebble shower floor and custom barn door entry — every element of this bathroom was carefully crafted to create something truly unique.
Key Features:
Large format marble-look porcelain tile — floor to ceiling in shower
Natural pebble stone shower floor — organic spa-like texture
Built-in tiled shower bench — matching marble tile for a seamless look
Custom sliding barn door entry — rustic cedar with black hardware
Glass vessel sink — bold and modern statement piece
Dark espresso vanity with white quartz countertop
Handheld shower with brushed nickel slide bar
Built-in shower niche — practical and elegant
Wainscoting detail on bathroom walls
Classic grid window — bringing natural light into the space
Permits — Fully Managed:
All Alameda building permits pulled and managed by Refresh and Build — rough and final inspections passed first time.
Project Stats:
Duration: 8 weeks
Investment: $17,000
Location: Alameda, CA 94501
Building Type: Single Family Home
Project Type: Full master bathroom remodel
Year Completed: 2016
Contractor: Refresh and Build — Licensed CA #1036042
Find the right local pro for your project
 Refresh and Build
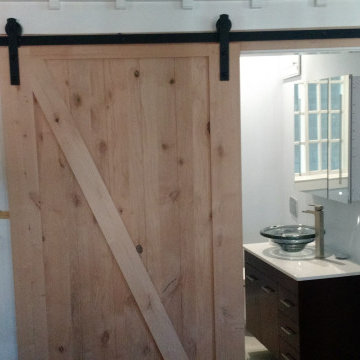
Master Bathroom Remodel with Marble Tile, Pebble Floor & Barn Door — Alameda, CA (2016)
Description:
This stunning master bathroom remodel in Alameda, CA was completed in 8 weeks with a $17,000 investment, delivering a luxury spa-inspired retreat packed with premium design details. From the dramatic large format marble-look porcelain tile to the natural pebble shower floor and custom barn door entry — every element of this bathroom was carefully crafted to create something truly unique.
Key Features:
Large format marble-look porcelain tile — floor to ceiling in shower
Natural pebble stone shower floor — organic spa-like texture
Built-in tiled shower bench — matching marble tile for a seamless look
Custom sliding barn door entry — rustic cedar with black hardware
Glass vessel sink — bold and modern statement piece
Dark espresso vanity with white quartz countertop
Handheld shower with brushed nickel slide bar
Built-in shower niche — practical and elegant
Wainscoting detail on bathroom walls
Classic grid window — bringing natural light into the space
Permits — Fully Managed:
All Alameda building permits pulled and managed by Refresh and Build — rough and final inspections passed first time.
Project Stats:
Duration: 8 weeks
Investment: $17,000
Location: Alameda, CA 94501
Building Type: Single Family Home
Project Type: Full master bathroom remodel
Year Completed: 2016
Contractor: Refresh and Build — Licensed CA #1036042

 Platinum Realty Network
Welcome to your Southwestern Adventure. Nestled on over two acres this Incredible Horse Property is a ''Ranchers'' dream! Gated front pergola covered courtyard, 92''x48''x3'', and cedar door w/speakeasy. Stunning inlaid floor t/o with stone design in foyer and coat closet. Unique kitchen features Viking appliances, double ovens, food warmer, 6 burner gas stove top, built-in Miele coffee maker, vegetable sink, pot filler, insta hot water, breakfast nook/bar seating, pantry, skylight, and granite/glass countertops with custom cabinetry. Open concept family room to kitchen. Wood burning fireplace, large upper lit viga beams, and French door to pool. Amazing Atrium with skylight and fountain all opening up to family rm, dining rm, and game room. Pool table in game room with wood burning fireplace,built-ins, with back patio access and pool area. First bedroom offers Murphy bed and can be easily converted from office to bedroom. The 2nd bedroom with large closet and private bathroom. Guest bedroom with private bathroom and large closet. Grand master retreat with attached workout room and library. Patio access to back patio and pool area. His/Hers closets and separate dressing area. Private spa-like master en suite with large shower, steam room, wall jets, rain shower head, hydraulic skylight, and separate vanities/sinks. Laundry room with storage, utility sink, and convenient hanging rod. 3 Car garage, one extra long slot, swamp cooler, and work room with built-ins or use as an extra parking spot for a small car or motorcycle. Entertaining backyard is a must see! Colorful and fun with covered patio, built-in BBQ w/side burner, sin, refrigerator, television, gas fire pit, garden with 2'x15' raised beds and work area. Refreshing pool with water feature, Jacuzzi, and sauna. Mature fruit trees, drip system, and circular driveway. Bonus 2nd patio, extra large wood or coal burning grill/smoker, pizza oven, and lots of seating. The horses will love their 7 Stall Barn including Stud Stall and Foaling Stall. Tack Room, automatic flyer sprayer, automatic watering system, 7 stall covered mare motel. Turn out or Riding arena. Pellet silo and covered trailer parking. Security system with motion cameras.
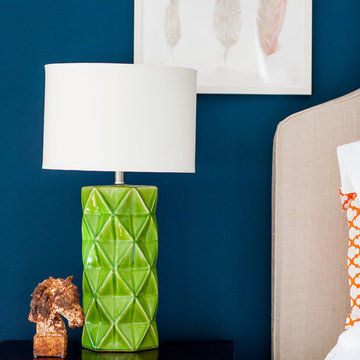
 Folding Chair Design
Katie Merkle
Bedroom - mid-sized transitional master medium tone wood floor bedroom idea in Baltimore with blue walls
Bedroom - mid-sized transitional master medium tone wood floor bedroom idea in Baltimore with blue walls
 Refresh and Build
Full bathroom remodeling!
Example of a large minimalist master white tile cement tile floor and beige floor alcove shower design in San Francisco with raised-panel cabinets, white cabinets, a hot tub, a one-piece toilet, blue walls, an undermount sink, quartz countertops and a hinged shower door
Example of a large minimalist master white tile cement tile floor and beige floor alcove shower design in San Francisco with raised-panel cabinets, white cabinets, a hot tub, a one-piece toilet, blue walls, an undermount sink, quartz countertops and a hinged shower door

Sponsored
Sunbury, OH

J.Holderby - Renovations
Franklin County's Leading General Contractors - 2X Best of Houzz!

 nAnn Design LLC
Master Bedroom refresh
Example of a mid-sized transitional master bedroom design in Other with beige walls
Example of a mid-sized transitional master bedroom design in Other with beige walls
 nAnn Design LLC
Master Bedroom refresh
Mid-sized transitional master bedroom photo in Other with beige walls
Mid-sized transitional master bedroom photo in Other with beige walls
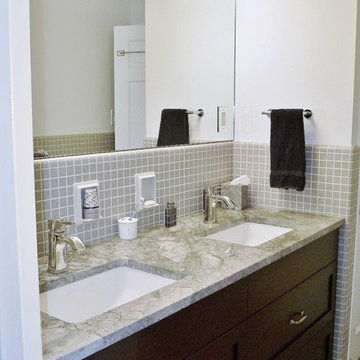
 Master Remodelers Inc.
A simple, low cost bathroom remodel that retained some of the Before elements.
Inspiration for a small modern master gray tile and porcelain tile bathroom remodel in Other with an undermount sink, flat-panel cabinets, dark wood cabinets, marble countertops and white walls
Inspiration for a small modern master gray tile and porcelain tile bathroom remodel in Other with an undermount sink, flat-panel cabinets, dark wood cabinets, marble countertops and white walls
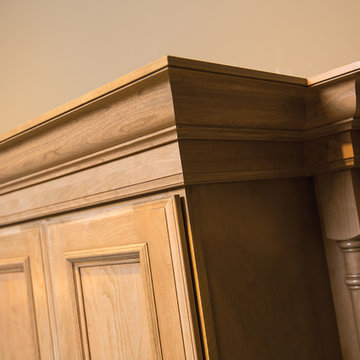
 Dura Supreme Cabinetry
Close up of stained crown molding on the top of cabinets in a cozy and warm traditional styled master bathroom. The details in the cabinet doors, moldings and turned posted make this room a traditional classic.
The bath has evolved from its purist utilitarian roots to a more intimate and reflective sanctuary in which to relax and reconnect. A refreshing spa-like environment offers a brisk welcome at the dawning of a new day or a soothing interlude as your day concludes.
Our busy and hectic lifestyles leave us yearning for a private place where we can truly relax and indulge. With amenities that pamper the senses and design elements inspired by luxury spas, bathroom environments are being transformed from the mundane and utilitarian to the extravagant and luxurious. DIP into the images, SOAK in the ideas, IMMERSE yourself in inspiration, and LAVISH your private retreat with bath furniture from Dura Supreme.
This bathroom features a floor to ceiling linen cabinet for storing lots of bathroom supplies, towels and even space for storing your spare master bedroom bedding. The decorative turned posts, the beautifully detailed St. Augustine Panel door style, the fashionable bun feel and decorative hardware all tie this cozy traditional styled bathroom design together. The Cashew stained finish on Cherry wood is a warm and welcoming cabinet finish choice that will remain a classic for years to come.
Request a FREE Dura Supreme Brochure Packet:
http://www.durasupreme.com/request-brochure
Find a Dura Supreme Showroom near you today:
http://www.durasupreme.com/dealer-locator

 SV Design
This historic 1840’s Gothic Revival home perched on the harbor, presented an array of challenges: they included a narrow-restricted lot cozy to the neighboring properties, a sensitive coastal location, and a structure desperately in need of major renovations.
The renovation concept respected the historic notion of individual rooms and connecting hallways, yet wanted to take better advantage of water views. The solution was an expansion of windows on the water siding of the house, and a small addition that incorporates an open kitchen/family room concept, the street face of the home was historically preserved.
The interior of the home has been completely refreshed, bringing in a combined reflection of art and family history with modern fanciful choices.
Adds testament to the successful renovation, the master bathroom has been described as “full of rainbows” in the morning.

 The English Contractor & Remodeling Services
Large transitional master gray tile and marble tile marble floor and gray floor walk-in shower photo in Cincinnati with recessed-panel cabinets, gray cabinets, white walls, an undermount sink, marble countertops, a hinged shower door and gray countertops

Sponsored
Sunbury, OH
J.Holderby - Renovations
Franklin County's Leading General Contractors - 2X Best of Houzz!
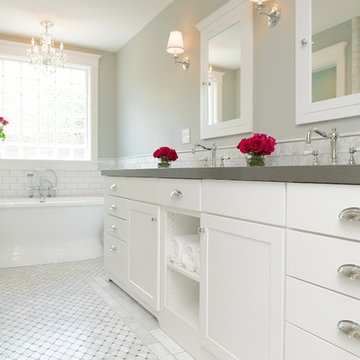
 RILEY'S REMODELING + DESIGN
Topher Simon Photography
Inspiration for a large contemporary master stone tile and white tile bathroom remodel in San Francisco
Inspiration for a large contemporary master stone tile and white tile bathroom remodel in San Francisco
 Ko'olau Builders

Masterbath
Example of a large transitional master white tile and ceramic tile marble floor, gray floor and double-sink doorless shower design in Hawaii with shaker cabinets, white cabinets, a two-piece toilet, white walls, an undermount sink, quartz countertops, white countertops, a niche and a built-in vanity
Example of a large transitional master white tile and ceramic tile marble floor, gray floor and double-sink doorless shower design in Hawaii with shaker cabinets, white cabinets, a two-piece toilet, white walls, an undermount sink, quartz countertops, white countertops, a niche and a built-in vanity
 Time 2 Remodel, LLC.
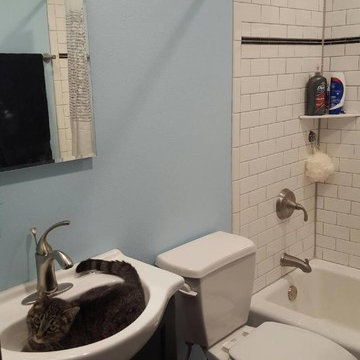
Kohler medicine cabinet with Kohler Forte brushed nickel faucets.
Small elegant master white tile and ceramic tile alcove bathtub photo in Other with an integrated sink, shaker cabinets, dark wood cabinets, a two-piece toilet and blue walls
Small elegant master white tile and ceramic tile alcove bathtub photo in Other with an integrated sink, shaker cabinets, dark wood cabinets, a two-piece toilet and blue walls
 Amber Mitchell

Inspiration for a small timeless master blue tile and ceramic tile ceramic tile, white floor, single-sink, vaulted ceiling and wallpaper bathroom remodel in Chicago with shaker cabinets, blue cabinets, a one-piece toilet, white walls, an undermount sink, quartz countertops, white countertops, a niche and a freestanding vanity



 TKS Design Group
Download our free ebook, Creating the Ideal Kitchen. DOWNLOAD NOW
Lakefront property in the northwest suburbs of Chicago is hard to come by, so when we were hired by this young family with exactly that, we were immediately inspired by not just the unusually large footprint of this 1950’s colonial revival but also the lovely views of the manmade lake it was sited on. The large 5-bedroom home was solidly stuck in the 1980’s, but we saw tons of potential. We started out by updating the existing staircase with a fresh coat of paint and adding new herringbone slate to the entry hall.
The powder room off the entryway also got a refresh - new flooring, new cabinets and fixtures. We ran the new slate right through into this space for some consistency. A fun wallpaper and shiplap trim add a welcoming feel and set the tone for the home.
Next, we tackled the kitchen. Located away from the rest of the first floor, the kitchen felt a little isolated, so we immediately began planning for how to better connect it to the rest of the first floor. We landed on removing the wall between the kitchen and dining room and designed a modified galley style space with separate cooking and clean up zones. The cooking zone consists of the refrigerator, prep sink and cooktop, along with a nice long run of prep space at the island. The cleanup side of the kitchen consists of the main sink and dishwasher. Both areas are situated so that the user can view the lake during prep work and cleanup!
One of the home’s main puzzles was how to incorporate the mudroom and area in front of the patio doors at the back of the house. We already had a breakfast table area, so the space by the patio doors was a bit of a no man’s land. We decided to separate the kitchen proper from what became the new mudroom with a large set of barn doors. That way you can quickly hide any mudroom messes but have easy access to the light coming in through the patio doors as well as the outdoor grilling station. We also love the impact the barn doors add to the overall space.
The homeowners’ first words to us were “it’s time to ditch the brown,” so we did! We chose a lovely blue pallet that reflects the home’s location on the lake which is also vibrant yet easy on the eye. Countertops are white quartz, and the natural oak floor works well with the other honey accents. The breakfast table was given a refresh with new chairs, chandelier and window treatments that frame the gorgeous views of the lake out the back.
We coordinated the slate mudroom flooring with that used in the home’s main entrance for a consistent feel. The storage area consists of open and closed storage to allow for some clutter control as needed.
Next on our “to do” list was revamping the dated brown bar area in the neighboring dining room. We eliminated the clutter by adding some closed cabinets and did some easy updates to help the space feel more current. One snag we ran into here was the discovery of a beam above the existing open shelving that had to be modified with a smaller structural beam to allow for our new design to work. This was an unexpected surprise, but in the end we think it was well worth it!
We kept the colors here a bit more muted to blend with the homeowner’s existing furnishings. Open shelving and polished nickel hardware add some simple detail to the new entertainment zone which also looks out onto the lake!
Next we tackled the upstairs starting with the homeowner’s son’s bath. The bath originally had both a tub shower and a separate shower, so we decided to swap out the shower for a new laundry area. This freed up some space downstairs in what used to be the mudroom/laundry room and is much more convenient for daily laundry needs.
We continued the blue palette here with navy cabinetry and the navy tile in the shower. Porcelain floor tile and chrome fixtures keep maintenance to a minimum while matte black mirrors and lighting add some depth the design. A low maintenance runner adds some warmth underfoot and ties the whole space together.
We added a pocket door to the bathroom to minimize interference with the door swings. The left door of the laundry closet is on a 180 degree hinge to allow for easy full access to the machines. Next we tackled the master bath which is an en suite arrangement. The original was typical of the 1980’s with the vanity outside of the bathroom, situated near the master closet. And the brown theme continued here with multiple shades of brown.
Our first move was to segment off the bath and the closet from the master bedroom. We created a short hall from the bedroom to the bathroom with his and hers walk-in closets on the left and right as well as a separate toilet closet outside of the main bathroom for privacy and flexibility.
The original bathroom had a giant soaking tub with steps (dangerous!) as well as a small shower that did not work well for our homeowner who is 6’3”. With other bathtubs in the home, they decided to eliminate the tub and create an oversized shower which takes up the space where the old tub was located. The double vanity is on the opposite wall and a bench is located under the window for morning conversations and a place to set a couple of towels.
The pallet in here is light and airy with a mix of blond wood, creamy porcelain and marble tile, and brass accents. A simple roman shade adds some texture and it’s top-down mechanism allows for light and privacy.
This large whole house remodel gave our homeowners not only the ability to maximize the potential of their home but also created a lovely new frame from which to view their fabulous lake views.
Designed by: Susan Klimala, CKD, CBD
Photography by: Michael Kaskel
For more information on kitchen and bath design ideas go to: www.kitchenstudio-ge.com
 TKS Design Group
Download our free ebook, Creating the Ideal Kitchen. DOWNLOAD NOW
Lakefront property in the northwest suburbs of Chicago is hard to come by, so when we were hired by this young family with exactly that, we were immediately inspired by not just the unusually large footprint of this 1950’s colonial revival but also the lovely views of the manmade lake it was sited on. The large 5-bedroom home was solidly stuck in the 1980’s, but we saw tons of potential. We started out by updating the existing staircase with a fresh coat of paint and adding new herringbone slate to the entry hall.
The powder room off the entryway also got a refresh - new flooring, new cabinets and fixtures. We ran the new slate right through into this space for some consistency. A fun wallpaper and shiplap trim add a welcoming feel and set the tone for the home.
Next, we tackled the kitchen. Located away from the rest of the first floor, the kitchen felt a little isolated, so we immediately began planning for how to better connect it to the rest of the first floor. We landed on removing the wall between the kitchen and dining room and designed a modified galley style space with separate cooking and clean up zones. The cooking zone consists of the refrigerator, prep sink and cooktop, along with a nice long run of prep space at the island. The cleanup side of the kitchen consists of the main sink and dishwasher. Both areas are situated so that the user can view the lake during prep work and cleanup!
One of the home’s main puzzles was how to incorporate the mudroom and area in front of the patio doors at the back of the house. We already had a breakfast table area, so the space by the patio doors was a bit of a no man’s land. We decided to separate the kitchen proper from what became the new mudroom with a large set of barn doors. That way you can quickly hide any mudroom messes but have easy access to the light coming in through the patio doors as well as the outdoor grilling station. We also love the impact the barn doors add to the overall space.
The homeowners’ first words to us were “it’s time to ditch the brown,” so we did! We chose a lovely blue pallet that reflects the home’s location on the lake which is also vibrant yet easy on the eye. Countertops are white quartz, and the natural oak floor works well with the other honey accents. The breakfast table was given a refresh with new chairs, chandelier and window treatments that frame the gorgeous views of the lake out the back.
We coordinated the slate mudroom flooring with that used in the home’s main entrance for a consistent feel. The storage area consists of open and closed storage to allow for some clutter control as needed.
Next on our “to do” list was revamping the dated brown bar area in the neighboring dining room. We eliminated the clutter by adding some closed cabinets and did some easy updates to help the space feel more current. One snag we ran into here was the discovery of a beam above the existing open shelving that had to be modified with a smaller structural beam to allow for our new design to work. This was an unexpected surprise, but in the end we think it was well worth it!
We kept the colors here a bit more muted to blend with the homeowner’s existing furnishings. Open shelving and polished nickel hardware add some simple detail to the new entertainment zone which also looks out onto the lake!
Next we tackled the upstairs starting with the homeowner’s son’s bath. The bath originally had both a tub shower and a separate shower, so we decided to swap out the shower for a new laundry area. This freed up some space downstairs in what used to be the mudroom/laundry room and is much more convenient for daily laundry needs.
We continued the blue palette here with navy cabinetry and the navy tile in the shower. Porcelain floor tile and chrome fixtures keep maintenance to a minimum while matte black mirrors and lighting add some depth the design. A low maintenance runner adds some warmth underfoot and ties the whole space together.
We added a pocket door to the bathroom to minimize interference with the door swings. The left door of the laundry closet is on a 180 degree hinge to allow for easy full access to the machines. Next we tackled the master bath which is an en suite arrangement. The original was typical of the 1980’s with the vanity outside of the bathroom, situated near the master closet. And the brown theme continued here with multiple shades of brown.
Our first move was to segment off the bath and the closet from the master bedroom. We created a short hall from the bedroom to the bathroom with his and hers walk-in closets on the left and right as well as a separate toilet closet outside of the main bathroom for privacy and flexibility.
The original bathroom had a giant soaking tub with steps (dangerous!) as well as a small shower that did not work well for our homeowner who is 6’3”. With other bathtubs in the home, they decided to eliminate the tub and create an oversized shower which takes up the space where the old tub was located. The double vanity is on the opposite wall and a bench is located under the window for morning conversations and a place to set a couple of towels.
The pallet in here is light and airy with a mix of blond wood, creamy porcelain and marble tile, and brass accents. A simple roman shade adds some texture and it’s top-down mechanism allows for light and privacy.
This large whole house remodel gave our homeowners not only the ability to maximize the potential of their home but also created a lovely new frame from which to view their fabulous lake views.
Designed by: Susan Klimala, CKD, CBD
Photography by: Michael Kaskel
For more information on kitchen and bath design ideas go to: www.kitchenstudio-ge.com
 SmartFurniture
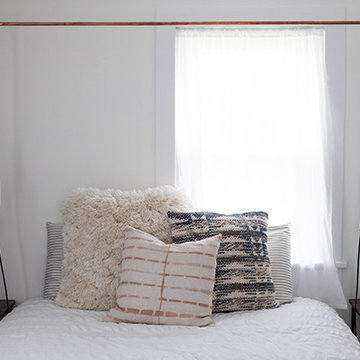
Transform your bedroom into a sleep sanctuary. We find the mastermind of site A Daily Something -Rebecca Gallop's master bedroom refreshing and inspiring! Check out the gallery here >>> http://www.smartfurniture.com/a-daily-sleep-space.html
32