
Search results for "Master refreshing" in Home Design Ideas

 Dura Supreme Cabinetry
Submerse yourself in a serene bath environment and enjoy solitude as your reward. Select the most inviting and luxurious materials to create a relaxing space that rejuvenates as it soothes and calms. Coordinating bath furniture from Dura Supreme brings all the details together with your choice of beautiful styles and finishes. Mirrored doors in the linen cabinet make small spaces look expansive and add a convenient full-length mirror into the bathroom.
Two tall linen cabinets in this two-tone bathroom add vast amounts of storage to the small space while adding beauty to the room. The “Cashew” gray stain on the linen cabinets match the undertones of the Heritage Paint finish and at a beautifully dramatic contrast to the design. This sublime bathroom features Dura Supreme’s “Style Four” furniture series. Style Four offers 10 different configurations (for single sink vanities, double sink vanities, or offset sinks), and multiple decorative toe options to coordinate vanities and linen cabinets. A matching mirror complements the vanity design.
Over time, a well-loved painted furniture piece will show distinctive signs of wear and use. Each chip and dent tells a story of its history through layers of paint. With its beautifully aged surface and chipped edges, Dura Supreme’s Heritage Paint collection, shown on this bathroom vanity, is designed to resemble a cherished family heirloom.
Dura Supreme’s artisans hand-detail the surface to create the look of timeworn distressing. Finishes are layered to emulate the look of furniture that has been refinished over the years. A layer of stain is covered with a layer of paint with special effects to age the surface. The paint is then chipped away along corners and edges to create, the signature look of Heritage Paint.
The bathroom has evolved from its purist utilitarian roots to a more intimate and reflective sanctuary in which to relax and reconnect. A refreshing spa-like environment offers a brisk welcome at the dawning of a new day or a soothing interlude as your day concludes.
Our busy and hectic lifestyles leave us yearning for a private place where we can truly relax and indulge. With amenities that pamper the senses and design elements inspired by luxury spas, bathroom environments are being transformed from the mundane and utilitarian to the extravagant and luxurious.
Bath cabinetry from Dura Supreme offers myriad design directions to create the personal harmony and beauty that are a hallmark of the bath sanctuary. Immerse yourself in our expansive palette of finishes and wood species to discover the look that calms your senses and soothes your soul. Your Dura Supreme designer will guide you through the selections and transform your bath into a beautiful retreat.
Request a FREE Dura Supreme Brochure Packet:
http://www.durasupreme.com/request-brochure
Find a Dura Supreme Showroom near you today:
http://www.durasupreme.com/dealer-locator
 Visbeen Architects

Graced with an abundance of windows, Alexandria’s modern meets traditional exterior boasts stylish stone accents, interesting rooflines and a pillared and welcoming porch. You’ll never lack for style or sunshine in this inspired transitional design perfect for a growing family. The timeless design merges a variety of classic architectural influences and fits perfectly into any neighborhood. A farmhouse feel can be seen in the exterior’s peaked roof, while the shingled accents reference the ever-popular Craftsman style. Inside, an abundance of windows flood the open-plan interior with light. Beyond the custom front door with its eye-catching sidelights is 2,350 square feet of living space on the first level, with a central foyer leading to a large kitchen and walk-in pantry, adjacent 14 by 16-foot hearth room and spacious living room with a natural fireplace. Also featured is a dining area and convenient home management center perfect for keeping your family life organized on the floor plan’s right side and a private study on the left, which lead to two patios, one covered and one open-air. Private spaces are concentrated on the 1,800-square-foot second level, where a large master suite invites relaxation and rest and includes built-ins, a master bath with double vanity and two walk-in closets. Also upstairs is a loft, laundry and two additional family bedrooms as well as 400 square foot of attic storage. The approximately 1,500-square-foot lower level features a 15 by 24-foot family room, a guest bedroom, billiards and refreshment area, and a 15 by 26-foot home theater perfect for movie nights.
Photographer: Ashley Avila Photography
 CAPjr Flooring & Design
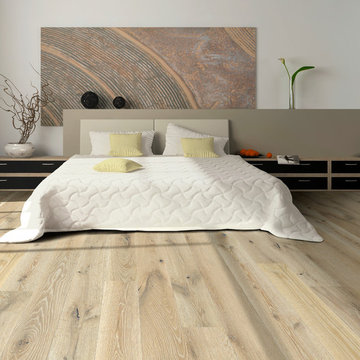
Hallmark Floors Alta Vista engineered hardwood floors.
Engineered hardwood flooring by Hallmark Floors. To see the rest of the colors in the collection visit HallmarkFloors.com or contact us to order your new floors today!
Hallmark Floors Alta Vista engineered hardwood floors.
ALTA VISTA COLLECTION URL http://hallmarkfloors.com/hallmark-hardwoods/alta-vista-hardwood-collection/
Alta Vista Hardwood Collection 7.5″ wide wood planks are beautifully hand sculpted & lightly wire brushed. The contemporary to traditional style comes in a wide range of modern colors that will suit any lifestyle. The Alta Vista hardwood floors collection is finished with Hallmark’s NuOil®, which employs a revolutionary new technology.
The finish on our Alta Vista hardwood collection has a unique performance characteristics that make it a great choice for someone who wants the visuals that only oil can provide. Oil finishes have been used for centuries on floors and furniture. NuOil® uses proprietary technology in the application of numerous coats of oil finish in the factory that make it the industry leader in wear-ability and stain resistance in oil finish.
Due to the unique hybrid multi-coat technology of NuOil®, it is not necessary to apply an additional coat of oil at time of installation. That can be reserved for a later date when it becomes desirable to refresh and renovate the floor. With NuOil® you get the best of all worlds: durability, amazing visuals, and a natural finish.
Alta Vista hardwood collection is simply beautifu
Find the right local pro for your project
 Tusk Builders
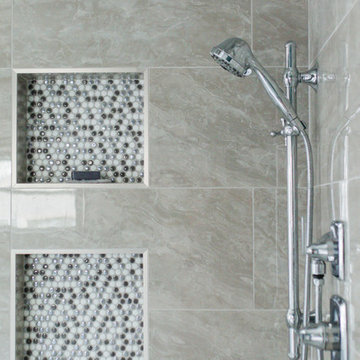
White shaker cabinets pairs beautifully with chrome, blue walls, and large format shower tile. The frameless glass shower surround makes the space feel large.
 Tusk Builders
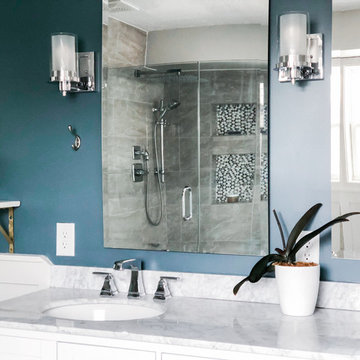
White shaker cabinets pairs beautifully with chrome, blue walls, and large format shower tile. The frameless glass shower surround makes the space feel large.
 WC Design Center
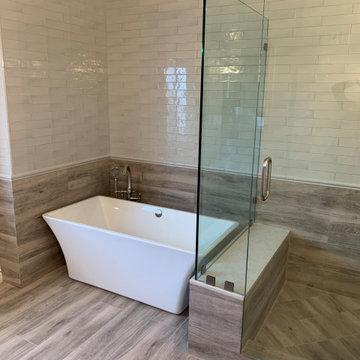
Example of a large classic master white tile and porcelain tile porcelain tile and beige floor bathroom design in Orange County with shaker cabinets, gray cabinets, a two-piece toilet, white walls, an undermount sink, quartzite countertops, a hinged shower door and white countertops
 Medford Design-Build
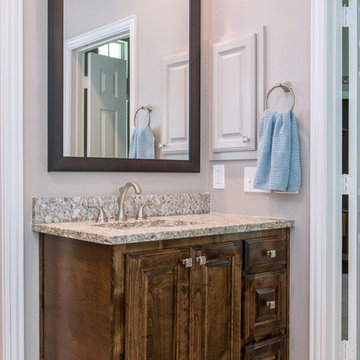
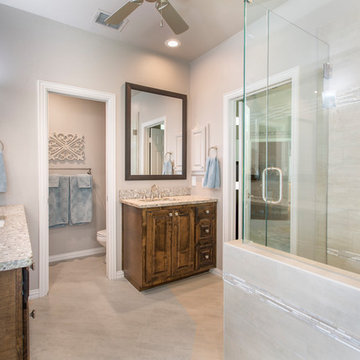
Due to the size of the smaller vanity to the right of the entrance, we installed a medicine cabinet into the wall above it. Choosing the lighter paint color for the medicine cabinet, the walls and the trim provided a great canvas for the rich stain of the vanity to really pop.
Photography by Todd Ramsey, Impressia

Sponsored
Columbus, OH

Wannemacher Interiors
Customized Award-Winning Interior Design Solutions in Franklin Cnty OH
 Tusk Builders
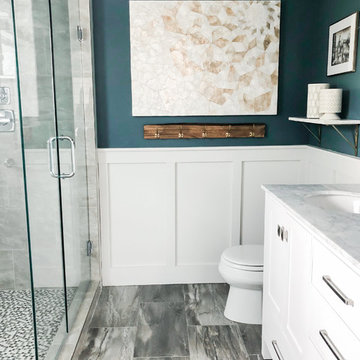
White shaker cabinets pairs beautifully with chrome, blue walls, and large format shower tile. The frameless glass shower surround makes the space feel large.
 Tusk Builders
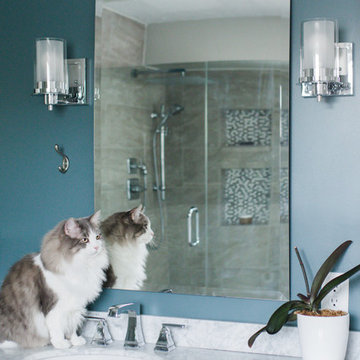
White shaker cabinets pairs beautifully with chrome, blue walls, and large format shower tile. The frameless glass shower surround makes the space feel large.
 Medford Design-Build
The remodeled bathroom is a beautiful, peaceful retreat that flows well with the rest of our client’s remodeled home. Finishing the project and looking back at what the space was before really makes us appreciate each of our talented designers, craftsmen and vendors that helped bring the dream to life!
Photography by Todd Ramsey, Impressia
 Green Goods

Master Bedroom space with Marmoleum flooring in White Cliffs helps to tie in this light and airy master bedroom space. The client’s punch of purple ombre add a calming affect as well as the freshly stained French doors adds the natural light.
 Tusk Builders


Customer wanted to update their 1990s space with new flooring, paint, a new closet wall, sliding barn door, and brand new bathroom.
Inspiration for a large transitional master bamboo floor and brown floor bedroom remodel in Minneapolis with gray walls
Inspiration for a large transitional master bamboo floor and brown floor bedroom remodel in Minneapolis with gray walls
 Tusk Builders
Customer wanted to update their 1990s space with new flooring, paint, a new closet wall, sliding barn door, and brand new bathroom.
Inspiration for a large transitional master bamboo floor and brown floor bedroom remodel in Minneapolis with gray walls
Inspiration for a large transitional master bamboo floor and brown floor bedroom remodel in Minneapolis with gray walls


 Wichita Home Works, LLC
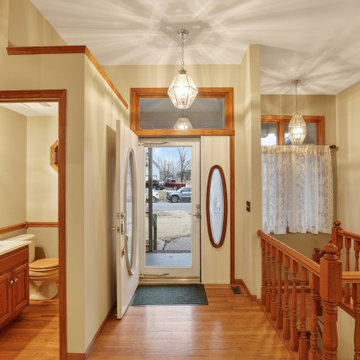
This project features a full master bathroom renovation paired with extensive interior upgrades, delivering a cohesive and high-end transformation throughout the home. The bathroom was completely reconfigured to include a spacious custom Onyx shower system with integrated niche and bench, a dual vanity with quartz countertops, and updated plumbing fixtures in a warm, modern finish.
Custom cabinetry and pocket doors were incorporated to improve functionality and flow, while new LVT flooring in the bathroom complements refinished hardwoods that were laced into surrounding areas for a seamless transition. Additional upgrades include new Pella windows, updated siding on the exterior, and a complete stair remodel featuring custom oak newel posts and black balusters.
From structural repairs to finish selections, this project blends durability, thoughtful design, and detailed craftsmanship to create a clean, modern living space built for long-term performance.
 Medford Design-Build
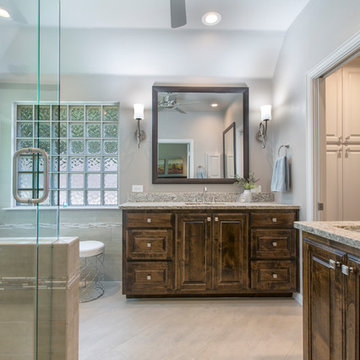
The completed remodel feels like a completely different bathroom! Strategically placed can lights and decorative sconces create a bright, shadow-less environment and a softer look for the updated space. The large floor tiles were laid at a 45-degree diagonal angle, which makes for a smoother, more uniform look with no linear grout lines. The neutral paint, tile, flooring and counter top colors create a clean, spa-like atmosphere that isn’t too busy or overwhelming. Best of all, no plastic storage bins needed for additional storage space!
Photography by Todd Ramsey, Impressia
 Wichita Home Works, LLC
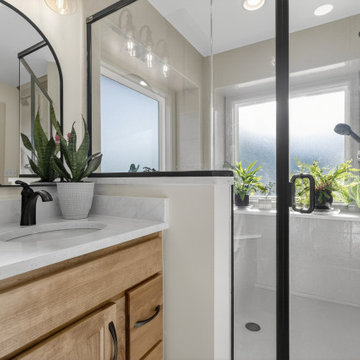
This project features a full master bathroom renovation paired with extensive interior upgrades, delivering a cohesive and high-end transformation throughout the home. The bathroom was completely reconfigured to include a spacious custom Onyx shower system with integrated niche and bench, a dual vanity with quartz countertops, and updated plumbing fixtures in a warm, modern finish.
Custom cabinetry and pocket doors were incorporated to improve functionality and flow, while new LVT flooring in the bathroom complements refinished hardwoods that were laced into surrounding areas for a seamless transition. Additional upgrades include new Pella windows, updated siding on the exterior, and a complete stair remodel featuring custom oak newel posts and black balusters.
From structural repairs to finish selections, this project blends durability, thoughtful design, and detailed craftsmanship to create a clean, modern living space built for long-term performance.
 Catherine Gregory Designs
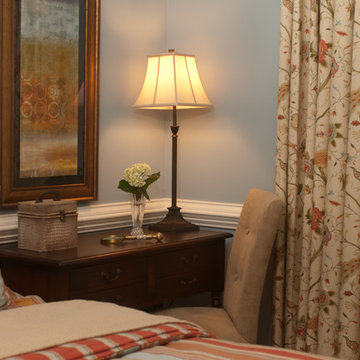
Bedroom - small transitional master bedroom idea in Charlotte with blue walls

Sponsored
Columbus, OH

HomeCraft Remodeling
Custom Craftsmanship & Build Solutions in Franklin County, Ohio
 Tusk Builders
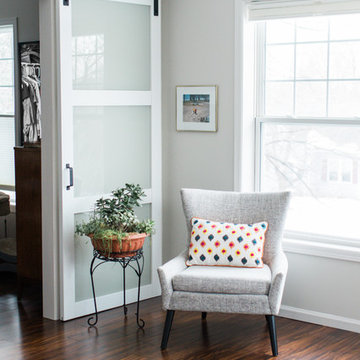
Customer wanted to update their 1990s space with new flooring, paint, a new closet wall, sliding barn door, and brand new bathroom.
Bedroom - large transitional master bamboo floor and brown floor bedroom idea in Minneapolis with gray walls
Bedroom - large transitional master bamboo floor and brown floor bedroom idea in Minneapolis with gray walls
 Medford Design-Build

Because the large tub was replaced with a smaller standard tub, both the shower and the room as a whole feel larger and more spacious. Our clients are always amazed at what a difference gaining just a few inches can make.
The frameless glass shower contributes to the spacious and airy feel, while showcasing the beautiful tile detail, shampoo niche and bench inside the shower. What a stunning transformation from the small, dated, gold-framed shower that was there before!
Our design also included installing a new high-quality air vent in the ceiling. The important feature of any bathroom air vent is that it can move enough CMF to turn air 4 times. This lowers the humidity in the room after hot showers, which helps you dry off more quickly.
Photography by Todd Ramsey, Impressia
 Tusk Builders

Customer wanted to update their 1990s space with new flooring, paint, a new closet wall, sliding barn door, and brand new bathroom.
Large transitional master bamboo floor and brown floor bedroom photo in Minneapolis with gray walls
Large transitional master bamboo floor and brown floor bedroom photo in Minneapolis with gray walls
42