
Search results for "Master region" in Home Design Ideas
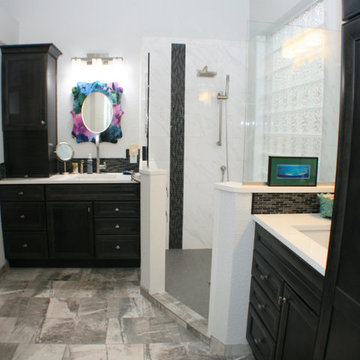
 DreamMaker Bath & Kitchen of the Pikes Peak Region
Example of a transitional master multicolored tile doorless shower design in Denver with an undermount sink, dark wood cabinets and quartz countertops
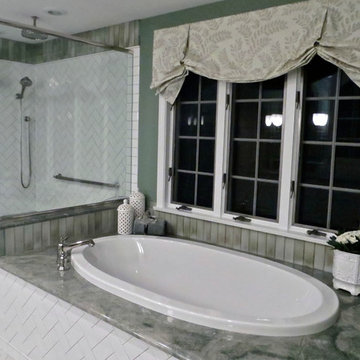
 Sandra Curtis Design, LLC
This elegant bathroom involved a fair amount of detailed planning to make many of it's features work out well. The vanity is extra deep at 24" which helped with accommodating drawers under the sink. Trying to fit is the vanity ledge detail along with the faucet, sink and healthy overhang left very little wiggle room for error but it all worked out beautifully and now that it's in place, no one would realize the effort that went into preparing and planning it. The tower in between the two vanity sinks houses the outlets making them much more discreet than if they were on the mirror wall.
The original bath had a closed shower. My goal was to open this up allowing for much more natural light in the shower. The half wall also provides a generous recessed soap box. The wall opposite the half wall accommodates a wall to wall granite bench.
The overall calming colors are soft green-blue, white and a bit of amber. The play on textures and sheens are quite elegant.
Photo by Sandra J. Curtis, ASID
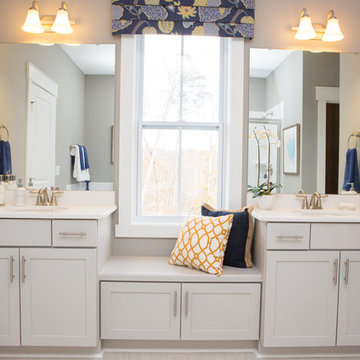
 Model Home Interiors- Southern Region
Southern Love Studios
Example of a master bathroom design in Raleigh with shaker cabinets, gray cabinets, gray walls, an undermount sink and quartz countertops
Example of a master bathroom design in Raleigh with shaker cabinets, gray cabinets, gray walls, an undermount sink and quartz countertops
Find the right local pro for your project
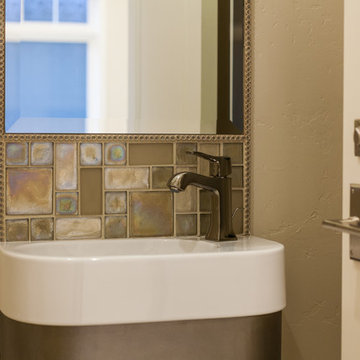
 XACT Interiors
Miniature powder in Master suite. Wall hung Duravit sink with Oceanside glass tile, Hansgrohe faucet, custom metal shroud to cover waste pipes.
Example of a mid-sized trendy home design design in Seattle
Example of a mid-sized trendy home design design in Seattle
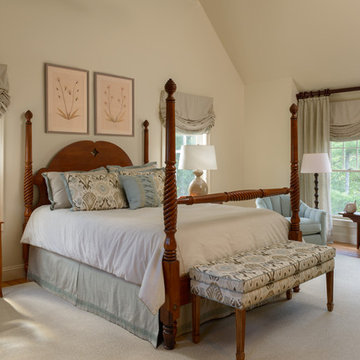
 ANN HENDERSON INTERIORS
NH Remodel, Master Bedroom
Photograph by John Hession
Example of a classic bedroom design in Boston
Example of a classic bedroom design in Boston
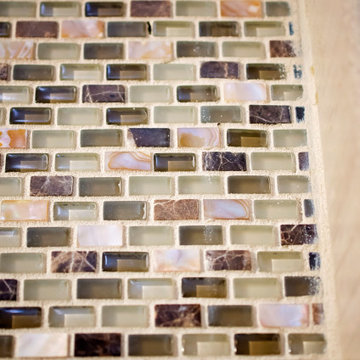 DreamMaker Bath & Kitchen of the Pikes Peak Region
Glass Mosaic Tile
Example of a large mountain style master beige tile and ceramic tile bathroom design in Denver with raised-panel cabinets, dark wood cabinets, an undermount sink, granite countertops and a hinged shower door
Example of a large mountain style master beige tile and ceramic tile bathroom design in Denver with raised-panel cabinets, dark wood cabinets, an undermount sink, granite countertops and a hinged shower door
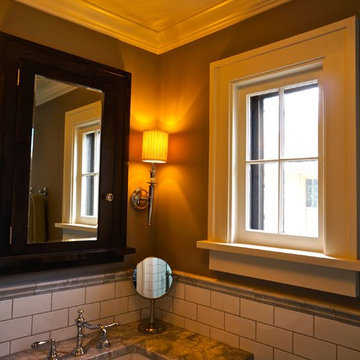
 Home Restoration Services, Inc.
Removing a non-structural wall behind the toilet revealed extra space below the roof of this second-floor bath. We worked with the homeowners to develop a new plan and flipped the plumbing; building a generous shower in place of the toilet and vice versa. The idea produced a surprisingly spacious Master Bath, maintaining the L-shape of their original room. Photos by Greg Schmidt

Sponsored
Fredericksburg, OH

High Point Cabinets
Columbus' Experienced Custom Cabinet Builder | 4x Best of Houzz Winner
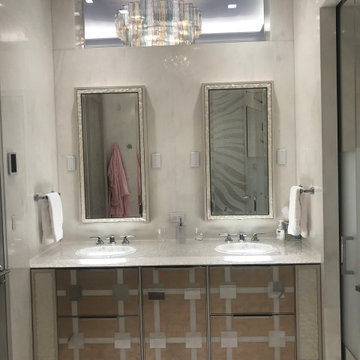
 Elite Kitchen & Bath/Express Contracting
Luxurious guest bathroom with marble stone top and surrounding sides. Custom vanity. Custom silver painted door. Bright bathroom lighting. Marble floors. the stainless sink bow is like artwork. Everything was planned to create a spa like feeling. Sicis mosaic wave tile in gold and white adds a fun accent to this master bath. The cutout in the wall above the vanity shows off the light fixture into the bedroom.

 FLASHhouse Inc
Gary McKinstry
Example of a trendy beige tile beige floor bathroom design in Vancouver with an undermount sink, flat-panel cabinets, beige walls and medium tone wood cabinets
Example of a trendy beige tile beige floor bathroom design in Vancouver with an undermount sink, flat-panel cabinets, beige walls and medium tone wood cabinets

 LB Design
Ryan Fung Photography
Large transitional master beige tile and limestone tile porcelain tile bathroom photo in Toronto with beige walls
Large transitional master beige tile and limestone tile porcelain tile bathroom photo in Toronto with beige walls

 IM-KM
IM-KMSecond floor master bedroom with ocean view and porch, features hand-crafted canopy bed, desk, chair and lamps made from sustainable hardwood and driftwood sourced from the property, Central American textiles.
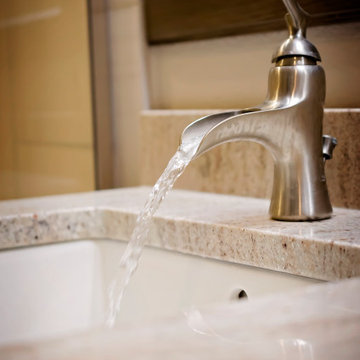 DreamMaker Bath & Kitchen of the Pikes Peak Region
Bathroom - large rustic master beige tile and ceramic tile bathroom idea in Denver with raised-panel cabinets, dark wood cabinets, an undermount sink, granite countertops and a hinged shower door
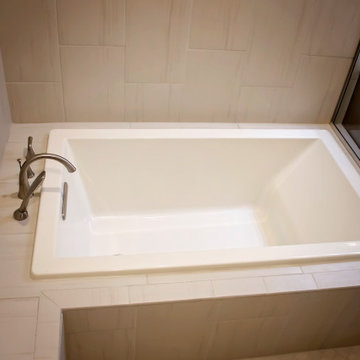 DreamMaker Bath & Kitchen of the Pikes Peak Region
Drop In Tub
Inspiration for a large rustic master beige tile and ceramic tile bathroom remodel in Denver with raised-panel cabinets, dark wood cabinets, an undermount sink, granite countertops and a hinged shower door
Inspiration for a large rustic master beige tile and ceramic tile bathroom remodel in Denver with raised-panel cabinets, dark wood cabinets, an undermount sink, granite countertops and a hinged shower door

Sponsored
Delaware, OH

Buckeye Basements, Inc.
Central Ohio's Basement Finishing ExpertsBest Of Houzz '13-'21
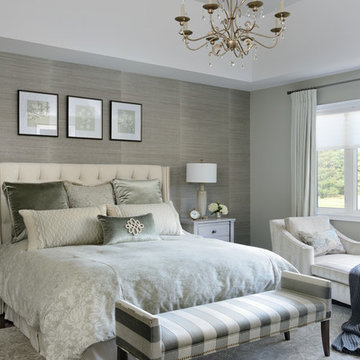
 Lumar Interiors
A combination of gray and beige, the master bedrooms features a textured silver leaf wallpaper, striped end-bench and chaise lounge, and subtle floral printed bedding. The bedroom is light and refreshing yet sophisticated and timeless. The small touches of gold (through the chandelier lighting) add an extra ounce of intrigue and color.
Project by Richmond Hill interior design firm Lumar Interiors. Also serving Aurora, Newmarket, King City, Markham, Thornhill, Vaughan, York Region, and the Greater Toronto Area.
For more about Lumar Interiors, click here: https://www.lumarinteriors.com/
To learn more about this project, click here: https://www.lumarinteriors.com/portfolio/stouffville-project/
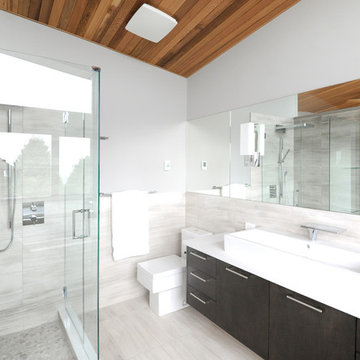
 Turkel Design
We designed the unique roofline of this custom home in accordance with the city’s strict height restrictions, carefully upheld to preserve beautiful views of the city, water, and Stanley Park. The result is a standing-seam metal roof that doubles as a tool—maximizing the region’s abundant rainfall by gathering rain water and funneling it into a Zen garden below.
The entire main level enjoys an open-concept plan and varying ceiling heights, creating a sense of variation throughout the house. The master suite, offering incredible views, is located opposite the secondary bedrooms, while three covered balconies provide multiple places to enjoy the outdoors, even in the rain.
 Lumar Interiors
This home in Vaughan is a comfortable, functional space that reflects the family’s eclectic style.
Project by Richmond Hill interior design firm Lumar Interiors. Also serving Aurora, Newmarket, King City, Markham, Thornhill, Vaughan, York Region, and the Greater Toronto Area.
For more about Lumar Interiors, click here: https://www.lumarinteriors.com/
To learn more about this project, click here:
https://www.lumarinteriors.com/portfolio/cozy-home-vaughan/
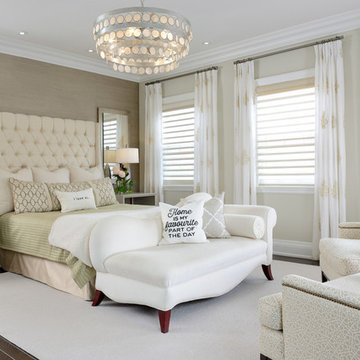 Lumar Interiors
A gorgeous mix of traditional and contemporary style in this Toronto home! We were able to pair old furnishings with new, neutral tones with vibrant ones, and wall decor with exciting new artwork! Since we have worked with these clients before, we knew their design style to the T. The couple was moving from the suburbs to the city, so we wanted to take their usual style (which errs more on the traditional side) and throw in some exciting and bold new elements — new chapter, new look!
The design turned out light and airy which is balanced by the vibrant color accents, large artwork, wall coverings, and, one of our favorite pieces, a glamorous puzzle table!
Project by Richmond Hill interior design firm Lumar Interiors. Also serving Aurora, Newmarket, King City, Markham, Thornhill, Vaughan, York Region, and the Greater Toronto Area.
For more about Lumar Interiors, click here: https://www.lumarinteriors.com/
To learn more about this project, click here: https://www.lumarinteriors.com/portfolio/summerhill/


 Lumar Interiors
A freestanding tup and a white on white cabinet with marble throughout.
Photo credit: Larry Arnal Photography
Project by Richmond Hill interior design firm Lumar Interiors. Also serving Aurora, Newmarket, King City, Markham, Thornhill, Vaughan, York Region, and the Greater Toronto Area.
For more about Lumar Interiors, click here: https://www.lumarinteriors.com/
To learn more about this project, click here: https://www.lumarinteriors.com/portfolio/royal-york-toronto/
 Lumar Interiors
This couple’s main request was for a calming spa like ensuite bath.
The original floor plan was not changed but all the finishes and fixtures were replaced. Porcelain tile, glass and stone mosaic tile, custom vanities, new plumbing fixtures, shower and mirrors and lights replaced the builder grade materials. The new spa-like colour scheme and custom vanity table finished the room off – mission accomplished!
Photographer:
Jason Hartog
Project by Richmond Hill interior design firm Lumar Interiors. Also serving Aurora, Newmarket, King City, Markham, Thornhill, Vaughan, York Region, and the Greater Toronto Area.
For more about Lumar Interiors, click here: https://www.lumarinteriors.com/
To learn more about this project, click here: https://www.lumarinteriors.com/portfolio/richmond-hill-bathroom-renovation/
 DreamMaker Bath & Kitchen of the Pikes Peak Region
Vanity
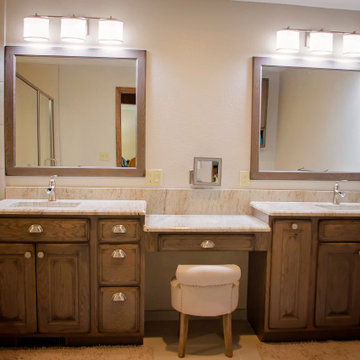
Bathroom - large rustic master beige tile and ceramic tile bathroom idea in Denver with raised-panel cabinets, dark wood cabinets, an undermount sink, granite countertops and a hinged shower door
Bathroom - large rustic master beige tile and ceramic tile bathroom idea in Denver with raised-panel cabinets, dark wood cabinets, an undermount sink, granite countertops and a hinged shower door
9