
Search results for "Master regulator" in Home Design Ideas
 Elite Landscapes & Pavers INC

Large minimalist backyard brick and rectangular lap hot tub photo in New York


 Simmons and Company
Full height stone walls with side wall drain,
Tom Simmons
Trendy bathroom photo in Santa Barbara
Trendy bathroom photo in Santa Barbara
Find the right local pro for your project


 Whatadrain.com - Linear Shower Drains
BenjaminDavidPhotography.com
Example of a trendy bathroom design in Detroit
Example of a trendy bathroom design in Detroit

 The Aldrich Company - Landscape Design
Vivid colors of yellow, blue and green compliment this Mediterranean vignette.
Photo of a mid-sized mediterranean full sun landscaping in Santa Barbara for summer.
Photo of a mid-sized mediterranean full sun landscaping in Santa Barbara for summer.


Sponsored
Sunbury, OH

J.Holderby - Renovations
Franklin County's Leading General Contractors - 2X Best of Houzz!
 Pelican Residential, LLC
Carolyn Marut
Large beach style master beige tile and ceramic tile staircase photo in DC Metro with granite countertops
Large beach style master beige tile and ceramic tile staircase photo in DC Metro with granite countertops
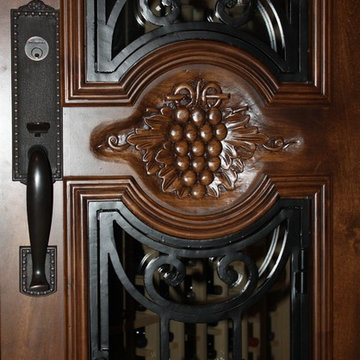
 Wine Cellar Specialists
A closer look at the custom wine cellar door offers a nice view of the details, including a beautiful hand-carved grapevine design.
The door was crafted from knotty alder.
Wine Cellar Specialists
1134 Commerce Drive
Richardson
(972)454-0480
75081
winecellarspec.com

 ROAM Architecture
This existing home was originally built circa 1919, and was ready for a major renovation. As was characteristic of the period in which the home was built, the existing spaces were small and closed in. The design concept included removing walls on first floor for a thoroughly updated and open living / dining / kitchen space, as well as creating a new first floor powder room and entry. Great care was taken to preserve and embrace original period details, including the wood doors and hardware (which were all refinished and reused), the existing stairs (also refinished), and an existing brick pier was exposed to restore some of the home’s inherent charm. The existing wood flooring was also refinished to retain the original details and character.
This photo highlights the home's original turned wood newel post, which was refinished as part of the renovation.
Photo Credit: Steve Dolinsky
 Piedmont Floors
CS Custom Structures, Inc.
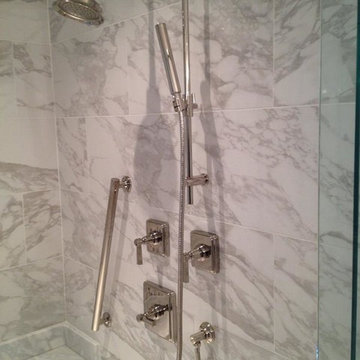
Example of a large transitional master gray tile, white tile and marble tile marble floor corner shower design with beaded inset cabinets, white cabinets, an undermount tub, an undermount sink and granite countertops
Example of a large transitional master gray tile, white tile and marble tile marble floor corner shower design with beaded inset cabinets, white cabinets, an undermount tub, an undermount sink and granite countertops

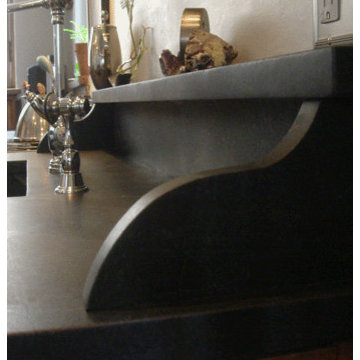
 Humming Bird Soapstone
Humming Bird Soapstone
Eat-in kitchen - galley eat-in kitchen idea in Chicago with a farmhouse sink, furniture-like cabinets, medium tone wood cabinets, soapstone countertops, black backsplash, stone slab backsplash and stainless steel appliances
Eat-in kitchen - galley eat-in kitchen idea in Chicago with a farmhouse sink, furniture-like cabinets, medium tone wood cabinets, soapstone countertops, black backsplash, stone slab backsplash and stainless steel appliances

Sponsored
Delaware, OH

Buckeye Basements, Inc.
Central Ohio's Basement Finishing ExpertsBest Of Houzz '13-'21

 S.Flynn Design + Build
12 Stones Photography
Large trendy master white tile pebble tile floor and gray floor corner shower photo in Cleveland with flat-panel cabinets, light wood cabinets, a one-piece toilet, white walls, a vessel sink, solid surface countertops and white countertops
Large trendy master white tile pebble tile floor and gray floor corner shower photo in Cleveland with flat-panel cabinets, light wood cabinets, a one-piece toilet, white walls, a vessel sink, solid surface countertops and white countertops

 Delicious Kitchens & Interiors, LLC
The sleek hand held spray is perfect for rinsing off feet or washing pets as well as making clean up a breeze.
Example of a small transitional gray tile and porcelain tile porcelain tile, gray floor, single-sink and vaulted ceiling open shower design in Charleston with flat-panel cabinets, gray cabinets, a two-piece toilet, gray walls, an undermount sink, quartz countertops, white countertops, a niche and a built-in vanity
Example of a small transitional gray tile and porcelain tile porcelain tile, gray floor, single-sink and vaulted ceiling open shower design in Charleston with flat-panel cabinets, gray cabinets, a two-piece toilet, gray walls, an undermount sink, quartz countertops, white countertops, a niche and a built-in vanity

 Dreamwork Home Improvements
After- We installed double outswing 2 panel closet doors. The clients choose glass door knobs that mimic the look of the old school style knobs.
Mid-sized minimalist guest laminate floor and brown floor bedroom photo in Philadelphia with gray walls
Mid-sized minimalist guest laminate floor and brown floor bedroom photo in Philadelphia with gray walls



Sponsored
Fredericksburg, OH

High Point Cabinets
Columbus' Experienced Custom Cabinet Builder | 4x Best of Houzz Winner
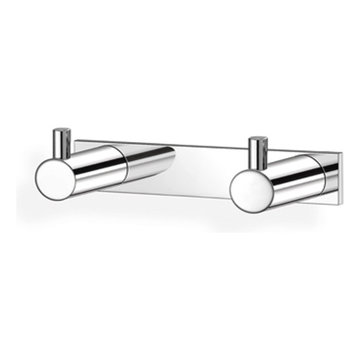
 AGM Home Store, LLC
There's always room for more storage regardless of what room we are talking about, and the bathroom is no exception. If you've maxed out your linen closet and cabinet space, it's time to add bathroom hooks. While they're mainly designed for towels, these compact storage solutions are perfect for keeping your family’s towels and bathrobes tidy and easy to access. We carry a wide range of bathroom hooks so you can find the design, color, and style that matches your bathroom. Choose your favorite finish, including polished chrome, polished gold, black, and more, and then decide on what shape and style best fits your space. We have basic round hooks and modern square hooks. We even offer double hooks, triple hooks and more, to give you the storage you need without adding an extra installation step.
 Kustom Home Design
This renovation involved expanding the kitchen space into an adjacent office area, creating a side entry, new kitchen layout that worked well for two cooks, professional grade appliances, oversized island with seating on two sides, eat-in area, sitting area and furniture look cabinets with both stained and painted finishes. We enlarged an existing window by creating a boxed bay at the relocated sink and designed a continuous quartzite counter which serves as planting ledge for herbs and flowers. Some of the appliances were integrated into the cabinetry with panels, while others were designed as impact pieces. Custom designed cabinets include a large mantel style chimney hood with vent insert, furniture grade hutch with leaded glass doors, contrasting stained island with seating on two sides, bar with wine refrigerator and deep drawers, and a galley style butler's pantry which provides secondary prep space and ample storage.
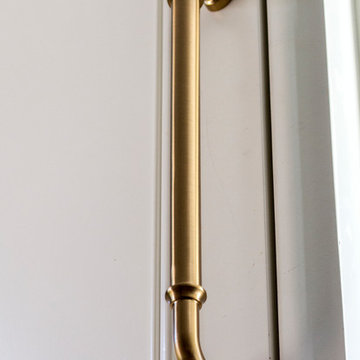
Details such as shaped cabinet feet, upper glass front cabinets, pull-out trash drawer, spice columns and hidden drawers and storage make this newly designed kitchen space feel luxurious and function perfectly. Traditional materials and forms meld seamlessly with industrial accents and modern amenities. Mixed metals are used in a balanced and dynamic way with warm gold tone cabinet hardware, stainless steel and chrome all working in harmony. Antique furnishings blend with the newly designed cabinets and modern lighting.
Photos by: Kimberly Kerl


22