
Search results for "Master regulator" in Home Design Ideas
 MAKHNO STUDIO
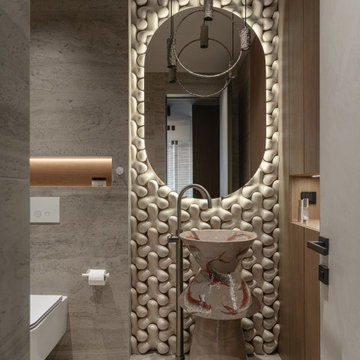
OSONNIA APARTMENT is a smart home where every parameter (lighting, climate control, security, electrical devices, audio system, etc.) is finely regulated or automatically adjusted to your lifestyle.
The project is interesting for its unique design solutions, such as our signature TETRAPOD tiles in the bathroom, which won the Red Dot Award. Next to it, there is an artistically decorated washbasin with Japanese motifs, a real work of art.
 Robyn Schmitt REALTOR
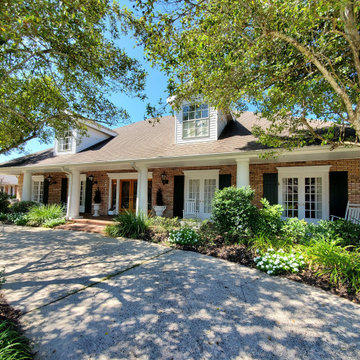
90x210 LOT by levee! Walk thru beveled glass DBL doors into a grand foyer w/18 ft ceiling, marble floors & crystal chandelier. Elegant dining room w/crystal chandelier & buffet. Built to entertain w/2 story brick fireplace, parlor, full size bar or relax in sauna, play a game of basketball or tennis on lit regulation size court. Master w/fireplace, 2 walk-in closets, Jacuzzi. Kitchen w/granite tops, DBL ovens, ice maker, Subzero frig, walk-in pantry. Covered patio w/built-in bque pit. 2 car garage+workshop
 Robyn Schmitt REALTOR
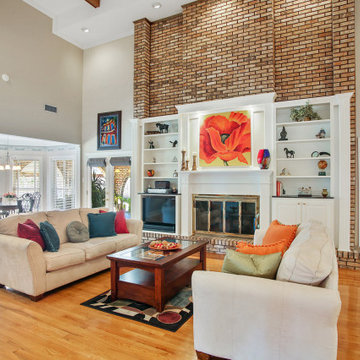
90x210 LOT by levee! Walk thru beveled glass DBL doors into a grand foyer w/18 ft ceiling, marble floors & crystal chandelier. Elegant dining room w/crystal chandelier & buffet. Built to entertain w/2 story brick fireplace, parlor, full size bar or relax in sauna, play a game of basketball or tennis on lit regulation size court. Master w/fireplace, 2 walk-in closets, Jacuzzi. Kitchen w/granite tops, DBL ovens, ice maker, Subzero frig, walk-in pantry. Covered patio w/built-in bque pit. 2 car garage+workshop
Find the right local pro for your project
 Robyn Schmitt REALTOR
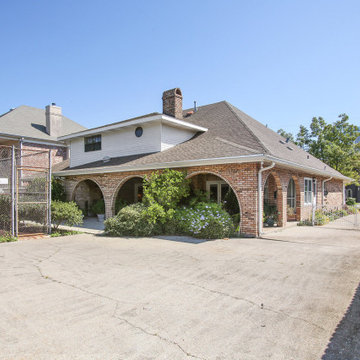
90x210 LOT by levee! Walk thru beveled glass DBL doors into a grand foyer w/18 ft ceiling, marble floors & crystal chandelier. Elegant dining room w/crystal chandelier & buffet. Built to entertain w/2 story brick fireplace, parlor, full size bar or relax in sauna, play a game of basketball or tennis on lit regulation size court. Master w/fireplace, 2 walk-in closets, Jacuzzi. Kitchen w/granite tops, DBL ovens, ice maker, Subzero frig, walk-in pantry. Covered patio w/built-in bque pit. 2 car garage+workshop
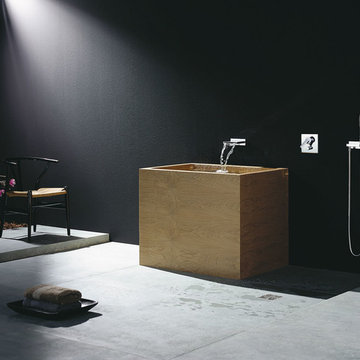
 Studio41 Home Design Showroom
AT ITS ORIGIN IS THE SPIRIT OF PURE CONSCIOUSNESS. | What comes after form? What value do we give to things in an age when good design and well-conceived functionality are self-evident requirements? These considerations were the starting point for developing a series of fittings that is seriously reserved in terms of form and which focuses on the deliberate, sensual experience of the element of water. MEM does not have an extroverted design; instead, the fitting becomes the interface between the architecture and the user – leaving room in everyday use for personal cleansing rituals in the bathroom. | Available at www.shopstudio41.com
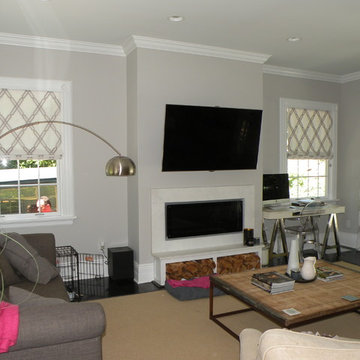
 Windows of Montclair, Inc.
Custom-made Flat Front Roman Shades using RollEase® Lift-system with continuous clutch and free hanging loop chain pull. Shades are in accordance with Federal Child Safety Regulations.
Fabric - Thibaut Fabric, White Linen Ground with an embroidered lattice design using grey cotton threading.
 Robyn Schmitt REALTOR
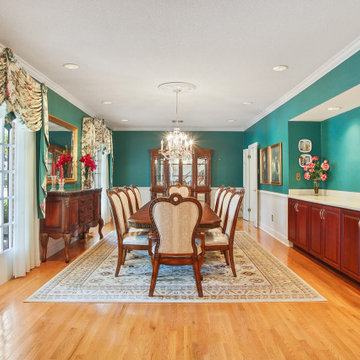
90x210 LOT by levee! Walk thru beveled glass DBL doors into a grand foyer w/18 ft ceiling, marble floors & crystal chandelier. Elegant dining room w/crystal chandelier & buffet. Built to entertain w/2 story brick fireplace, parlor, full size bar or relax in sauna, play a game of basketball or tennis on lit regulation size court. Master w/fireplace, 2 walk-in closets, Jacuzzi. Kitchen w/granite tops, DBL ovens, ice maker, Subzero frig, walk-in pantry. Covered patio w/built-in bque pit. 2 car garage+workshop

Sponsored
Delaware, OH

Buckeye Basements, Inc.
Central Ohio's Basement Finishing ExpertsBest Of Houzz '13-'21
 Robyn Schmitt REALTOR
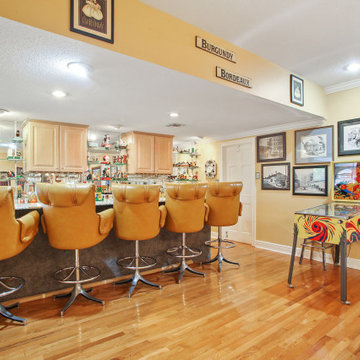
90x210 LOT by levee! Walk thru beveled glass DBL doors into a grand foyer w/18 ft ceiling, marble floors & crystal chandelier. Elegant dining room w/crystal chandelier & buffet. Built to entertain w/2 story brick fireplace, parlor, full size bar or relax in sauna, play a game of basketball or tennis on lit regulation size court. Master w/fireplace, 2 walk-in closets, Jacuzzi. Kitchen w/granite tops, DBL ovens, ice maker, Subzero frig, walk-in pantry. Covered patio w/built-in bque pit. 2 car garage+workshop
 Robyn Schmitt REALTOR
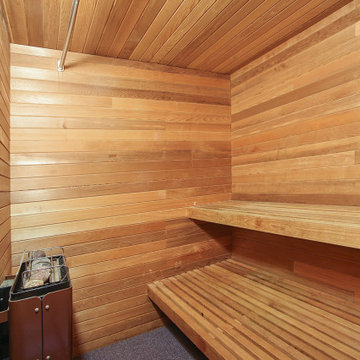
90x210 LOT by levee! Walk thru beveled glass DBL doors into a grand foyer w/18 ft ceiling, marble floors & crystal chandelier. Elegant dining room w/crystal chandelier & buffet. Built to entertain w/2 story brick fireplace, parlor, full size bar or relax in sauna, play a game of basketball or tennis on lit regulation size court. Master w/fireplace, 2 walk-in closets, Jacuzzi. Kitchen w/granite tops, DBL ovens, ice maker, Subzero frig, walk-in pantry. Covered patio w/built-in bque pit. 2 car garage+workshop
 Robyn Schmitt REALTOR
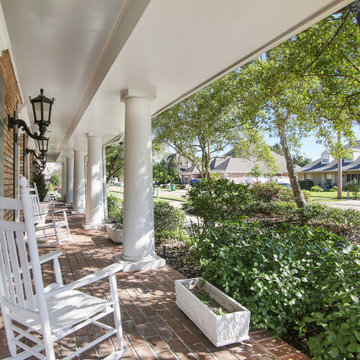
90x210 LOT by levee! Walk thru beveled glass DBL doors into a grand foyer w/18 ft ceiling, marble floors & crystal chandelier. Elegant dining room w/crystal chandelier & buffet. Built to entertain w/2 story brick fireplace, parlor, full size bar or relax in sauna, play a game of basketball or tennis on lit regulation size court. Master w/fireplace, 2 walk-in closets, Jacuzzi. Kitchen w/granite tops, DBL ovens, ice maker, Subzero frig, walk-in pantry. Covered patio w/built-in bque pit. 2 car garage+workshop
 Robyn Schmitt REALTOR
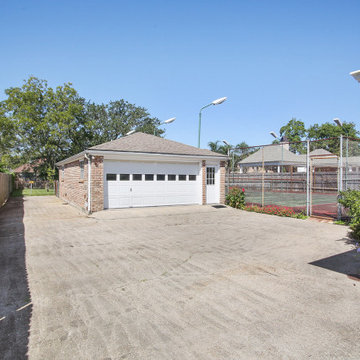
90x210 LOT by levee! Walk thru beveled glass DBL doors into a grand foyer w/18 ft ceiling, marble floors & crystal chandelier. Elegant dining room w/crystal chandelier & buffet. Built to entertain w/2 story brick fireplace, parlor, full size bar or relax in sauna, play a game of basketball or tennis on lit regulation size court. Master w/fireplace, 2 walk-in closets, Jacuzzi. Kitchen w/granite tops, DBL ovens, ice maker, Subzero frig, walk-in pantry. Covered patio w/built-in bque pit. 2 car garage+workshop
 Robyn Schmitt REALTOR
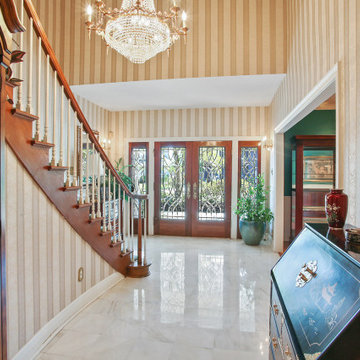
90x210 LOT by levee! Walk thru beveled glass DBL doors into a grand foyer w/18 ft ceiling, marble floors & crystal chandelier. Elegant dining room w/crystal chandelier & buffet. Built to entertain w/2 story brick fireplace, parlor, full size bar or relax in sauna, play a game of basketball or tennis on lit regulation size court. Master w/fireplace, 2 walk-in closets, Jacuzzi. Kitchen w/granite tops, DBL ovens, ice maker, Subzero frig, walk-in pantry. Covered patio w/built-in bque pit. 2 car garage+workshop
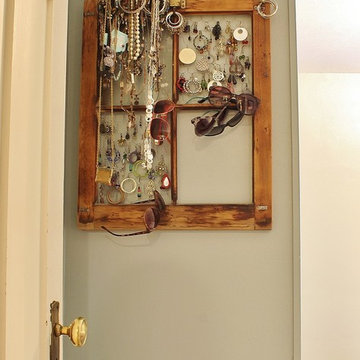
 Kimberley Bryan
Photo: Kimberley Bryan © 2015 Houzz
Example of a farmhouse home design design in Seattle
Example of a farmhouse home design design in Seattle


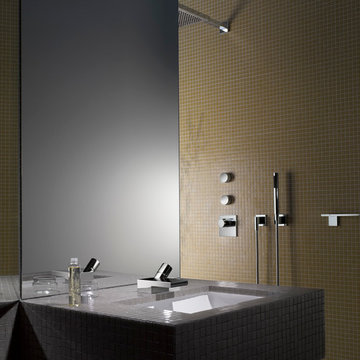 Studio41 Home Design Showroom
HIGH-CONTRAST. | The distinguishing feature of Deque is its severe use of forms, reduced to the flat, wide spout. The new, low fitting lies close to the basin, directing attention to the essential element of this series - the presentation of the water. The striking thing about Deque is contrast: firstly between the gentle path of the water and the severe shape of the fitting, and secondly between the emphatically flat spout and the cylindrical control elements, a discontinuity of form that is particularly evident in the single-lever mixer. | Available at www.shopstudio41.com

 The Leland Group
Greg Gruepenhof
Inspiration for a mid-sized medium tone wood floor sunroom remodel in Cincinnati with a standard fireplace and a stone fireplace
Inspiration for a mid-sized medium tone wood floor sunroom remodel in Cincinnati with a standard fireplace and a stone fireplace
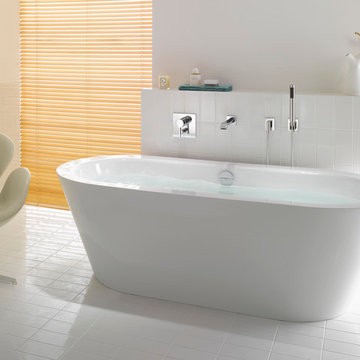 Studio41 Home Design Showroom
WELCOME TO YOUR BATHROOM | IMO is the fitting for all those who would like to design their own bathroom. The series has a modern, hybrid form that fits into virtually any living environment. IMO makes good design your everyday companion. In digital communication, IMO is the common abbreviation for "In My Opinion". The name IMO invokes this phrase and puts the focus not on the fitting, but on the user's individual view of life. Their opinion, their taste and their individual style of furnishing shape the identity of the IMO series. The IMO series is uniquely versatile. This is also because the design unites two prevalent uses of form, combining a round body with a right-angled lever and spout. | Available at www.shopstudio41.com
 Irene Designs
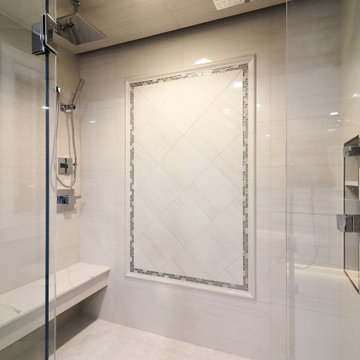
Barrier-free two-person shower has two ceiling mount rain heads, one multi-functional wall mount shower head and one handheld wand. Frame-less clear glass enclosure; floating seat with high-end quartz top; two hidden from plain sight vertical niches for shampoo bottles and toiletries. Accent wall is featured with decorative picture frame. Can light has exhaust fan function. Another LED strip smart light is hidden behind floating ceiling platform. Colors (red, green, blue, yellow) and intensity of light can be regulated by remote or smartphone.

Sponsored
Sunbury, OH

J.Holderby - Renovations
Franklin County's Leading General Contractors - 2X Best of Houzz!
 Chi Renovation & Design
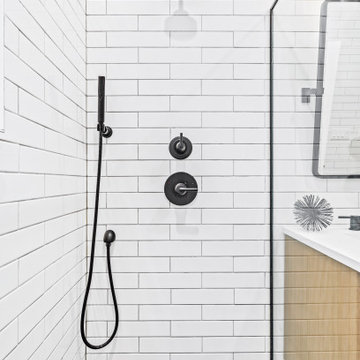
Our Chicago design-build team used timeless design elements like black-and-white with touches of wood in this bathroom renovation.
---
Project designed by Skokie renovation firm, Chi Renovations & Design - general contractors, kitchen and bath remodelers, and design & build company. They serve the Chicago area, and it's surrounding suburbs, with an emphasis on the North Side and North Shore. You'll find their work from the Loop through Lincoln Park, Skokie, Evanston, Wilmette, and all the way up to Lake Forest.
For more about Chi Renovation & Design, click here: https://www.chirenovation.com/
 Landis Architects | Builders
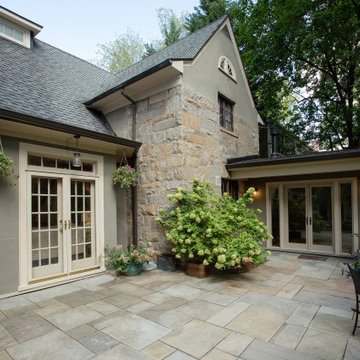
The main goal for the owners of this 1926 house was an addition to gain more closet space near their main floor master bedroom. During the design stage, they also decided to create a zen home office for one of the owner’s reiki business that had direct access for visitors from the backyard, rather than walking through the house. Painted stucco was used on the new addition to match a previously added sunroom at the other side of the house. Matching windows were also added.
The proposed design featured a simple shed roof at the side addition and a hip roof at the front and back. View of addition from the back of the house – the French doors lead into the office. We extended the existing flagstone patio to the addition and office entry.
In assessing the feasibility of the project, the first thing the designer did was to check the zoning regulations. After a thorough study, it was determined that a 7-foot side addition was possible. This 7-foot addition was adequate for a built-in cabinetry storage and a new powder room. The design proposal also included a rear wraparound 13ftx13ft home office, that gave the existing rear patio a courtyard feel. The proposed addition was accessed from both the existing master bedroom and another bedroom that was converted into a family/ TV room. The main access to the home office addition was through the backyard.

6