
Search results for "Master regulator" in Home Design Ideas
 Granit Architects + Interiors

We helped our clients to create a practical, modern and beautiful family home in Putney, South West London.
The Brief
The brief from our clients was to amalgamate an annex and original house building to create one practical family home. It was important the annex did not feel like an add-on, but rather as part of the original property.
The Solution
The design solution is to feature a series of new openings between the two buildings to provide subtle connections and routes between spaces throughout the house.
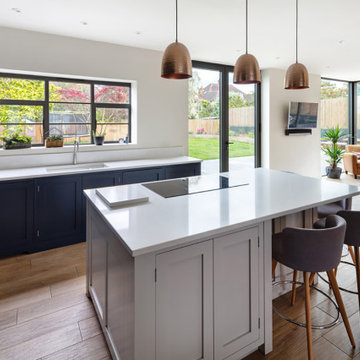
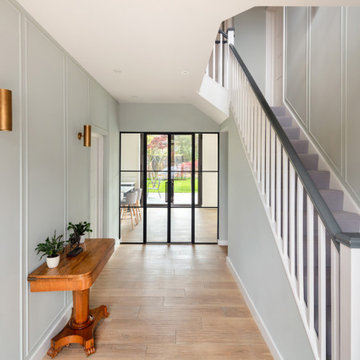
The whole footprint was utilised and spaces were carefully arranged to maximise light and provide a more functional family home. Glass doors with steel frames were used in the hallway to open up sight-lines to the large rear garden and provide flexibility to the use of the space.
The dining room features a hidden door into a secret lounge space that plays on the idea of there previously being a sense of separation. The Kitchen was made bespoke by Higham Furniture, a supplier we have worked with many times before and who are in our supplier directory.
All the original external walls and ground floor construction have been insulated to exceed building regulation standards, creating a highly sustainable building. This is great for our clients carbon footprint and for keeping their running costs low.
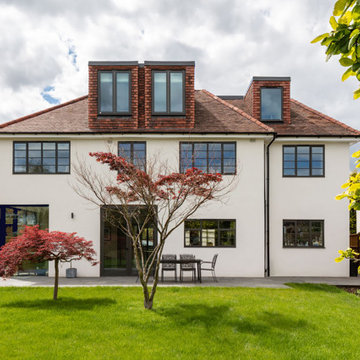
Externally, corner glazed full height sliding doors were added to provide a seamless transition between the lounge and garden. At roof level, a series of dormers were added to the master suite that help draw breathtaking views towards the London skyline.
The rear garden was landscaped by Patios, Pots and Pergolas.
The Result
We are delighted with the outcome, which is a sustainable and functional single family home that responds well to our clients brief.
 Granit Architects + Interiors
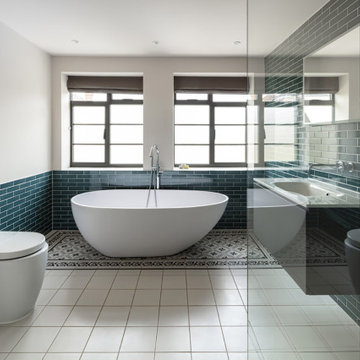
We helped our clients to create a practical, modern and beautiful family home in Putney, South West London.
The Brief
The brief from our clients was to amalgamate an annex and original house building to create one practical family home. It was important the annex did not feel like an add-on, but rather as part of the original property.
The Solution
The design solution is to feature a series of new openings between the two buildings to provide subtle connections and routes between spaces throughout the house.
The whole footprint was utilised and spaces were carefully arranged to maximise light and provide a more functional family home. Glass doors with steel frames were used in the hallway to open up sight-lines to the large rear garden and provide flexibility to the use of the space.
The dining room features a hidden door into a secret lounge space that plays on the idea of there previously being a sense of separation. The Kitchen was made bespoke by Higham Furniture, a supplier we have worked with many times before and who are in our supplier directory.
All the original external walls and ground floor construction have been insulated to exceed building regulation standards, creating a highly sustainable building. This is great for our clients carbon footprint and for keeping their running costs low.
Externally, corner glazed full height sliding doors were added to provide a seamless transition between the lounge and garden. At roof level, a series of dormers were added to the master suite that help draw breathtaking views towards the London skyline.
The rear garden was landscaped by Patios, Pots and Pergolas.
The Result
We are delighted with the outcome, which is a sustainable and functional single family home that responds well to our clients brief.
 Granit Architects + Interiors
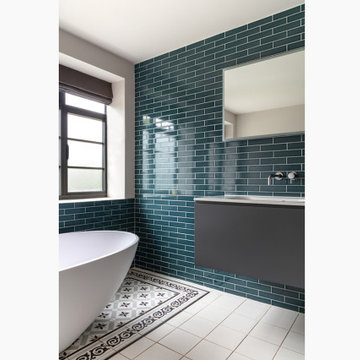
We helped our clients to create a practical, modern and beautiful family home in Putney, South West London.
The Brief
The brief from our clients was to amalgamate an annex and original house building to create one practical family home. It was important the annex did not feel like an add-on, but rather as part of the original property.
The Solution
The design solution is to feature a series of new openings between the two buildings to provide subtle connections and routes between spaces throughout the house.
The whole footprint was utilised and spaces were carefully arranged to maximise light and provide a more functional family home. Glass doors with steel frames were used in the hallway to open up sight-lines to the large rear garden and provide flexibility to the use of the space.
The dining room features a hidden door into a secret lounge space that plays on the idea of there previously being a sense of separation. The Kitchen was made bespoke by Higham Furniture, a supplier we have worked with many times before and who are in our supplier directory.
All the original external walls and ground floor construction have been insulated to exceed building regulation standards, creating a highly sustainable building. This is great for our clients carbon footprint and for keeping their running costs low.
Externally, corner glazed full height sliding doors were added to provide a seamless transition between the lounge and garden. At roof level, a series of dormers were added to the master suite that help draw breathtaking views towards the London skyline.
The rear garden was landscaped by Patios, Pots and Pergolas.
The Result
We are delighted with the outcome, which is a sustainable and functional single family home that responds well to our clients brief.
Find the right local pro for your project
 Granit Architects + Interiors
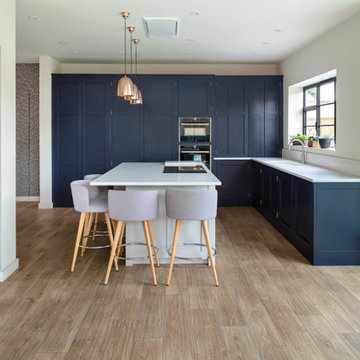
We helped our clients to create a practical, modern and beautiful family home in Putney, South West London.
The Brief
The brief from our clients was to amalgamate an annex and original house building to create one practical family home. It was important the annex did not feel like an add-on, but rather as part of the original property.
The Solution
The design solution is to feature a series of new openings between the two buildings to provide subtle connections and routes between spaces throughout the house.
The whole footprint was utilised and spaces were carefully arranged to maximise light and provide a more functional family home. Glass doors with steel frames were used in the hallway to open up sight-lines to the large rear garden and provide flexibility to the use of the space.
The dining room features a hidden door into a secret lounge space that plays on the idea of there previously being a sense of separation. The Kitchen was made bespoke by Higham Furniture, a supplier we have worked with many times before and who are in our supplier directory.
All the original external walls and ground floor construction have been insulated to exceed building regulation standards, creating a highly sustainable building. This is great for our clients carbon footprint and for keeping their running costs low.
Externally, corner glazed full height sliding doors were added to provide a seamless transition between the lounge and garden. At roof level, a series of dormers were added to the master suite that help draw breathtaking views towards the London skyline.
The rear garden was landscaped by Patios, Pots and Pergolas.
The Result
We are delighted with the outcome, which is a sustainable and functional single family home that responds well to our clients brief.
 Granit Architects + Interiors
We helped our clients to create a practical, modern and beautiful family home in Putney, South West London.
The Brief
The brief from our clients was to amalgamate an annex and original house building to create one practical family home. It was important the annex did not feel like an add-on, but rather as part of the original property.
The Solution
The design solution is to feature a series of new openings between the two buildings to provide subtle connections and routes between spaces throughout the house.
The whole footprint was utilised and spaces were carefully arranged to maximise light and provide a more functional family home. Glass doors with steel frames were used in the hallway to open up sight-lines to the large rear garden and provide flexibility to the use of the space.
The dining room features a hidden door into a secret lounge space that plays on the idea of there previously being a sense of separation. The Kitchen was made bespoke by Higham Furniture, a supplier we have worked with many times before and who are in our supplier directory.
All the original external walls and ground floor construction have been insulated to exceed building regulation standards, creating a highly sustainable building. This is great for our clients carbon footprint and for keeping their running costs low.
Externally, corner glazed full height sliding doors were added to provide a seamless transition between the lounge and garden. At roof level, a series of dormers were added to the master suite that help draw breathtaking views towards the London skyline.
The rear garden was landscaped by Patios, Pots and Pergolas.
The Result
We are delighted with the outcome, which is a sustainable and functional single family home that responds well to our clients brief.
 Granit Architects + Interiors
We helped our clients to create a practical, modern and beautiful family home in Putney, South West London.
The Brief
The brief from our clients was to amalgamate an annex and original house building to create one practical family home. It was important the annex did not feel like an add-on, but rather as part of the original property.
The Solution
The design solution is to feature a series of new openings between the two buildings to provide subtle connections and routes between spaces throughout the house.
The whole footprint was utilised and spaces were carefully arranged to maximise light and provide a more functional family home. Glass doors with steel frames were used in the hallway to open up sight-lines to the large rear garden and provide flexibility to the use of the space.
The dining room features a hidden door into a secret lounge space that plays on the idea of there previously being a sense of separation. The Kitchen was made bespoke by Higham Furniture, a supplier we have worked with many times before and who are in our supplier directory.
All the original external walls and ground floor construction have been insulated to exceed building regulation standards, creating a highly sustainable building. This is great for our clients carbon footprint and for keeping their running costs low.
Externally, corner glazed full height sliding doors were added to provide a seamless transition between the lounge and garden. At roof level, a series of dormers were added to the master suite that help draw breathtaking views towards the London skyline.
The rear garden was landscaped by Patios, Pots and Pergolas.
The Result
We are delighted with the outcome, which is a sustainable and functional single family home that responds well to our clients brief.
 Granit Architects + Interiors
We helped our clients to create a practical, modern and beautiful family home in Putney, South West London.
The Brief
The brief from our clients was to amalgamate an annex and original house building to create one practical family home. It was important the annex did not feel like an add-on, but rather as part of the original property.
The Solution
The design solution is to feature a series of new openings between the two buildings to provide subtle connections and routes between spaces throughout the house.
The whole footprint was utilised and spaces were carefully arranged to maximise light and provide a more functional family home. Glass doors with steel frames were used in the hallway to open up sight-lines to the large rear garden and provide flexibility to the use of the space.
The dining room features a hidden door into a secret lounge space that plays on the idea of there previously being a sense of separation. The Kitchen was made bespoke by Higham Furniture, a supplier we have worked with many times before and who are in our supplier directory.
All the original external walls and ground floor construction have been insulated to exceed building regulation standards, creating a highly sustainable building. This is great for our clients carbon footprint and for keeping their running costs low.
Externally, corner glazed full height sliding doors were added to provide a seamless transition between the lounge and garden. At roof level, a series of dormers were added to the master suite that help draw breathtaking views towards the London skyline.
The rear garden was landscaped by Patios, Pots and Pergolas.
The Result
We are delighted with the outcome, which is a sustainable and functional single family home that responds well to our clients brief.

Sponsored
Sunbury, OH

J.Holderby - Renovations
Franklin County's Leading General Contractors - 2X Best of Houzz!
 UpperKey
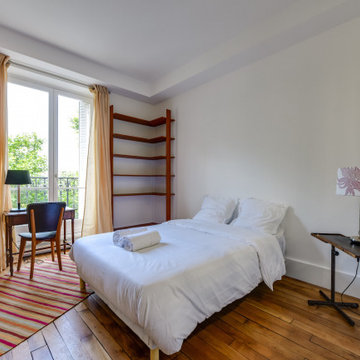
Introducing our latest project: Parisian Master Bedrooms. At UpperKey, we offer a complete range of services to design and renovate bedrooms that cater to the unique needs of Parisians. Our skilled team of experts will transform your bedroom into a stylish and functional space that perfectly complements your personal tastes and lifestyle.
From furniture selection and layout to lighting and decor, we pay attention to every detail to ensure that your bedroom meets your every requirement. Trust us to design a bedroom that is comfortable, inviting, and a true reflection of your style.
UpperKey is dedicated to assisting property owners in Paris to achieve success in the vacation rental market. Our latest article, "How to Get the Best from Your Vacation Rental Apartment in Paris," provides comprehensive resources and support for managing your property on Airbnb. From optimizing your listing to navigating local regulations, our experts offer valuable insights and advice to ensure you get the most out of your investment. Visit our website to read the full article: https://www.homify.co.uk/ideabooks/9222421/how-to-get-the-best-from-your-vacation-rental-apartment-in-paris
 ADU Specialist Bay Area
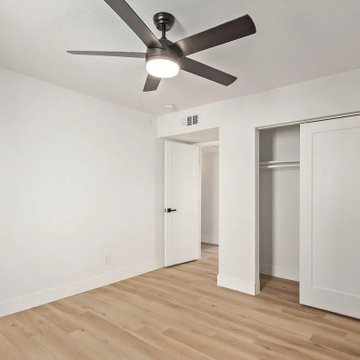
We ensured the floor plan fitted an open-concept, two-bedroom, two-bathroom unit for this Emerald Hills ADU Construction project. The design features light, wide-plank wood flooring, and recessed lighting for a bright, inviting feel. In the master bedroom, we included an en-suite bathroom with a sleek double vanity and frameless glass walk-in shower. Matte black fixtures add a stylish, contemporary touch throughout. As Emerald Hills ADU Builders, we focused on high-quality materials and thoughtful design to create a comfortable, functional space perfect for modern living.
Emerald Hills ADU Builders - https://www.aduspecialistbayarea.com/locations/emerald-hills/
Emerald Hills ADU Floor Plan - https://www.aduspecialistbayarea.com/adu-floor-plans/emerald-hills/2-bed-1-bath/
Emerald Hills ADU Regulations - https://www.aduspecialistbayarea.com/adu-regulations/emerald-hills/
ADU Project in Emerald Hills - https://www.aduspecialistbayarea.com/projects/emarald-hills/holt-family-adu/
 ADU Specialist Bay Area
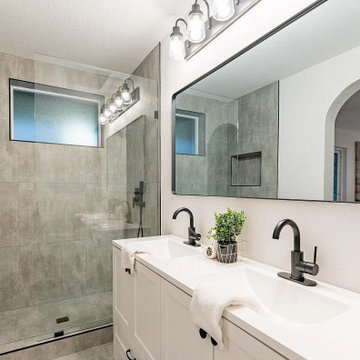
We ensured the floor plan fitted an open-concept, two-bedroom, two-bathroom unit for this Emerald Hills ADU Construction project. The design features light, wide-plank wood flooring, and recessed lighting for a bright, inviting feel. In the master bedroom, we included an en-suite bathroom with a sleek double vanity and frameless glass walk-in shower. Matte black fixtures add a stylish, contemporary touch throughout. As Emerald Hills ADU Builders, we focused on high-quality materials and thoughtful design to create a comfortable, functional space perfect for modern living.
Emerald Hills ADU Builders - https://www.aduspecialistbayarea.com/locations/emerald-hills/
Emerald Hills ADU Floor Plan - https://www.aduspecialistbayarea.com/adu-floor-plans/emerald-hills/2-bed-1-bath/
Emerald Hills ADU Regulations - https://www.aduspecialistbayarea.com/adu-regulations/emerald-hills/
ADU Project in Emerald Hills - https://www.aduspecialistbayarea.com/projects/emarald-hills/holt-family-adu/
 ADU Specialist Bay Area
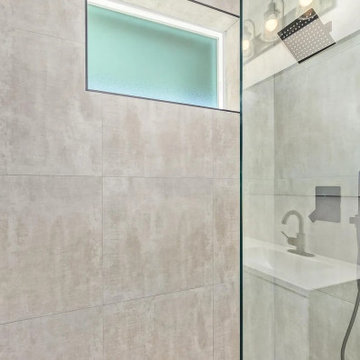
We ensured the floor plan fitted an open-concept, two-bedroom, two-bathroom unit for this Emerald Hills ADU Construction project. The design features light, wide-plank wood flooring, and recessed lighting for a bright, inviting feel. In the master bedroom, we included an en-suite bathroom with a sleek double vanity and frameless glass walk-in shower. Matte black fixtures add a stylish, contemporary touch throughout. As Emerald Hills ADU Builders, we focused on high-quality materials and thoughtful design to create a comfortable, functional space perfect for modern living.
Emerald Hills ADU Builders - https://www.aduspecialistbayarea.com/locations/emerald-hills/
Emerald Hills ADU Floor Plan - https://www.aduspecialistbayarea.com/adu-floor-plans/emerald-hills/2-bed-1-bath/
Emerald Hills ADU Regulations - https://www.aduspecialistbayarea.com/adu-regulations/emerald-hills/
ADU Project in Emerald Hills - https://www.aduspecialistbayarea.com/projects/emarald-hills/holt-family-adu/
 ADU Specialist Bay Area
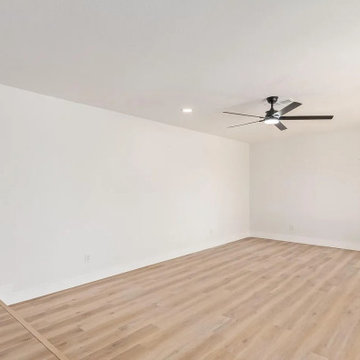
We ensured the floor plan fitted an open-concept, two-bedroom, two-bathroom unit for this Emerald Hills ADU Construction project. The design features light, wide-plank wood flooring, and recessed lighting for a bright, inviting feel. In the master bedroom, we included an en-suite bathroom with a sleek double vanity and frameless glass walk-in shower. Matte black fixtures add a stylish, contemporary touch throughout. As Emerald Hills ADU Builders, we focused on high-quality materials and thoughtful design to create a comfortable, functional space perfect for modern living.
Emerald Hills ADU Builders - https://www.aduspecialistbayarea.com/locations/emerald-hills/
Emerald Hills ADU Floor Plan - https://www.aduspecialistbayarea.com/adu-floor-plans/emerald-hills/2-bed-1-bath/
Emerald Hills ADU Regulations - https://www.aduspecialistbayarea.com/adu-regulations/emerald-hills/
ADU Project in Emerald Hills - https://www.aduspecialistbayarea.com/projects/emarald-hills/holt-family-adu/
 ADU Specialist Bay Area
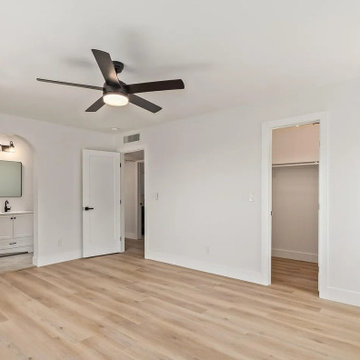
We ensured the floor plan fitted an open-concept, two-bedroom, two-bathroom unit for this Emerald Hills ADU Construction project. The design features light, wide-plank wood flooring, and recessed lighting for a bright, inviting feel. In the master bedroom, we included an en-suite bathroom with a sleek double vanity and frameless glass walk-in shower. Matte black fixtures add a stylish, contemporary touch throughout. As Emerald Hills ADU Builders, we focused on high-quality materials and thoughtful design to create a comfortable, functional space perfect for modern living.
Emerald Hills ADU Builders - https://www.aduspecialistbayarea.com/locations/emerald-hills/
Emerald Hills ADU Floor Plan - https://www.aduspecialistbayarea.com/adu-floor-plans/emerald-hills/2-bed-1-bath/
Emerald Hills ADU Regulations - https://www.aduspecialistbayarea.com/adu-regulations/emerald-hills/
ADU Project in Emerald Hills - https://www.aduspecialistbayarea.com/projects/emarald-hills/holt-family-adu/


 ADU Specialist Bay Area
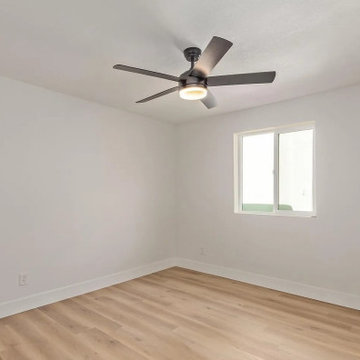
We ensured the floor plan fitted an open-concept, two-bedroom, two-bathroom unit for this Emerald Hills ADU Construction project. The design features light, wide-plank wood flooring, and recessed lighting for a bright, inviting feel. In the master bedroom, we included an en-suite bathroom with a sleek double vanity and frameless glass walk-in shower. Matte black fixtures add a stylish, contemporary touch throughout. As Emerald Hills ADU Builders, we focused on high-quality materials and thoughtful design to create a comfortable, functional space perfect for modern living.
Emerald Hills ADU Builders - https://www.aduspecialistbayarea.com/locations/emerald-hills/
Emerald Hills ADU Floor Plan - https://www.aduspecialistbayarea.com/adu-floor-plans/emerald-hills/2-bed-1-bath/
Emerald Hills ADU Regulations - https://www.aduspecialistbayarea.com/adu-regulations/emerald-hills/
ADU Project in Emerald Hills - https://www.aduspecialistbayarea.com/projects/emarald-hills/holt-family-adu/
 ADU Specialist Bay Area
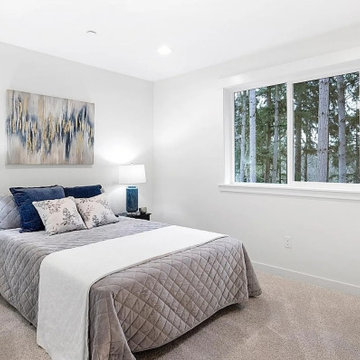
Because of its versatility, this San Mateo ADU construction project was all about creating a beautiful, efficient space that feels like home. We focused on an open, seamless layout that invites natural light, making every area feel spacious and connected. Our team took care to blend style with functionality, selecting quality materials and thoughtful details that elevate the experience. As seasoned San Mateo ADU builders, we ensured every aspect—from design choices to craftsmanship - reflected our commitment to excellence, delivering a refined, modern space that’s ready for comfortable, everyday living.
San Mateo ADU Builders - https://www.aduspecialistbayarea.com/locations/san-mateo/
San Mateo ADU Floor Plan - https://www.aduspecialistbayarea.com/adu-floor-plans/san-mateo/1-bed-1-bath/
San Mateo ADU Regulations - https://www.aduspecialistbayarea.com/adu-regulations/san-mateo/
ADU Project in San Mateo - https://www.aduspecialistbayarea.com/projects/san-mateo/lopez-family-adu/
 Herlong Architects
Photography by Patrick Brickman
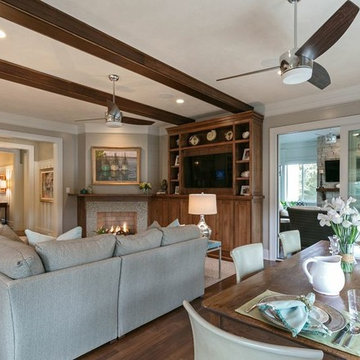
Beach style medium tone wood floor living room photo in Charleston with gray walls, a corner fireplace, a stone fireplace and a media wall
Beach style medium tone wood floor living room photo in Charleston with gray walls, a corner fireplace, a stone fireplace and a media wall
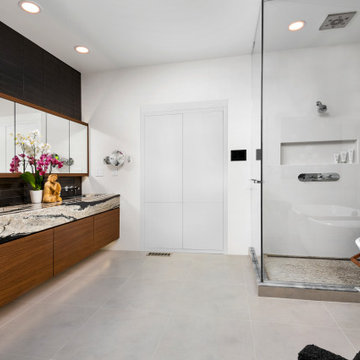
 Dresner Design | Chicago Custom Kitchens Cabinets
This couple moved from Chicago’s Wicker Park to a rural setting but wanted to maintain their modern aesthetic. Scott Dresner of Dresner Design created a modern spa oasis for the couple’s master bathroom. The second project completed by Scott in the couple’s home. On the client’s, wish list…a luxurious space to relax, a new window to replace the dated looking glass block, great storage for towels and larger items as well as smaller toiletries. Scott accomplished a variety of storage with deep vanity drawers with push hardware, medicine cabinets with storage on the entire wall, and a large linen closet. Finishes are modern with a hint of warmth created by the floating walnut vanity and trim work. LED light along the vanity and medicine cabinets create a soft ambience perfect for a relaxing bath. Floors are radiant heat, window treatment is motorized, and panel controls a speaker and LED lighting in the rain showerhead.
Sources:
-Lighting, Lucy Slivinski
-Artwork, Linc Thelen
-Gray Porcelain Tile, Renaissance Tile + Bath
-White Porcelain Tile, Porcelainosa
-Black Porcelain tile, The Tile Outlet
-Mosaic Shower Floor, Porcelainosa
-Bath Tub, Victoria + Albert
-Tub Tray, Victoria + Albert
-Bath Filler, Phylich
-Regulators, Graff
-Shower Head, Jaclo
-Accessories, Colonial Bronze + Dezi
-Rain Shower (LED lighting + music), Thermasol
-Toilet, TOTO
-Hand spray, Graff
-Stone, Calia Stone Boutique
-Stone Fabrication, Euro Marble Supply
-Vanity, Mirrors, and Linen Closet, The Dresner Design Private Label Collection by De Angelis Italia
-Radiant Flooring, Warmup
-Linerar Drain, Infinity
-Sinks, Lacava
-Sink Plumbing, Graff
-Window Treatment, The Shade Store
-Chair, CB2

Sponsored
Sunbury, OH
J.Holderby - Renovations
Franklin County's Leading General Contractors - 2X Best of Houzz!
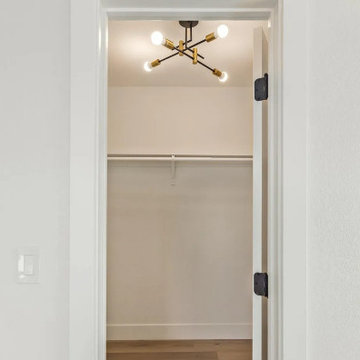 ADU Specialist Bay Area
We ensured the floor plan fitted an open-concept, two-bedroom, two-bathroom unit for this Emerald Hills ADU Construction project. The design features light, wide-plank wood flooring, and recessed lighting for a bright, inviting feel. In the master bedroom, we included an en-suite bathroom with a sleek double vanity and frameless glass walk-in shower. Matte black fixtures add a stylish, contemporary touch throughout. As Emerald Hills ADU Builders, we focused on high-quality materials and thoughtful design to create a comfortable, functional space perfect for modern living.
Emerald Hills ADU Builders - https://www.aduspecialistbayarea.com/locations/emerald-hills/
Emerald Hills ADU Floor Plan - https://www.aduspecialistbayarea.com/adu-floor-plans/emerald-hills/2-bed-1-bath/
Emerald Hills ADU Regulations - https://www.aduspecialistbayarea.com/adu-regulations/emerald-hills/
ADU Project in Emerald Hills - https://www.aduspecialistbayarea.com/projects/emarald-hills/holt-family-adu/

 Two Street Studio
Large beach style concrete floor, gray floor and wood wall living room photo in New York with brown walls, a hanging fireplace and a concrete fireplace
 Dresner Design | Chicago Custom Kitchens Cabinets
This couple moved from Chicago’s Wicker Park to a rural setting but wanted to maintain their modern aesthetic. Scott Dresner of Dresner Design created a modern spa oasis for the couple’s master bathroom. The second project completed by Scott in the couple’s home. On the client’s, wish list…a luxurious space to relax, a new window to replace the dated looking glass block, great storage for towels and larger items as well as smaller toiletries. Scott accomplished a variety of storage with deep vanity drawers with push hardware, medicine cabinets with storage on the entire wall, and a large linen closet. Finishes are modern with a hint of warmth created by the floating walnut vanity and trim work. LED light along the vanity and medicine cabinets create a soft ambience perfect for a relaxing bath. Floors are radiant heat, window treatment is motorized, and panel controls a speaker and LED lighting in the rain showerhead.
Sources:
-Lighting, Lucy Slivinski
-Artwork, Linc Thelen
-Gray Porcelain Tile, Renaissance Tile + Bath
-White Porcelain Tile, Porcelainosa
-Black Porcelain tile, The Tile Outlet
-Mosaic Shower Floor, Porcelainosa
-Bath Tub, Victoria + Albert
-Tub Tray, Victoria + Albert
-Bath Filler, Phylich
-Regulators, Graff
-Shower Head, Jaclo
-Accessories, Colonial Bronze + Dezi
-Rain Shower (LED lighting + music), Thermasol
-Toilet, TOTO
-Hand spray, Graff
-Stone, Calia Stone Boutique
-Stone Fabrication, Euro Marble Supply
-Vanity, Mirrors, and Linen Closet, The Dresner Design Private Label Collection by De Angelis Italia
-Radiant Flooring, Warmup
-Linerar Drain, Infinity
-Sinks, Lacava
-Sink Plumbing, Graff
-Window Treatment, The Shade Store
-Chair, CB2
9