
Search results for "Master regulator" in Home Design Ideas
 ADU Specialist Bay Area
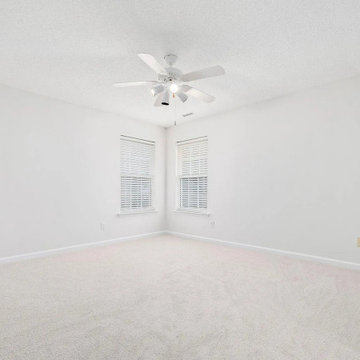
Here’s how we brought this Los Altos Hills ADU construction project to life: We designed a contemporary, open-concept space that’s functional and stylish. The design and build include a modern kitchen with sleek white shaker cabinets, stainless steel appliances, and durable wood-look flooring. The bathroom features a glass-enclosed shower, clean subway tiles, and a spacious vanity. The cozy living room, with a fireplace and ample natural light, adds comfort. Our Los Altos Hills ADU design and build team crafted every detail with care and precision.
Los Altos Hills ADU Builders - https://www.aduspecialistbayarea.com/locations/los-altos-hills/
Los Altos Hills ADU Floor Plan - https://www.aduspecialistbayarea.com/adu-floor-plans/los-altos-hills/2-bed-2-bath/
Los Altos Hills ADU Regulations - https://www.aduspecialistbayarea.com/adu-regulations/los-altos-hills/
ADU Project in Los Altos Hills - https://www.aduspecialistbayarea.com/projects/los-altos-hills/backstrom-family-adu/
 ADU Specialist Bay Area
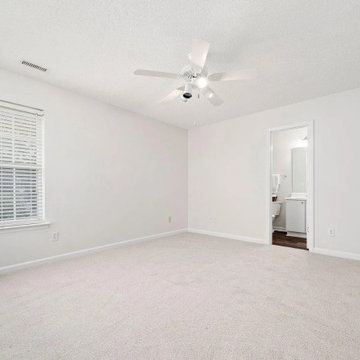
Here’s how we brought this Los Altos Hills ADU construction project to life: We designed a contemporary, open-concept space that’s functional and stylish. The design and build include a modern kitchen with sleek white shaker cabinets, stainless steel appliances, and durable wood-look flooring. The bathroom features a glass-enclosed shower, clean subway tiles, and a spacious vanity. The cozy living room, with a fireplace and ample natural light, adds comfort. Our Los Altos Hills ADU design and build team crafted every detail with care and precision.
Los Altos Hills ADU Builders - https://www.aduspecialistbayarea.com/locations/los-altos-hills/
Los Altos Hills ADU Floor Plan - https://www.aduspecialistbayarea.com/adu-floor-plans/los-altos-hills/2-bed-2-bath/
Los Altos Hills ADU Regulations - https://www.aduspecialistbayarea.com/adu-regulations/los-altos-hills/
ADU Project in Los Altos Hills - https://www.aduspecialistbayarea.com/projects/los-altos-hills/backstrom-family-adu/
 Granit Architects + Interiors
We helped our clients to create a practical, modern and beautiful family home in Putney, South West London.
The Brief
The brief from our clients was to amalgamate an annex and original house building to create one practical family home. It was important the annex did not feel like an add-on, but rather as part of the original property.
The Solution
The design solution is to feature a series of new openings between the two buildings to provide subtle connections and routes between spaces throughout the house.
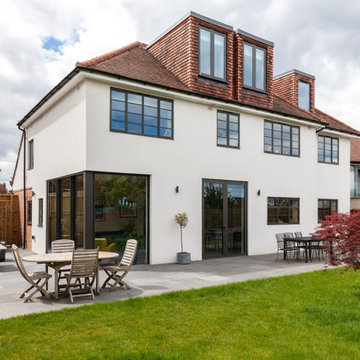
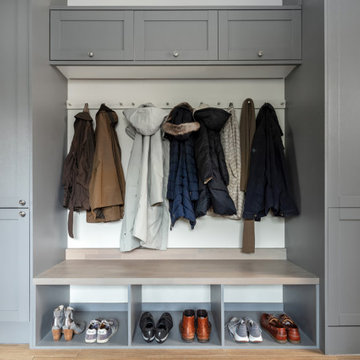
The whole footprint was utilised and spaces were carefully arranged to maximise light and provide a more functional family home. Glass doors with steel frames were used in the hallway to open up sight-lines to the large rear garden and provide flexibility to the use of the space.
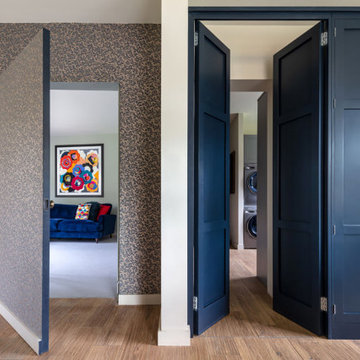
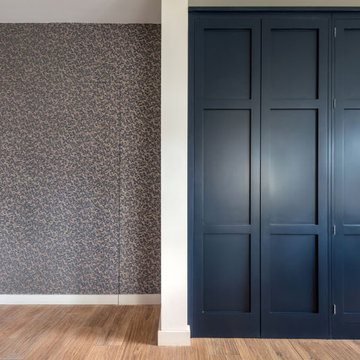

The dining room features a hidden door into a secret lounge space that plays on the idea of there previously being a sense of separation. The Kitchen was made bespoke by Higham Furniture, a supplier we have worked with many times before and who are in our supplier directory.
All the original external walls and ground floor construction have been insulated to exceed building regulation standards, creating a highly sustainable building. This is great for our clients carbon footprint and for keeping their running costs low.
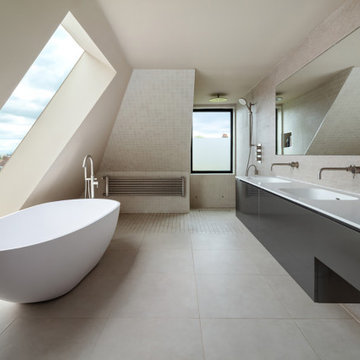

Externally, corner glazed full height sliding doors were added to provide a seamless transition between the lounge and garden. At roof level, a series of dormers were added to the master suite that help draw breathtaking views towards the London skyline.
The rear garden was landscaped by Patios, Pots and Pergolas.
The Result
We are delighted with the outcome, which is a sustainable and functional single family home that responds well to our clients brief.
Find the right local pro for your project
 Granit Architects + Interiors
We helped our clients to create a practical, modern and beautiful family home in Putney, South West London.
The Brief
The brief from our clients was to amalgamate an annex and original house building to create one practical family home. It was important the annex did not feel like an add-on, but rather as part of the original property.
The Solution
The design solution is to feature a series of new openings between the two buildings to provide subtle connections and routes between spaces throughout the house.
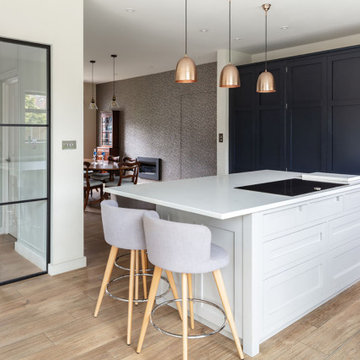
The whole footprint was utilised and spaces were carefully arranged to maximise light and provide a more functional family home. Glass doors with steel frames were used in the hallway to open up sight-lines to the large rear garden and provide flexibility to the use of the space.
The dining room features a hidden door into a secret lounge space that plays on the idea of there previously being a sense of separation. The Kitchen was made bespoke by Higham Furniture, a supplier we have worked with many times before and who are in our supplier directory.
All the original external walls and ground floor construction have been insulated to exceed building regulation standards, creating a highly sustainable building. This is great for our clients carbon footprint and for keeping their running costs low.
Externally, corner glazed full height sliding doors were added to provide a seamless transition between the lounge and garden. At roof level, a series of dormers were added to the master suite that help draw breathtaking views towards the London skyline.
The rear garden was landscaped by Patios, Pots and Pergolas.
The Result
We are delighted with the outcome, which is a sustainable and functional single family home that responds well to our clients brief.
 Granit Architects + Interiors
We helped our clients to create a practical, modern and beautiful family home in Putney, South West London.
The Brief
The brief from our clients was to amalgamate an annex and original house building to create one practical family home. It was important the annex did not feel like an add-on, but rather as part of the original property.
The Solution
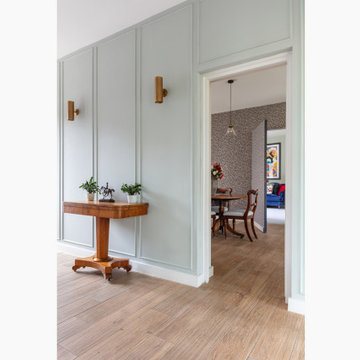
The design solution is to feature a series of new openings between the two buildings to provide subtle connections and routes between spaces throughout the house.
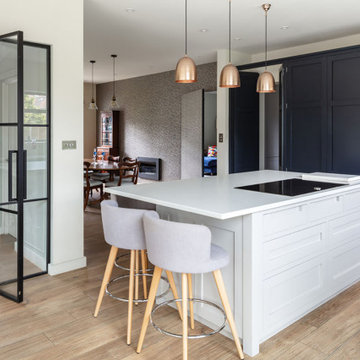
The whole footprint was utilised and spaces were carefully arranged to maximise light and provide a more functional family home. Glass doors with steel frames were used in the hallway to open up sight-lines to the large rear garden and provide flexibility to the use of the space.
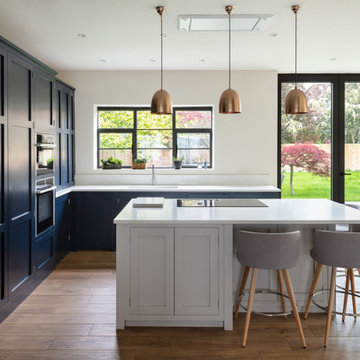
The dining room features a hidden door into a secret lounge space that plays on the idea of there previously being a sense of separation. The Kitchen was made bespoke by Higham Furniture, a supplier we have worked with many times before and who are in our supplier directory.
All the original external walls and ground floor construction have been insulated to exceed building regulation standards, creating a highly sustainable building. This is great for our clients carbon footprint and for keeping their running costs low.
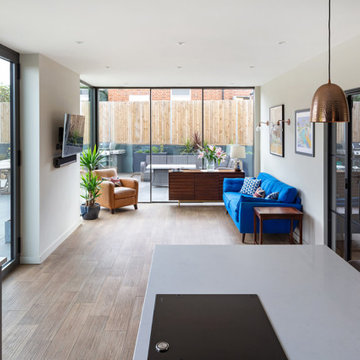
Externally, corner glazed full height sliding doors were added to provide a seamless transition between the lounge and garden. At roof level, a series of dormers were added to the master suite that help draw breathtaking views towards the London skyline.
The rear garden was landscaped by Patios, Pots and Pergolas.
The Result
We are delighted with the outcome, which is a sustainable and functional single family home that responds well to our clients brief.
 Granit Architects + Interiors
We helped our clients to create a practical, modern and beautiful family home in Putney, South West London.
The Brief
The brief from our clients was to amalgamate an annex and original house building to create one practical family home. It was important the annex did not feel like an add-on, but rather as part of the original property.
The Solution
The design solution is to feature a series of new openings between the two buildings to provide subtle connections and routes between spaces throughout the house.
The whole footprint was utilised and spaces were carefully arranged to maximise light and provide a more functional family home. Glass doors with steel frames were used in the hallway to open up sight-lines to the large rear garden and provide flexibility to the use of the space.
The dining room features a hidden door into a secret lounge space that plays on the idea of there previously being a sense of separation. The Kitchen was made bespoke by Higham Furniture, a supplier we have worked with many times before and who are in our supplier directory.
All the original external walls and ground floor construction have been insulated to exceed building regulation standards, creating a highly sustainable building. This is great for our clients carbon footprint and for keeping their running costs low.
Externally, corner glazed full height sliding doors were added to provide a seamless transition between the lounge and garden. At roof level, a series of dormers were added to the master suite that help draw breathtaking views towards the London skyline.
The rear garden was landscaped by Patios, Pots and Pergolas.
The Result
We are delighted with the outcome, which is a sustainable and functional single family home that responds well to our clients brief.
 Granit Architects + Interiors
We helped our clients to create a practical, modern and beautiful family home in Putney, South West London.
The Brief
The brief from our clients was to amalgamate an annex and original house building to create one practical family home. It was important the annex did not feel like an add-on, but rather as part of the original property.
The Solution
The design solution is to feature a series of new openings between the two buildings to provide subtle connections and routes between spaces throughout the house.
The whole footprint was utilised and spaces were carefully arranged to maximise light and provide a more functional family home. Glass doors with steel frames were used in the hallway to open up sight-lines to the large rear garden and provide flexibility to the use of the space.
The dining room features a hidden door into a secret lounge space that plays on the idea of there previously being a sense of separation. The Kitchen was made bespoke by Higham Furniture, a supplier we have worked with many times before and who are in our supplier directory.
All the original external walls and ground floor construction have been insulated to exceed building regulation standards, creating a highly sustainable building. This is great for our clients carbon footprint and for keeping their running costs low.
Externally, corner glazed full height sliding doors were added to provide a seamless transition between the lounge and garden. At roof level, a series of dormers were added to the master suite that help draw breathtaking views towards the London skyline.
The rear garden was landscaped by Patios, Pots and Pergolas.
The Result
We are delighted with the outcome, which is a sustainable and functional single family home that responds well to our clients brief.

Sponsored
Columbus, OH

Wannemacher Interiors
Customized Award-Winning Interior Design Solutions in Franklin Cnty OH
 Granit Architects + Interiors
We helped our clients to create a practical, modern and beautiful family home in Putney, South West London.
The Brief
The brief from our clients was to amalgamate an annex and original house building to create one practical family home. It was important the annex did not feel like an add-on, but rather as part of the original property.
The Solution
The design solution is to feature a series of new openings between the two buildings to provide subtle connections and routes between spaces throughout the house.
The whole footprint was utilised and spaces were carefully arranged to maximise light and provide a more functional family home. Glass doors with steel frames were used in the hallway to open up sight-lines to the large rear garden and provide flexibility to the use of the space.
The dining room features a hidden door into a secret lounge space that plays on the idea of there previously being a sense of separation. The Kitchen was made bespoke by Higham Furniture, a supplier we have worked with many times before and who are in our supplier directory.
All the original external walls and ground floor construction have been insulated to exceed building regulation standards, creating a highly sustainable building. This is great for our clients carbon footprint and for keeping their running costs low.
Externally, corner glazed full height sliding doors were added to provide a seamless transition between the lounge and garden. At roof level, a series of dormers were added to the master suite that help draw breathtaking views towards the London skyline.
The rear garden was landscaped by Patios, Pots and Pergolas.
The Result
We are delighted with the outcome, which is a sustainable and functional single family home that responds well to our clients brief.
 Granit Architects + Interiors
We helped our clients to create a practical, modern and beautiful family home in Putney, South West London.
The Brief
The brief from our clients was to amalgamate an annex and original house building to create one practical family home. It was important the annex did not feel like an add-on, but rather as part of the original property.
The Solution
The design solution is to feature a series of new openings between the two buildings to provide subtle connections and routes between spaces throughout the house.
The whole footprint was utilised and spaces were carefully arranged to maximise light and provide a more functional family home. Glass doors with steel frames were used in the hallway to open up sight-lines to the large rear garden and provide flexibility to the use of the space.
The dining room features a hidden door into a secret lounge space that plays on the idea of there previously being a sense of separation. The Kitchen was made bespoke by Higham Furniture, a supplier we have worked with many times before and who are in our supplier directory.
All the original external walls and ground floor construction have been insulated to exceed building regulation standards, creating a highly sustainable building. This is great for our clients carbon footprint and for keeping their running costs low.
Externally, corner glazed full height sliding doors were added to provide a seamless transition between the lounge and garden. At roof level, a series of dormers were added to the master suite that help draw breathtaking views towards the London skyline.
The rear garden was landscaped by Patios, Pots and Pergolas.
The Result
We are delighted with the outcome, which is a sustainable and functional single family home that responds well to our clients brief.
 Granit Architects + Interiors
We helped our clients to create a practical, modern and beautiful family home in Putney, South West London.
The Brief
The brief from our clients was to amalgamate an annex and original house building to create one practical family home. It was important the annex did not feel like an add-on, but rather as part of the original property.
The Solution
The design solution is to feature a series of new openings between the two buildings to provide subtle connections and routes between spaces throughout the house.
The whole footprint was utilised and spaces were carefully arranged to maximise light and provide a more functional family home. Glass doors with steel frames were used in the hallway to open up sight-lines to the large rear garden and provide flexibility to the use of the space.
The dining room features a hidden door into a secret lounge space that plays on the idea of there previously being a sense of separation. The Kitchen was made bespoke by Higham Furniture, a supplier we have worked with many times before and who are in our supplier directory.
All the original external walls and ground floor construction have been insulated to exceed building regulation standards, creating a highly sustainable building. This is great for our clients carbon footprint and for keeping their running costs low.
Externally, corner glazed full height sliding doors were added to provide a seamless transition between the lounge and garden. At roof level, a series of dormers were added to the master suite that help draw breathtaking views towards the London skyline.
The rear garden was landscaped by Patios, Pots and Pergolas.
The Result
We are delighted with the outcome, which is a sustainable and functional single family home that responds well to our clients brief.
 Granit Architects + Interiors
We helped our clients to create a practical, modern and beautiful family home in Putney, South West London.
The Brief
The brief from our clients was to amalgamate an annex and original house building to create one practical family home. It was important the annex did not feel like an add-on, but rather as part of the original property.
The Solution
The design solution is to feature a series of new openings between the two buildings to provide subtle connections and routes between spaces throughout the house.
The whole footprint was utilised and spaces were carefully arranged to maximise light and provide a more functional family home. Glass doors with steel frames were used in the hallway to open up sight-lines to the large rear garden and provide flexibility to the use of the space.
The dining room features a hidden door into a secret lounge space that plays on the idea of there previously being a sense of separation. The Kitchen was made bespoke by Higham Furniture, a supplier we have worked with many times before and who are in our supplier directory.
All the original external walls and ground floor construction have been insulated to exceed building regulation standards, creating a highly sustainable building. This is great for our clients carbon footprint and for keeping their running costs low.
Externally, corner glazed full height sliding doors were added to provide a seamless transition between the lounge and garden. At roof level, a series of dormers were added to the master suite that help draw breathtaking views towards the London skyline.
The rear garden was landscaped by Patios, Pots and Pergolas.
The Result
We are delighted with the outcome, which is a sustainable and functional single family home that responds well to our clients brief.
 Granit Architects + Interiors
We helped our clients to create a practical, modern and beautiful family home in Putney, South West London.
The Brief
The brief from our clients was to amalgamate an annex and original house building to create one practical family home. It was important the annex did not feel like an add-on, but rather as part of the original property.
The Solution
The design solution is to feature a series of new openings between the two buildings to provide subtle connections and routes between spaces throughout the house.
The whole footprint was utilised and spaces were carefully arranged to maximise light and provide a more functional family home. Glass doors with steel frames were used in the hallway to open up sight-lines to the large rear garden and provide flexibility to the use of the space.
The dining room features a hidden door into a secret lounge space that plays on the idea of there previously being a sense of separation. The Kitchen was made bespoke by Higham Furniture, a supplier we have worked with many times before and who are in our supplier directory.
All the original external walls and ground floor construction have been insulated to exceed building regulation standards, creating a highly sustainable building. This is great for our clients carbon footprint and for keeping their running costs low.
Externally, corner glazed full height sliding doors were added to provide a seamless transition between the lounge and garden. At roof level, a series of dormers were added to the master suite that help draw breathtaking views towards the London skyline.
The rear garden was landscaped by Patios, Pots and Pergolas.
The Result
We are delighted with the outcome, which is a sustainable and functional single family home that responds well to our clients brief.
 Granit Architects + Interiors
We helped our clients to create a practical, modern and beautiful family home in Putney, South West London.
The Brief
The brief from our clients was to amalgamate an annex and original house building to create one practical family home. It was important the annex did not feel like an add-on, but rather as part of the original property.
The Solution
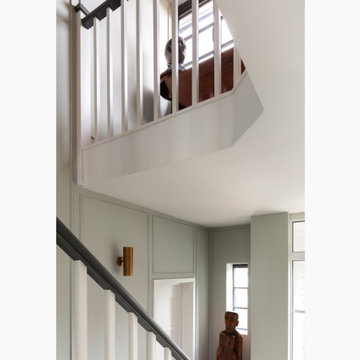
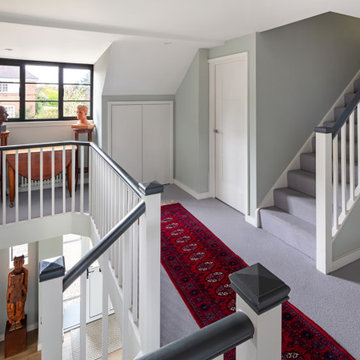
The design solution is to feature a series of new openings between the two buildings to provide subtle connections and routes between spaces throughout the house.
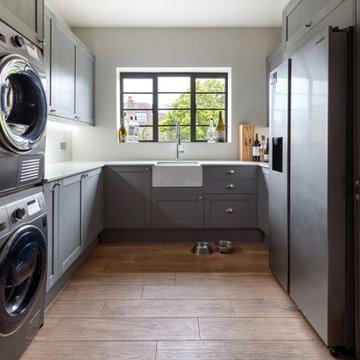
The whole footprint was utilised and spaces were carefully arranged to maximise light and provide a more functional family home. Glass doors with steel frames were used in the hallway to open up sight-lines to the large rear garden and provide flexibility to the use of the space.
The dining room features a hidden door into a secret lounge space that plays on the idea of there previously being a sense of separation. The Kitchen was made bespoke by Higham Furniture, a supplier we have worked with many times before and who are in our supplier directory.
All the original external walls and ground floor construction have been insulated to exceed building regulation standards, creating a highly sustainable building. This is great for our clients carbon footprint and for keeping their running costs low.
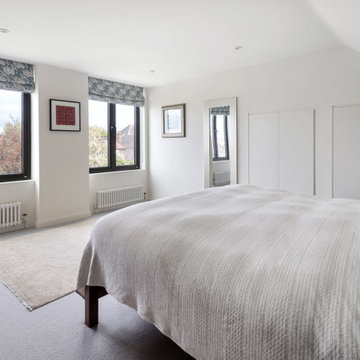
Externally, corner glazed full height sliding doors were added to provide a seamless transition between the lounge and garden. At roof level, a series of dormers were added to the master suite that help draw breathtaking views towards the London skyline.
The rear garden was landscaped by Patios, Pots and Pergolas.
The Result
We are delighted with the outcome, which is a sustainable and functional single family home that responds well to our clients brief.


 Granit Architects + Interiors
We helped our clients to create a practical, modern and beautiful family home in Putney, South West London.
The Brief
The brief from our clients was to amalgamate an annex and original house building to create one practical family home. It was important the annex did not feel like an add-on, but rather as part of the original property.
The Solution
The design solution is to feature a series of new openings between the two buildings to provide subtle connections and routes between spaces throughout the house.
The whole footprint was utilised and spaces were carefully arranged to maximise light and provide a more functional family home. Glass doors with steel frames were used in the hallway to open up sight-lines to the large rear garden and provide flexibility to the use of the space.
The dining room features a hidden door into a secret lounge space that plays on the idea of there previously being a sense of separation. The Kitchen was made bespoke by Higham Furniture, a supplier we have worked with many times before and who are in our supplier directory.
All the original external walls and ground floor construction have been insulated to exceed building regulation standards, creating a highly sustainable building. This is great for our clients carbon footprint and for keeping their running costs low.
Externally, corner glazed full height sliding doors were added to provide a seamless transition between the lounge and garden. At roof level, a series of dormers were added to the master suite that help draw breathtaking views towards the London skyline.
The rear garden was landscaped by Patios, Pots and Pergolas.
The Result
We are delighted with the outcome, which is a sustainable and functional single family home that responds well to our clients brief.
 Granit Architects + Interiors
We helped our clients to create a practical, modern and beautiful family home in Putney, South West London.
The Brief
The brief from our clients was to amalgamate an annex and original house building to create one practical family home. It was important the annex did not feel like an add-on, but rather as part of the original property.
The Solution
The design solution is to feature a series of new openings between the two buildings to provide subtle connections and routes between spaces throughout the house.
The whole footprint was utilised and spaces were carefully arranged to maximise light and provide a more functional family home. Glass doors with steel frames were used in the hallway to open up sight-lines to the large rear garden and provide flexibility to the use of the space.
The dining room features a hidden door into a secret lounge space that plays on the idea of there previously being a sense of separation. The Kitchen was made bespoke by Higham Furniture, a supplier we have worked with many times before and who are in our supplier directory.
All the original external walls and ground floor construction have been insulated to exceed building regulation standards, creating a highly sustainable building. This is great for our clients carbon footprint and for keeping their running costs low.
Externally, corner glazed full height sliding doors were added to provide a seamless transition between the lounge and garden. At roof level, a series of dormers were added to the master suite that help draw breathtaking views towards the London skyline.
The rear garden was landscaped by Patios, Pots and Pergolas.
The Result
We are delighted with the outcome, which is a sustainable and functional single family home that responds well to our clients brief.
 Granit Architects + Interiors
We helped our clients to create a practical, modern and beautiful family home in Putney, South West London.
The Brief
The brief from our clients was to amalgamate an annex and original house building to create one practical family home. It was important the annex did not feel like an add-on, but rather as part of the original property.
The Solution
The design solution is to feature a series of new openings between the two buildings to provide subtle connections and routes between spaces throughout the house.
The whole footprint was utilised and spaces were carefully arranged to maximise light and provide a more functional family home. Glass doors with steel frames were used in the hallway to open up sight-lines to the large rear garden and provide flexibility to the use of the space.
The dining room features a hidden door into a secret lounge space that plays on the idea of there previously being a sense of separation. The Kitchen was made bespoke by Higham Furniture, a supplier we have worked with many times before and who are in our supplier directory.
All the original external walls and ground floor construction have been insulated to exceed building regulation standards, creating a highly sustainable building. This is great for our clients carbon footprint and for keeping their running costs low.
Externally, corner glazed full height sliding doors were added to provide a seamless transition between the lounge and garden. At roof level, a series of dormers were added to the master suite that help draw breathtaking views towards the London skyline.
The rear garden was landscaped by Patios, Pots and Pergolas.
The Result
We are delighted with the outcome, which is a sustainable and functional single family home that responds well to our clients brief.
 Granit Architects + Interiors
We helped our clients to create a practical, modern and beautiful family home in Putney, South West London.
The Brief
The brief from our clients was to amalgamate an annex and original house building to create one practical family home. It was important the annex did not feel like an add-on, but rather as part of the original property.
The Solution
The design solution is to feature a series of new openings between the two buildings to provide subtle connections and routes between spaces throughout the house.
The whole footprint was utilised and spaces were carefully arranged to maximise light and provide a more functional family home. Glass doors with steel frames were used in the hallway to open up sight-lines to the large rear garden and provide flexibility to the use of the space.
The dining room features a hidden door into a secret lounge space that plays on the idea of there previously being a sense of separation. The Kitchen was made bespoke by Higham Furniture, a supplier we have worked with many times before and who are in our supplier directory.
All the original external walls and ground floor construction have been insulated to exceed building regulation standards, creating a highly sustainable building. This is great for our clients carbon footprint and for keeping their running costs low.
Externally, corner glazed full height sliding doors were added to provide a seamless transition between the lounge and garden. At roof level, a series of dormers were added to the master suite that help draw breathtaking views towards the London skyline.
The rear garden was landscaped by Patios, Pots and Pergolas.
The Result
We are delighted with the outcome, which is a sustainable and functional single family home that responds well to our clients brief.


 Dianne Davant and Associates
Master Bedroom with Red Bed Frame and custom drapery and bedding.
Bedroom - traditional master light wood floor bedroom idea in Charlotte
Bedroom - traditional master light wood floor bedroom idea in Charlotte
 Granit Architects + Interiors
We helped our clients to create a practical, modern and beautiful family home in Putney, South West London.
The Brief
The brief from our clients was to amalgamate an annex and original house building to create one practical family home. It was important the annex did not feel like an add-on, but rather as part of the original property.
The Solution
The design solution is to feature a series of new openings between the two buildings to provide subtle connections and routes between spaces throughout the house.
The whole footprint was utilised and spaces were carefully arranged to maximise light and provide a more functional family home. Glass doors with steel frames were used in the hallway to open up sight-lines to the large rear garden and provide flexibility to the use of the space.
The dining room features a hidden door into a secret lounge space that plays on the idea of there previously being a sense of separation. The Kitchen was made bespoke by Higham Furniture, a supplier we have worked with many times before and who are in our supplier directory.
All the original external walls and ground floor construction have been insulated to exceed building regulation standards, creating a highly sustainable building. This is great for our clients carbon footprint and for keeping their running costs low.
Externally, corner glazed full height sliding doors were added to provide a seamless transition between the lounge and garden. At roof level, a series of dormers were added to the master suite that help draw breathtaking views towards the London skyline.
The rear garden was landscaped by Patios, Pots and Pergolas.
The Result
We are delighted with the outcome, which is a sustainable and functional single family home that responds well to our clients brief.
 Granit Architects + Interiors
We helped our clients to create a practical, modern and beautiful family home in Putney, South West London.
The Brief
The brief from our clients was to amalgamate an annex and original house building to create one practical family home. It was important the annex did not feel like an add-on, but rather as part of the original property.
The Solution
The design solution is to feature a series of new openings between the two buildings to provide subtle connections and routes between spaces throughout the house.
The whole footprint was utilised and spaces were carefully arranged to maximise light and provide a more functional family home. Glass doors with steel frames were used in the hallway to open up sight-lines to the large rear garden and provide flexibility to the use of the space.
The dining room features a hidden door into a secret lounge space that plays on the idea of there previously being a sense of separation. The Kitchen was made bespoke by Higham Furniture, a supplier we have worked with many times before and who are in our supplier directory.
All the original external walls and ground floor construction have been insulated to exceed building regulation standards, creating a highly sustainable building. This is great for our clients carbon footprint and for keeping their running costs low.
Externally, corner glazed full height sliding doors were added to provide a seamless transition between the lounge and garden. At roof level, a series of dormers were added to the master suite that help draw breathtaking views towards the London skyline.
The rear garden was landscaped by Patios, Pots and Pergolas.
The Result
We are delighted with the outcome, which is a sustainable and functional single family home that responds well to our clients brief.
8