
Search results for "Master relation" in Home Design Ideas

 Herbeau - Winckelmans Tiles - Line Art Vanities
Sensual and serene shower/bath area with Winckelmans Tetrix floor tiles in Auckland, NZ. Design by Maggie Carroll of Bureaux Architects. Tiles by Tile Trends NZ

 VPC Builders, LLC
This home is set on a relatively flat 1 acre lot with a beautiful view of the Blue Ridge mountains. From classic Granite countertops to refinished barn wood Oak floors this home is the perfect balance of sophistication and rustic mountain appeal.
Photography by Bernard Russo
 Lindy Design Build
Primary Suite
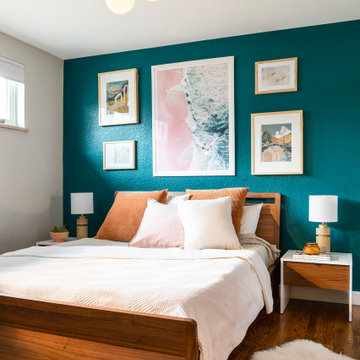
This home didn’t originally have a master suite, so we decided to convert one of the bedrooms and create a charming suite that you’d never want to leave. The master bathroom aesthetic quickly became all about the textures. With a sultry black hex on the floor and a dimensional geometric tile on the walls we set the stage for a calm space. The warm walnut vanity and touches of brass cozy up the space and relate with the feel of the rest of the home. We continued the warm wood touches into the master bedroom, but went for a rich accent wall that elevated the sophistication level and sets this space apart.
Find the right local pro for your project

 O’Hara Interiors
Martha O'Hara Interiors, Interior Design & Photo Styling | Troy Thies, Photography | Swan Architecture, Architect | Great Neighborhood Homes, Builder
Please Note: All “related,” “similar,” and “sponsored” products tagged or listed by Houzz are not actual products pictured. They have not been approved by Martha O’Hara Interiors nor any of the professionals credited. For info about our work: design@oharainteriors.com



Sponsored
Columbus, OH

Trish Takacs Design
Award Winning & Highly Skilled Kitchen & Bath Designer in Columbus

 Ecraft Custom Homes
Example of a transitional dark wood floor enclosed dining room design in Atlanta with gray walls and no fireplace
 ig. design & interiors
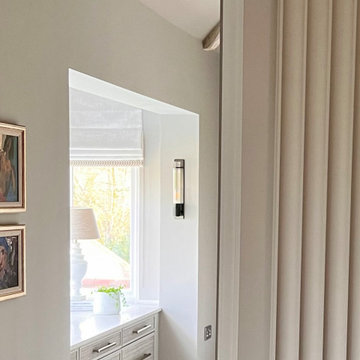
The client needed additional storage in the form of drawers, so we made use of this bay area, which had a relatively low ceiling. For the worktop, we sourced a beautiful quartz offcut from a local stone merchant. Its light tone helps keep the space feeling bright and airy, while also reflecting natural light into the rest of the room.
We had the opportunity to design the lighting throughout this area, allowing us to enhance the overall ambience and highlight the interiors. As the dressing area is open to—and effectively an extension of—the master bedroom, it was essential for it to be both functional and visually elegant.
 O’Hara Interiors
Martha O'Hara Interiors, Interior Design & Photo Styling | Corey Gaffer, Photography | Fred Nordahl Construction
Please Note: All “related,” “similar,” and “sponsored” products tagged or listed by Houzz are not actual products pictured. They have not been approved by Martha O’Hara Interiors nor any of the professionals credited. For information about our work, please contact design@oharainteriors.com.

 CB Architecture + Design
Eric Rorer
Inspiration for a mid-sized 1960s white one-story mixed siding house exterior remodel in San Francisco with a shingle roof
Inspiration for a mid-sized 1960s white one-story mixed siding house exterior remodel in San Francisco with a shingle roof

 User
ASID Design Excellence First Place Residential – Kitchen and Bathroom: Michael Merrill Design Studio was approached three years ago by the homeowner to redesign her kitchen. Although she was dissatisfied with some aspects of her home, she still loved it dearly. As we discovered her passion for design, we began to rework her entire home--room by room, top to bottom.

 HomeSource Builders
This client couple, from out of town, searched far and wide for views like these. The 10-acre parcel features a long driveway through the woods, up to a relatively flat building site. Large windows out the front and back take in the layers of mountain ranges. The wood-beamed high ceilings and the wood-carved master bathroom barn add to the decor. Wide open floorplan is well-suited to the gatherings and parties they often host.

Sponsored
Columbus, OH

Hope Restoration & General Contracting
Columbus Design-Build, Kitchen & Bath Remodeling, Historic Renovations

 Landmark Building Contractors LLC
This new home is the last newly constructed home within the historic Country Club neighborhood of Edina. Nestled within a charming street boasting Mediterranean and cottage styles, the client sought a synthesis of the two that would integrate within the traditional streetscape yet reflect modern day living standards and lifestyle. The footprint may be small, but the classic home features an open floor plan, gourmet kitchen, 5 bedrooms, 5 baths, and refined finishes throughout.
 ig. design & interiors
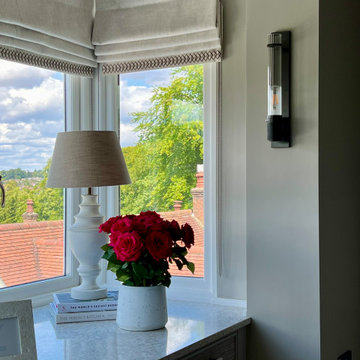
The client needed additional storage in the form of drawers, so we made use of this bay area, which had a relatively low ceiling. For the worktop, we sourced a beautiful quartz offcut from a local stone merchant. Its light tone helps keep the space feeling bright and airy, while also reflecting natural light into the rest of the room.
We had the opportunity to design the lighting throughout this area, allowing us to enhance the overall ambience and highlight the interiors. As the dressing area is open to—and effectively an extension of—the master bedroom, it was essential for it to be both functional and visually elegant.

 Acorn Deck House Company
This stunning Rhode Island Retreat is an Acorn Deck House Company collaboration with Glen S. Fontecchio
Architects. It is set on a breathtaking, waterfront property and is designed to take full advantage of the
panoramic views. It features a welcoming living room, kitchen, dining room and expansive decks that are
perfect for entertaining. The house also has three bedrooms, an office and four and a half baths.
 User
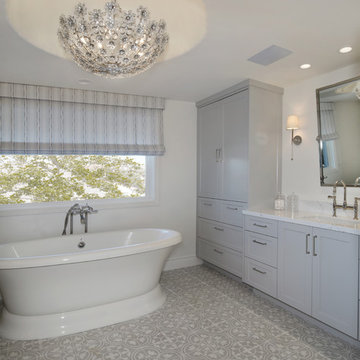
Example of a transitional master white tile gray floor freestanding bathtub design in Los Angeles with recessed-panel cabinets, white cabinets, gray walls and gray countertops

Sponsored
Columbus, OH

Wannemacher Interiors
Customized Award-Winning Interior Design Solutions in Franklin Cnty OH


 Square Footage Inc.
Photo by Valerie Wilcox
Example of a trendy master gray tile, white tile and stone tile marble floor freestanding bathtub design in Toronto with flat-panel cabinets and white cabinets
Example of a trendy master gray tile, white tile and stone tile marble floor freestanding bathtub design in Toronto with flat-panel cabinets and white cabinets


61