
Search results for "Master remove" in Home Design Ideas

 Build It Right Remodeling
Tile is 6" x 24" Running Bond Lay
Berkshire Hickory with Summer Wheat Grout Color
Inspiration for a mid-sized coastal bathroom remodel in Milwaukee
Inspiration for a mid-sized coastal bathroom remodel in Milwaukee

 Odell Construction Inc.
This Cleveland West side remodel in Rocky River includes the basement home bar, master bathroom and bedroom, and the kitchen.
The basement bar is fully equipped with a wine cooler, sink, granite countertops, and a custom built wine rack.
The master bathroom has a beautiful double slate tile shower with a pebble stone base. The heated light hardwood floors are a great accent to the dark hardwood cabinets and granite countertop.
The master bedroom has been finished with hardwood floors and new closet shelving.
What was once an enclosed kitchen has been transformed in to a beautiful, open space. A wall has been removed, allowing for an open galley style kitchen at the heart of the first floor.

 RG Design Studio Inc.
Designer: RG Design Studio Inc.
GC: Westmark Construction
Photography: Janis Nicolay
Trendy master white tile and ceramic tile porcelain tile and multicolored floor corner shower photo in Vancouver with white walls and a hinged shower door
Trendy master white tile and ceramic tile porcelain tile and multicolored floor corner shower photo in Vancouver with white walls and a hinged shower door
Find the right local pro for your project

 User
DECO Window Fashions.
Ripple Fold Draperies
Home design - contemporary home design idea in Austin
Home design - contemporary home design idea in Austin
 Loyal Companion General Contracting
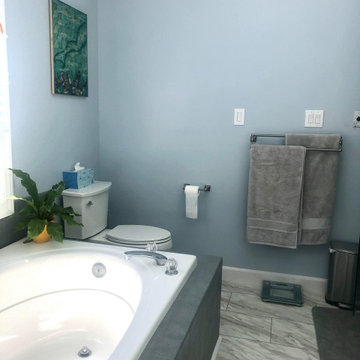
Remodel master bathroom. Replaced ceramic tile with LVT flooring, removed wallpaper and painted, replaced lights and mirrors. New vanity.
Example of a mid-sized transitional master vinyl floor and double-sink bathroom design in DC Metro with shaker cabinets, gray cabinets, blue walls, marble countertops, multicolored countertops and a built-in vanity
Example of a mid-sized transitional master vinyl floor and double-sink bathroom design in DC Metro with shaker cabinets, gray cabinets, blue walls, marble countertops, multicolored countertops and a built-in vanity

 L/L Design - Build - Furnish
This clients master bedroom never had doors leading into the master bathroom. We removed the original arch and added these beautiful custom barn doors Which have a rustic teal finish with Kona glaze, they really set the stage as you’re entering this spa like remodeled restroom.

 SK Home Designs & Remodeling
Complete Master bath remodel. Removed a Roman tub and built it up to put a stand alone tub with tub filler and shower head beside the tub.
Example of a large minimalist master beige tile and porcelain tile pebble tile floor and beige floor freestanding bathtub design in Los Angeles with flat-panel cabinets, medium tone wood cabinets, a one-piece toilet, beige walls, an undermount sink and copper countertops
Example of a large minimalist master beige tile and porcelain tile pebble tile floor and beige floor freestanding bathtub design in Los Angeles with flat-panel cabinets, medium tone wood cabinets, a one-piece toilet, beige walls, an undermount sink and copper countertops


 Wallpaper Team Masters
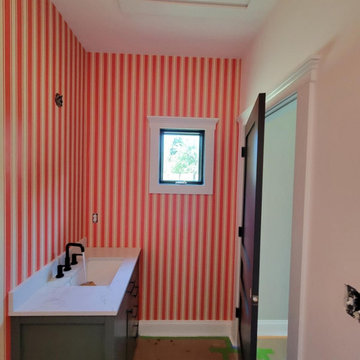
Professional Wallpaper Installation
Example of a mid-sized transitional bathroom design in New York
Example of a mid-sized transitional bathroom design in New York
 The Cleary Company
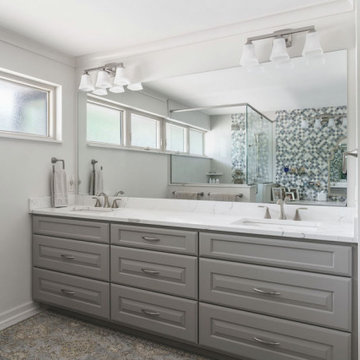
Master bathroom - layout changes include removing a sunken tub and tiny shower which created more space for a larger more open shower and dressing table.

 Corine Maggio Design
Carley Summers
Bedroom - mid-sized eclectic master medium tone wood floor and brown floor bedroom idea in New York with multicolored walls
Bedroom - mid-sized eclectic master medium tone wood floor and brown floor bedroom idea in New York with multicolored walls

 The Berry Group
Accent Photography
Master Bedroom. Drywall was removed to uncovered and restore heart pine shiplap walls
Bedroom - mid-sized cottage master medium tone wood floor bedroom idea with a standard fireplace and a stone fireplace
Bedroom - mid-sized cottage master medium tone wood floor bedroom idea with a standard fireplace and a stone fireplace

 The Kitchen Master
This Aurora client wanted to remove large soffits to make the room more open and allow for additional architectural interest. Medium stained Alder cabinets were used to warm up the light granite and hardwood floor selections. A newly designed laundry room and powder room were also included with matching materials to complete the 1st floor update. Designed and photographed by Adam Hartig.

 Kitchens by Good Guys
We updated the master and guest bathroom to match the style of the rest of the home. For the master bathroom we reconfigured the shower to make it larger and removed the tub. To continue the modern style throughout we removed and opened walls to create the clean modern lines. The focal point of the master bath is the floating vanities with the chevron textured tile behind the LED backlit mirrors. The shower features a fun geometric tile and custom plumbing layout for our clients specific needs.



 Angie Keyes CKBD
This condo kitchen was so tiny you could hardly move with out running into something. The condo has great views at the front and back of the condo. But you could only see the front view. By removing the wall separating the dining/ living from the kitchen we gave the clients the total view that is a special one. This gave the kitchen the space needed to make it a true cooks kitchen.
The Master bath was tight and need storage that was usable.
removing the oversized tub was removed and replaced with a smaller freestanding version. This gave the clients the chance to expand the master closet with the reconfiguration of the bath.

 Custom Surface Solutions
 (www.css-tile.com) - Owner Craig Thompson (512) 430-1215. This project shows a new construction master bathroom with two showers, and wall mounted vanities. Shower wall tile and vanity wall wainscots and floor base tile is 6" x 18" Carrera Marble on offset subway pattern. Shower floors are 5/8" Carrera Marble mosaic tile. All exposed edges including windows, shower walls, top wainscots and floor base are custom bull-nose profiled. Shower floor is custom mud set with SchluterSystems waterproofing and drain system.

 South Cypress
With the help of a contractor, the whirlpool tub was removed and a walk-in shower was installed in its place. Peggy and Jim were on the hunt for the perfect barnwood-look tile to line the walls of the shower and coordinate with the river rock flooring they planned to install.

 Rick's Renovations Inc
Major master bathroom remodel with the removal of a load bearing wall to create more space. Conversion of the walk in closet to more space for the tub and shower.


 TVL Creative Ltd.
Our clients had just recently closed on their new house in Stapleton and were excited to transform it into their perfect forever home. They wanted to remodel the entire first floor to create a more open floor plan and develop a smoother flow through the house that better fit the needs of their family. The original layout consisted of several small rooms that just weren’t very functional, so we decided to remove the walls that were breaking up the space and restructure the first floor to create a wonderfully open feel.
After removing the existing walls, we rearranged their spaces to give them an office at the front of the house, a large living room, and a large dining room that connects seamlessly with the kitchen. We also wanted to center the foyer in the home and allow more light to travel through the first floor, so we replaced their existing doors with beautiful custom sliding doors to the back yard and a gorgeous walnut door with side lights to greet guests at the front of their home.
Living Room
Our clients wanted a living room that could accommodate an inviting sectional, a baby grand piano, and plenty of space for family game nights. So, we transformed what had been a small office and sitting room into a large open living room with custom wood columns. We wanted to avoid making the home feel too vast and monumental, so we designed custom beams and columns to define spaces and to make the house feel like a home. Aesthetically we wanted their home to be soft and inviting, so we utilized a neutral color palette with occasional accents of muted blues and greens.
Dining Room
Our clients were also looking for a large dining room that was open to the rest of the home and perfect for big family gatherings. So, we removed what had been a small family room and eat-in dining area to create a spacious dining room with a fireplace and bar. We added custom cabinetry to the bar area with open shelving for displaying and designed a custom surround for their fireplace that ties in with the wood work we designed for their living room. We brought in the tones and materiality from the kitchen to unite the spaces and added a mixed metal light fixture to bring the space together
Kitchen
We wanted the kitchen to be a real show stopper and carry through the calm muted tones we were utilizing throughout their home. We reoriented the kitchen to allow for a big beautiful custom island and to give us the opportunity for a focal wall with cooktop and range hood. Their custom island was perfectly complimented with a dramatic quartz counter top and oversized pendants making it the real center of their home. Since they enter the kitchen first when coming from their detached garage, we included a small mud-room area right by the back door to catch everyone’s coats and shoes as they come in. We also created a new walk-in pantry with plenty of open storage and a fun chalkboard door for writing notes, recipes, and grocery lists.
Office
We transformed the original dining room into a handsome office at the front of the house. We designed custom walnut built-ins to house all of their books, and added glass french doors to give them a bit of privacy without making the space too closed off. We painted the room a deep muted blue to create a glimpse of rich color through the french doors
Powder Room
The powder room is a wonderful play on textures. We used a neutral palette with contrasting tones to create dramatic moments in this little space with accents of brushed gold.
Master Bathroom
The existing master bathroom had an awkward layout and outdated finishes, so we redesigned the space to create a clean layout with a dream worthy shower. We continued to use neutral tones that tie in with the rest of the home, but had fun playing with tile textures and patterns to create an eye-catching vanity. The wood-look tile planks along the floor provide a soft backdrop for their new free-standing bathtub and contrast beautifully with the deep ash finish on the cabinetry.

 Lean Lens Architects
The removal of the pool, fireplace and bonus room allowed opportunity for the home to add 674 SFT to their existing 1855 SFT home. This created room for an expanded master bedroom with a study nook,spacious walk in wardrobe and large master bathroom.It also for a new patio with better access from the living as well as master suite.

 Bev Moriarty Interiors, LLC
Full Master Bath remodel including: Complete removal of bath tub to enlarge shower, new linen cabinet for extra storage, heated floors, wood tile flooring, glass tile motif in shower and back splash, built toilet room - had no separate room before, new vanities, mirrors, lighting
128