
Search results for "Master remove" in Home Design Ideas

 Angie Keyes CKBD
This condo kitchen was so tiny you could hardly move with out running into something. The condo has great views at the front and back of the condo. But you could only see the front view. By removing the wall separating the dining/ living from the kitchen we gave the clients the total view that is a special one. This gave the kitchen the space needed to make it a true cooks kitchen.
The Master bath was tight and need storage that was usable.
removing the oversized tub was removed and replaced with a smaller freestanding version. This gave the clients the chance to expand the master closet with the reconfiguration of the bath.

 BOB WEBB HOMES
This beautiful home in The Ravines at McCammon Chase features a first floor master, a beautifully finished lower level, and lawn mowing and snow removal services!


Find the right local pro for your project

 Finnleo Sauna
This beautiful custom sauna is in the home of Osmo Vanska, Music Director of the Minnesota Orchestra. Osmo has had Finnleo saunas in multiple residences. As you can see from these photos, Osmo’s sauna is a great addition to his beautiful master bath suite. The custom sauna from Finnleo was designed to fit in the footprint of a large jetted tub which was removed. Sauna features include: panoramic Solace all-glass front, indirect backrest lighting and black granite stone behind the Himalaya rock tower heater.
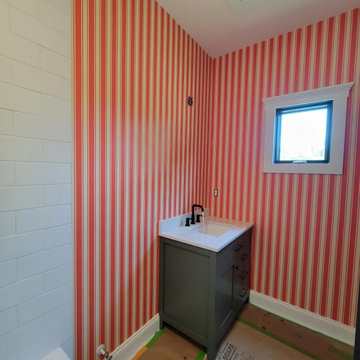
 Wallpaper Team Masters
Professional Wallpaper Installation
Bathroom - mid-sized transitional bathroom idea in New York
Bathroom - mid-sized transitional bathroom idea in New York
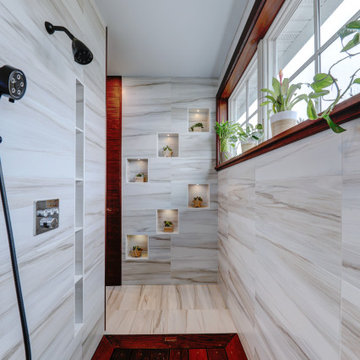

 Michaels Homes Inc
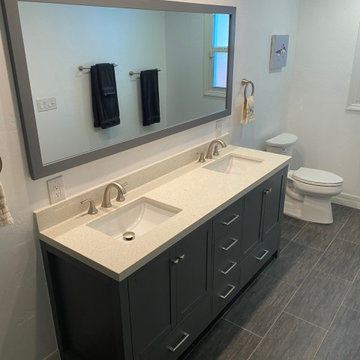
We removed an old single vanity and replaced it with an updated double bowl vanity that the client selected from Houzz.
Bathroom - large coastal porcelain tile, multicolored floor and double-sink bathroom idea in Miami with gray cabinets, white walls, an undermount sink, quartz countertops, a hinged shower door, multicolored countertops and a freestanding vanity
Bathroom - large coastal porcelain tile, multicolored floor and double-sink bathroom idea in Miami with gray cabinets, white walls, an undermount sink, quartz countertops, a hinged shower door, multicolored countertops and a freestanding vanity



 Snider& Metcalf Interior Design
Master bath renovation. Last two photos show "Before." Bathroom was tight, crowded and felt closed in. We removed dated cabinetry, opened up shower with knee wall which made room feel much larger and welcoming. Removed step up jacuzzi and put in elegant soaking tub with chandelier above. Photos by Larry Snider.

 Reliance Design Build
The master bath provides an extra long his and her vanity area, with wall mount lighting, grey tile walls, ceramic tile flooring, granite counters, large spacious shower with a niche for storage, removable shower head, and a colorful piece of artwork to bring some color to the room,
Photos by Arc Photography
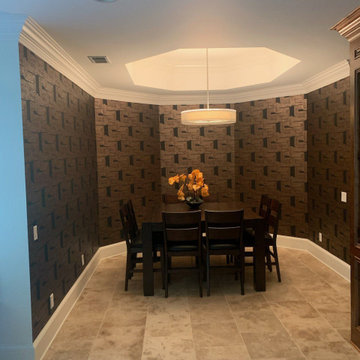 Wallpaper Team Masters
Textile Wallpaper Hanging
Home theater - small country home theater idea in New York
Home theater - small country home theater idea in New York

 SK Home Designs & Remodeling
Complete Master bath remodel. Removed a Roman tub and built it up to put a stand alone tub with tub filler and shower head beside the tub.
Freestanding bathtub - large modern master beige tile and porcelain tile pebble tile floor and beige floor freestanding bathtub idea in Los Angeles with flat-panel cabinets, medium tone wood cabinets, a one-piece toilet, beige walls, an undermount sink and copper countertops
Freestanding bathtub - large modern master beige tile and porcelain tile pebble tile floor and beige floor freestanding bathtub idea in Los Angeles with flat-panel cabinets, medium tone wood cabinets, a one-piece toilet, beige walls, an undermount sink and copper countertops

 place architecture:design
Clean lines and a refined material palette transformed the Moss Hill House master bath into an open, light-filled space appropriate to its 1960 modern character.
Underlying the design is a thoughtful intent to maximize opportunities within the long narrow footprint. Minimizing project cost and disruption, fixture locations were generally maintained. All interior walls and existing soaking tub were removed, making room for a large walk-in shower. Large planes of glass provide definition and maintain desired openness, allowing daylight from clerestory windows to fill the space.
Light-toned finishes and large format tiles throughout offer an uncluttered vision. Polished marble “circles” provide textural contrast and small-scale detail, while an oak veneered vanity adds additional warmth.
In-floor radiant heat, reclaimed veneer, dimming controls, and ample daylighting are important sustainable features. This renovation converted a well-worn room into one with a modern functionality and a visual timelessness that will take it into the future.
Photographed by: place, inc

 T&N Remodeling Inc
Complete remodel of master bathroom including changing layout, removing few walls, build closet, set new fireplace, custom vanity & more.
Bathroom - traditional bathroom idea in Los Angeles
Bathroom - traditional bathroom idea in Los Angeles


 T&N Remodeling Inc
Complete remodel of master bathroom including changing layout, removing few walls, build closet, set new fireplace, custom vanity & more.
Example of a classic bathroom design in Los Angeles
Example of a classic bathroom design in Los Angeles

 Remodel Masters
Complete 1/2 Bathroom Remodel: Relocation of Water Closet, wallpaper removal, Travertine Tile Floor & Vessel Sink
Small mountain style multicolored tile and stone tile travertine floor bathroom photo in Kansas City with a vessel sink, furniture-like cabinets, distressed cabinets, wood countertops and a one-piece toilet
Small mountain style multicolored tile and stone tile travertine floor bathroom photo in Kansas City with a vessel sink, furniture-like cabinets, distressed cabinets, wood countertops and a one-piece toilet

 Saranac Builders Corp.
Salem NY renovation. Couple expanded current small master bath with a small addition. They gained dual vanities, a free standing tub to look out at their treehouse view, a separate water closet and beautiful walk in shower with seat. with both modern and traditional features, this is now a relaxing and timeless retreat for the couple.
 Angie Keyes CKBD
Master bath needed some serious reconfiguring. The huge jacuzzi tub was removed as it was never used. Client wanted more functional space and more closet space. So we expanded the master closet. In addition we updated the vanity space. We reorganized the shower removing the steam, giving us another 2 ft in the shower allowing to add a long niche and bench.



 Elizabeth P. Lord Residential Design LLC
When my parents purchased a home in Arizona, the hall powder room became an insufficient use of space for the many out of town visitors frequenting the house. Our goal was to turn the half bath, which was adjacent to a guest bedroom, into a 3/4 bath, by removing a privacy wall, repositioning the toilet and sink, and adding a corner shower to accommodate guests. We incorporated the Santa Fe style and colors into the decor by installing slate floors, a slate stack stone shower surround, and a travertine countertop with a glass sin

 Built Green Custom Homes
HAR listing 9676247
Stately old-world European-inspired custom estate on 1.10 park-like acres just completed in Hunters Creek. Private & gated 125 foot driveway leads to architectural masterpiece. Master suites on 1st and 2nd floor, game room, home theater, full quarters, 1,000+ bottle climate controlled wine room, elevator, generator ready, pool, spa, hot tub, large covered porches & arbor, outdoor kitchen w/ pizza oven, stone circular driveway, custom carved stone fireplace mantels, planters and fountain.
Call 281-252-6100 for more information about this home.
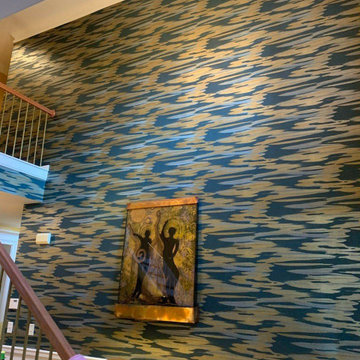 Wallpaper Team Masters
Textile Wallpaper Hanging
Inspiration for a small cottage home theater remodel in New York
Inspiration for a small cottage home theater remodel in New York
129