
Search results for "Master remove" in Home Design Ideas

 Lean Lens Architects
The removal of the pool, fireplace and bonus room allowed opportunity for the home to add 674 SFT to their existing 1855 SFT home. This created room for an expanded master bedroom with a study nook,spacious walk in wardrobe and large master bathroom.It also for a new patio with better access from the living as well as master suite.

 Angie Keyes CKBD
Master bath needed some serious reconfiguring. The huge jacuzzi tub was removed as it was never used. Client wanted more functional space and more closet space. So we expanded the master closet. In addition we updated the vanity space. We reorganized the shower removing the steam, giving us another 2 ft in the shower allowing to add a long niche and bench.
 WD Smith Construction, LLC
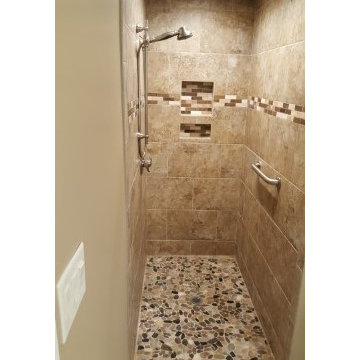
A remodel of a small master bath. A lot of the older 70's and 80's homes around Raleigh have nice floor plans with small masters. e removed the old drop ceiling in this cave shower and remodeled the entire bathroom.
Find the right local pro for your project

 Haven Design
Master bathroom shower renovation with walls removed and glass added, new marble replaces the old ceramic tile
Large transitional master corner shower photo in Dallas with a hinged shower door
Large transitional master corner shower photo in Dallas with a hinged shower door

 SK Home Designs & Remodeling
Complete Master bath remodel. Removed a Roman tub and built it up to put a stand alone tub with tub filler and shower head beside the tub.
Example of a large minimalist master beige tile and porcelain tile pebble tile floor and beige floor freestanding bathtub design in Los Angeles with flat-panel cabinets, medium tone wood cabinets, a one-piece toilet, beige walls, an undermount sink and copper countertops
Example of a large minimalist master beige tile and porcelain tile pebble tile floor and beige floor freestanding bathtub design in Los Angeles with flat-panel cabinets, medium tone wood cabinets, a one-piece toilet, beige walls, an undermount sink and copper countertops
 SK Home Designs & Remodeling
Complete Master bath remodel. Removed a Roman tub and built it up to put a stand alone tub with tub filler and shower head beside the tub.
Example of a large minimalist master beige tile and porcelain tile pebble tile floor and beige floor freestanding bathtub design in Los Angeles with flat-panel cabinets, medium tone wood cabinets, a one-piece toilet, beige walls, an undermount sink and copper countertops
Example of a large minimalist master beige tile and porcelain tile pebble tile floor and beige floor freestanding bathtub design in Los Angeles with flat-panel cabinets, medium tone wood cabinets, a one-piece toilet, beige walls, an undermount sink and copper countertops

 DaveQ Design & Build, LLC
Master Bedroom updated with new painted bead board ceiling, removal of bull-in cabinet dresser and new paint - light moss
Bedroom - mid-sized eclectic master bedroom idea in DC Metro
Bedroom - mid-sized eclectic master bedroom idea in DC Metro

Sponsored
Columbus, OH

Hope Restoration & General Contracting
Columbus Design-Build, Kitchen & Bath Remodeling, Historic Renovations


 SK Home Designs & Remodeling
Complete Master bath remodel. Removed a Roman tub and built it up to put a stand alone tub with tub filler and shower head beside the tub.
Inspiration for a large modern master beige tile and porcelain tile pebble tile floor and beige floor freestanding bathtub remodel in Los Angeles with flat-panel cabinets, medium tone wood cabinets, a one-piece toilet, beige walls, an undermount sink and copper countertops
Inspiration for a large modern master beige tile and porcelain tile pebble tile floor and beige floor freestanding bathtub remodel in Los Angeles with flat-panel cabinets, medium tone wood cabinets, a one-piece toilet, beige walls, an undermount sink and copper countertops
 CGG
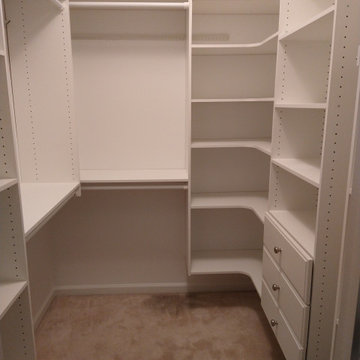
After removing all the old wire shelving we added a pre built closet system to update both master closets.
Minimalist closet photo in Atlanta
Minimalist closet photo in Atlanta
 SK Home Designs & Remodeling
Complete Master bath remodel. Removed a Roman tub and built it up to put a stand alone tub with tub filler and shower head beside the tub.
Freestanding bathtub - large modern master beige tile and porcelain tile pebble tile floor and beige floor freestanding bathtub idea in Los Angeles with flat-panel cabinets, medium tone wood cabinets, a one-piece toilet, beige walls, an undermount sink and copper countertops
Freestanding bathtub - large modern master beige tile and porcelain tile pebble tile floor and beige floor freestanding bathtub idea in Los Angeles with flat-panel cabinets, medium tone wood cabinets, a one-piece toilet, beige walls, an undermount sink and copper countertops

 Heritage Builders
The fireplace was painted and a new cedar mantle was added. The wall between the kitchen and family room was removed to make the space more open.

Sponsored
Sunbury, OH

J.Holderby - Renovations
Franklin County's Leading General Contractors - 2X Best of Houzz!
 SK Home Designs & Remodeling
Complete Master bath remodel. Removed a Roman tub and built it up to put a stand alone tub with tub filler and shower head beside the tub.
Inspiration for a large modern master beige tile and porcelain tile pebble tile floor and beige floor freestanding bathtub remodel in Los Angeles with flat-panel cabinets, medium tone wood cabinets, a one-piece toilet, beige walls, an undermount sink and copper countertops
Inspiration for a large modern master beige tile and porcelain tile pebble tile floor and beige floor freestanding bathtub remodel in Los Angeles with flat-panel cabinets, medium tone wood cabinets, a one-piece toilet, beige walls, an undermount sink and copper countertops
 DaveQ Design & Build, LLC
Master Bedroom updated with new painted bead board ceiling, removal of built-in cabinet dresser and new paint - light moss
Bedroom - eclectic master bedroom idea in DC Metro
Bedroom - eclectic master bedroom idea in DC Metro
 Diana Frankowski
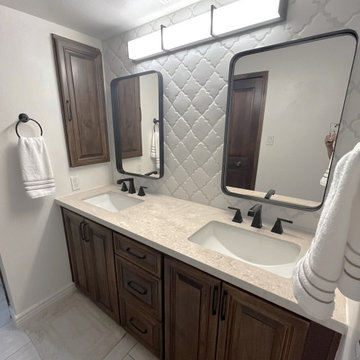
The master bathroom remodel included removing a sunken tub and filling in with concrete, removing and enlarging the shower to accommodate a shower bench and shower niche. Spanish hand made tiles were used to reflect the look of this Spanish style home

 Regan Baker Design Inc.
Stylish brewery owners with airline miles that match George Clooney’s decided to hire Regan Baker Design to transform their beloved Duboce Park second home into an organic modern oasis reflecting their modern aesthetic and sustainable, green conscience lifestyle. From hops to floors, we worked extensively with our design savvy clients to provide a new footprint for their kitchen, dining and living room area, redesigned three bathrooms, reconfigured and designed the master suite, and replaced an existing spiral staircase with a new modern, steel staircase. We collaborated with an architect to expedite the permit process, as well as hired a structural engineer to help with the new loads from removing the stairs and load bearing walls in the kitchen and Master bedroom. We also used LED light fixtures, FSC certified cabinetry and low VOC paint finishes.
Regan Baker Design was responsible for the overall schematics, design development, construction documentation, construction administration, as well as the selection and procurement of all fixtures, cabinets, equipment, furniture,and accessories.
Key Contributors: Green Home Construction; Photography: Sarah Hebenstreit / Modern Kids Co.
In this photo:
A canvas-like linen was used as a headboard in the guest bedroom. It has a leather trim and is hung with oversized iron nails. And a spiffy hanging plant about the faux headboard completes the look.





 James River Remodeling LLC
Owners Suite bathroom remodel in Henrico, Virginia. Completed by James River Remodeling LLC. Removed a 2001 bathroom with corner tub under window, enclosed dark shower, and all the regular builder grade accessories. Updated with modern luxurious changes.
Photo Credit: Mick Anders Photography

 Cabinets by Design LLC
This custom master bathroom vanity with its bump out design, offers a unique and dynamic look. There is a variety of storage options including appliance garages, pull out grooming station between sinks and plenty of drawer space. The six inch back splash provides visual interest and highlights the quartz counter top. Warm cherry cabinets promote an inviting and warm feel to this wonderful master bath.
131