
Search results for "Master remove" in Home Design Ideas

 JKL Development Inc.
Complete renovation of a 4000 SF single story home with a detached casita. The project included; interior non bearing wall removal, new cabinets throughout, hard wood flooring throughout and full kitchen, master and secondary bathroom remodels.

 Prestige Contractors, Inc.
We removed the closets and installed wardrobes. These have WAY more storage space than a closet and helps you to stay much more organized!
Reach-in closet - small modern women's carpeted reach-in closet idea in Denver with flat-panel cabinets and white cabinets
Reach-in closet - small modern women's carpeted reach-in closet idea in Denver with flat-panel cabinets and white cabinets
 Prestige Contractors, Inc.
We removed the closets and installed wardrobes. These have WAY more storage space than a closet and helps you to stay much more organized!
Inspiration for a small modern gender-neutral carpeted reach-in closet remodel in Denver with glass-front cabinets and white cabinets
Inspiration for a small modern gender-neutral carpeted reach-in closet remodel in Denver with glass-front cabinets and white cabinets
Find the right local pro for your project

 Krieger + Associates Architects, Inc.
This hall bath has been beautifully renovated with marble tiled flooring and contemporary fixtures.
Inspiration for a large transitional master white tile and porcelain tile marble floor and white floor alcove bathtub remodel in Philadelphia with shaker cabinets, turquoise cabinets, a one-piece toilet, white walls, an integrated sink, solid surface countertops and white countertops
Inspiration for a large transitional master white tile and porcelain tile marble floor and white floor alcove bathtub remodel in Philadelphia with shaker cabinets, turquoise cabinets, a one-piece toilet, white walls, an integrated sink, solid surface countertops and white countertops
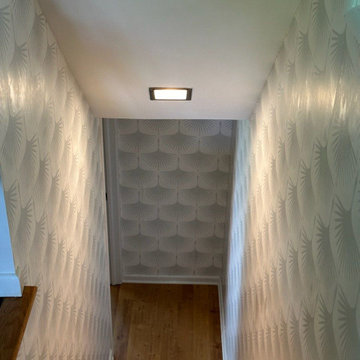
 Boomerang Wallpaper Master
Staircase wallpaper installation in Clifton, VA, 20112
Staircase - contemporary staircase idea in DC Metro
Staircase - contemporary staircase idea in DC Metro

 Perspective Cabinetry & Design
This larger scale master bath was improved by removing the NEVER used jetted tub. Client is thrilled to now have a more used "island" space for make up application and laundry folding.
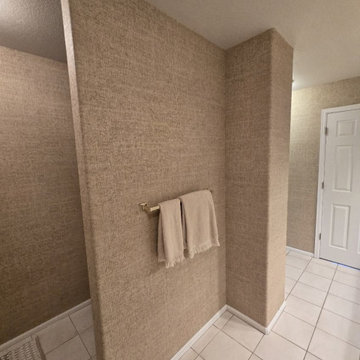 Boomerang Wallpaper Master
Bathroom wallpaper installation in Bethesda, MD, 20814
Small elegant powder room photo in DC Metro
Small elegant powder room photo in DC Metro


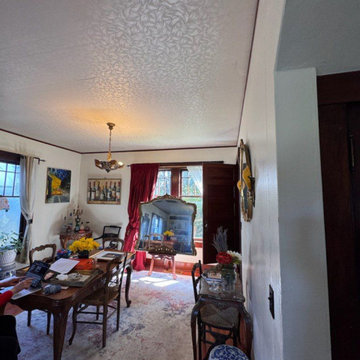 Boomerang Wallpaper Master
Dining room wallpaper installation in Potomac, MD, 20854
Mid-sized arts and crafts dining room photo in DC Metro
Mid-sized arts and crafts dining room photo in DC Metro
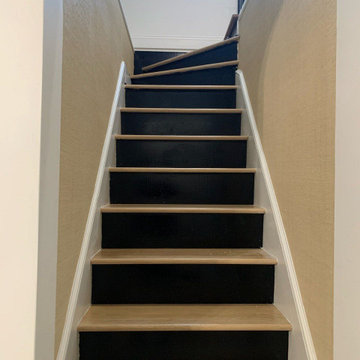 Boomerang Wallpaper Master
Staircase wallpaper installation in Clifton, VA, 20112
Inspiration for a contemporary staircase remodel in DC Metro
Inspiration for a contemporary staircase remodel in DC Metro
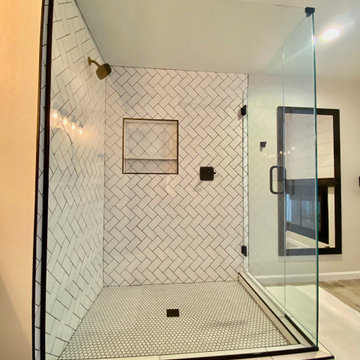
 Phoenix Home Remodeling
They were tired of the builder grade materials and nonfunctional space. They had us remove the old sunk-in bathtub, small shower, vanity, flooring and closet doors.
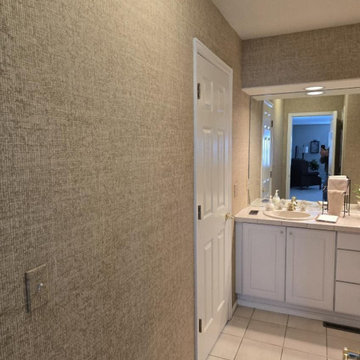 Boomerang Wallpaper Master
Bathroom wallpaper installation in Bethesda, MD, 20814
Powder room - small traditional powder room idea in DC Metro
Powder room - small traditional powder room idea in DC Metro
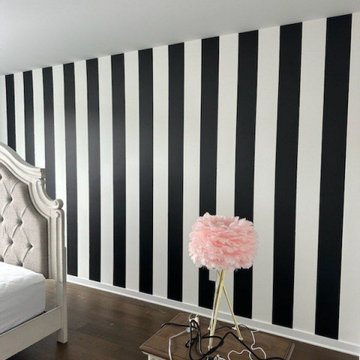 Boomerang Wallpaper Master
Bathroom wallpaper installation in Bethesda, MD, 20814
Small elegant powder room photo in DC Metro
Small elegant powder room photo in DC Metro
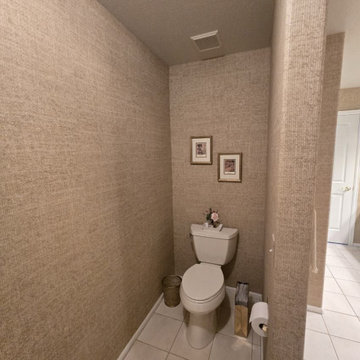 Boomerang Wallpaper Master
Bathroom wallpaper installation in Bethesda, MD, 20814
Powder room - small traditional powder room idea in DC Metro
Powder room - small traditional powder room idea in DC Metro

Sponsored
Sunbury, OH

J.Holderby - Renovations
Franklin County's Leading General Contractors - 2X Best of Houzz!

 Ranieri Construction LLC
The old gas fireplace was removed and replaced with a linear electric fireplace for a more contemporary feel and function.
Bedroom - modern bedroom idea in Las Vegas
Bedroom - modern bedroom idea in Las Vegas

 Tracy Berman Interiors
Simplicity, Calming, Contemporary and easy to clean were all adjectives the home owners wanted to see in their new Master Bathroom remodel. A oversized Jacuzzi tub was removed to create a very large walk in shower with a wet and dry zone. Corner benches were added for seating along with a niche for toiletries. The new vanity has plenty of storage capacity. The chrome fixtures coordinate with the mirrors and vanity lights to create a contemporary and relaxing Master Bathroom.

 Roberts Architects & Construction
Master bathroom remodeling
Removed old Jacuzzi bathtub and replaced it with a dbl sink vanity. The old sink location became a makeup vanity with the fuzzy seat stool

 Crosspoint Contracting LLC
Removed walls between kitchen and living, removed soffited ductwork, cut down high bar wall, relocated master bedroom doorway, installed new HVAC felt ductwork with new returns, installed new 3 panel Craftsman doors & 366 4 1/4" FJP base throughout, and complete repaint.



 J Design Group - Interior Designers Miami - Modern
Home and Living Examiner said:
Modern renovation by J Design Group is stunning
J Design Group, an expert in luxury design, completed a new project in Tamarac, Florida, which involved the total interior remodeling of this home. We were so intrigued by the photos and design ideas, we decided to talk to J Design Group CEO, Jennifer Corredor. The concept behind the redesign was inspired by the client’s relocation.
Andrea Campbell: How did you get a feel for the client's aesthetic?
Jennifer Corredor: After a one-on-one with the Client, I could get a real sense of her aesthetics for this home and the type of furnishings she gravitated towards.
The redesign included a total interior remodeling of the client's home. All of this was done with the client's personal style in mind. Certain walls were removed to maximize the openness of the area and bathrooms were also demolished and reconstructed for a new layout. This included removing the old tiles and replacing with white 40” x 40” glass tiles for the main open living area which optimized the space immediately. Bedroom floors were dressed with exotic African Teak to introduce warmth to the space.
We also removed and replaced the outdated kitchen with a modern look and streamlined, state-of-the-art kitchen appliances. To introduce some color for the backsplash and match the client's taste, we introduced a splash of plum-colored glass behind the stove and kept the remaining backsplash with frosted glass. We then removed all the doors throughout the home and replaced with custom-made doors which were a combination of cherry with insert of frosted glass and stainless steel handles.
All interior lights were replaced with LED bulbs and stainless steel trims, including unique pendant and wall sconces that were also added. All bathrooms were totally gutted and remodeled with unique wall finishes, including an entire marble slab utilized in the master bath shower stall.
Once renovation of the home was completed, we proceeded to install beautiful high-end modern furniture for interior and exterior, from lines such as B&B Italia to complete a masterful design. One-of-a-kind and limited edition accessories and vases complimented the look with original art, most of which was custom-made for the home.
To complete the home, state of the art A/V system was introduced. The idea is always to enhance and amplify spaces in a way that is unique to the client and exceeds his/her expectations.
To see complete J Design Group featured article, go to: http://www.examiner.com/article/modern-renovation-by-j-design-group-is-stunning
Living Room,
Dining room,
Master Bedroom,
Master Bathroom,
Powder Bathroom,
Miami Interior Designers,
Miami Interior Designer,
Interior Designers Miami,
Interior Designer Miami,
Modern Interior Designers,
Modern Interior Designer,
Modern interior decorators,
Modern interior decorator,
Miami,
Contemporary Interior Designers,
Contemporary Interior Designer,
Interior design decorators,
Interior design decorator,
Interior Decoration and Design,
Black Interior Designers,
Black Interior Designer,
Interior designer,
Interior designers,
Home interior designers,
Home interior designer,
Daniel Newcomb

 ABBA Construction Group
Remove Wall to open kitchen. Cabinets are IKEA
Example of a large minimalist l-shaped vinyl floor and gray floor kitchen/dining room combo design in Philadelphia with an undermount sink, shaker cabinets, white cabinets, solid surface countertops, white backsplash, marble backsplash, stainless steel appliances, an island and gray countertops
Example of a large minimalist l-shaped vinyl floor and gray floor kitchen/dining room combo design in Philadelphia with an undermount sink, shaker cabinets, white cabinets, solid surface countertops, white backsplash, marble backsplash, stainless steel appliances, an island and gray countertops
 JKL Development Inc.
Complete renovation of a 4000 SF single story home with a detached casita. The project included; interior non bearing wall removal, new cabinets throughout, hard wood flooring throughout and full kitchen, master and secondary bathroom remodels.
142