
Search results for "Master remove" in Home Design Ideas

 Havlicek Builders Inc.
This 2 story home with a first floor Master Bedroom features a tumbled stone exterior with iron ore windows and modern tudor style accents. The Great Room features a wall of built-ins with antique glass cabinet doors that flank the fireplace and a coffered beamed ceiling. The adjacent Kitchen features a large walnut topped island which sets the tone for the gourmet kitchen. Opening off of the Kitchen, the large Screened Porch entertains year round with a radiant heated floor, stone fireplace and stained cedar ceiling. Photo credit: Picture Perfect Homes

 Oakley Home Builders
Krista Sobkowiak
Example of a mid-sized trendy master white tile and pebble tile pebble tile floor alcove shower design in Chicago with white walls
Example of a mid-sized trendy master white tile and pebble tile pebble tile floor alcove shower design in Chicago with white walls

 Bayshore Construction LLC
Before and Progress photos, second floor remodel project. Removal of existing walls leading to complete new design inclusive of adding two new bedroom spaces and a Master Bath suite.
Find the right local pro for your project
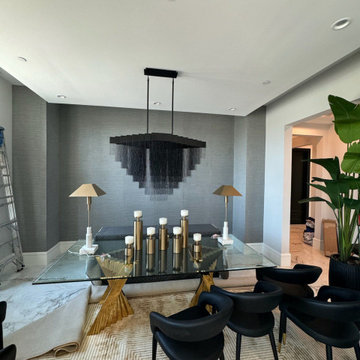
 Boomerang Wallpaper Master
Dining room wallpaper installation in Potomac, MD, 20854
Dining room - mid-sized craftsman dining room idea in DC Metro
Dining room - mid-sized craftsman dining room idea in DC Metro
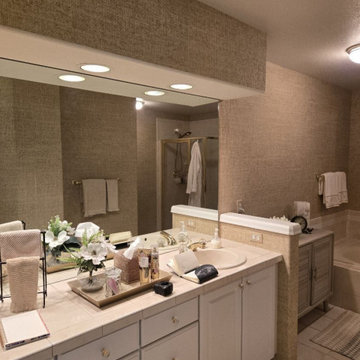 Boomerang Wallpaper Master
Bathroom wallpaper installation in Bethesda, MD, 20814
Small elegant powder room photo in DC Metro
Small elegant powder room photo in DC Metro


 Sterling Construction, Inc.
We removed the tub in this smaller master bathroom & replaced the window with fluted privacy glass. The shower was replaced with a large linen cabinet. --
Tony Pescho



 Criner Remodeling
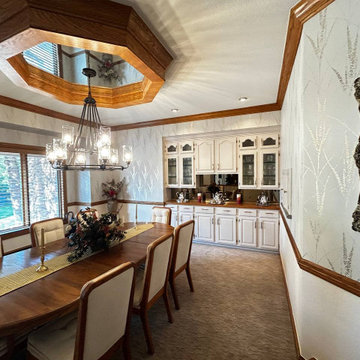
A wall was removed between the existing living room and dining room to make one larger, open and more functional room.
Mid-sized elegant formal and open concept medium tone wood floor and brown floor dining room photo
Mid-sized elegant formal and open concept medium tone wood floor and brown floor dining room photo
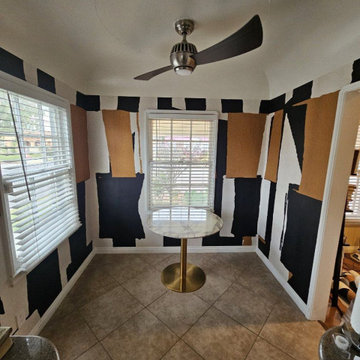 Boomerang Wallpaper Master
Dining room wallpaper installation in Potomac, MD, 20854
Inspiration for a mid-sized craftsman dining room remodel in DC Metro
Inspiration for a mid-sized craftsman dining room remodel in DC Metro

 Perspective Cabinetry & Design
This larger scale master bath was improved by removing the NEVER used jetted tub. Client is thrilled to now have a more used "island" space for make up application and laundry folding.
 Boomerang Wallpaper Master
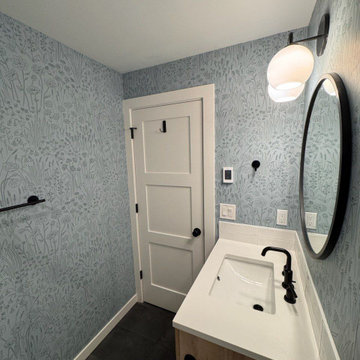
Bathroom wallpaper installation in Bethesda, MD, 20814
Powder room - small traditional powder room idea in DC Metro
Powder room - small traditional powder room idea in DC Metro

 The Cabinetry and Tile Studio
Bath project was to demo and remove existing tile and tub and convert to a shower, new counter top and replace bath flooring.
Vanity Counter Top – MS International Redwood 6”x24” Tile with a top mount copper bowl and
Delta Venetian Bronze Faucet.
Shower Walls: MS International Redwood 6”x24” Tile in a horizontal offset pattern.
Shower Floor: Emser Venetian Round Pebble.
Plumbing: Delta in Venetian Bronze.
Shower Door: Frameless 3/8” Barn Door Style with Oil Rubbed Bronze fittings.
Bathroom Floor: Daltile 18”x18” Fidenza Bianco.



Sponsored
Sunbury, OH

J.Holderby - Renovations
Franklin County's Leading General Contractors - 2X Best of Houzz!

 Tru Builders LLC
Whole Home Remodel, removed partial wall at entry and opened up the kitchen by removing the peninsula portion of the old U shape and adding an island. Wood plank porcelain tile for floors, custom white shaker cabinets to ceiling and beautiful white quartz counter-tops. Updated both bedrooms (with custom closet in master), bathrooms & office.
 Diana Frankowski
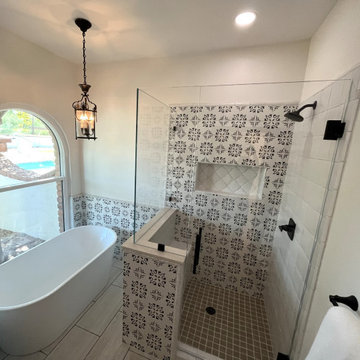
The master bathroom remodel included removing a sunken tub and filling in with concrete, removing and enlarging the shower to accommodate a shower bench and shower niche. Spanish hand made tiles were used to reflect the look of this Spanish style home
 Perspective Cabinetry & Design
This larger scale master bath was improved by removing the NEVER used jetted tub. Client is thrilled to now have a more used "island" space for make up application and laundry folding.

 Snider& Metcalf Interior Design
Master bath renovation. Last two photos show "Before." Bathroom was tight, crowded and felt closed in. We removed dated cabinetry, opened up shower with knee wall which made room feel much larger and welcoming. Removed step up jacuzzi and put in elegant soaking tub with chandelier above. Photos by Larry Snider.

Sponsored
Sunbury, OH
J.Holderby - Renovations
Franklin County's Leading General Contractors - 2X Best of Houzz!
 Husk Home Builders
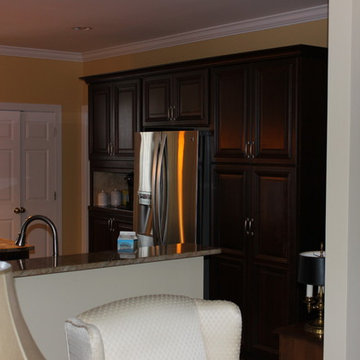
White cabinets wall oven wall removed, that section is now the sink with knee wall. Hardwood was installed at 45 degree to existing flooring to give a unique look and avoid trying to match existing flooring. Trusses bearing on exterior walls allow for no interior bearing once wall is removed. This project took right at 6 weeks. We then moved into remodeling the master bath.

 JKL Development Inc.
Complete renovation of a 4000 SF single story home with a detached casita. The project included; interior non bearing wall removal, new cabinets throughout, hard wood flooring throughout and full kitchen, master and secondary bathroom remodels.

 BPL Design Group
1990's spec house in need of more than just a facelift. Full master bathroom remodel...removal of walls, removal of a dated corner tub unit and reducing the side of the window to create a stunning double spa shower
145