
Search results for "Master remove" in Home Design Ideas

 Walczak Design And Build
Example of a small cottage master gray tile and subway tile cement tile floor and gray floor alcove bathtub design in Boston with shaker cabinets, gray cabinets, a two-piece toilet, gray walls, an undermount sink, marble countertops and gray countertops

 New Leaf Interiors
The master bedroom space used to house an indoor swimming pool. That was removed to make way for a new master suite.
Watermark Photography
Bedroom - large contemporary master medium tone wood floor bedroom idea with a corner fireplace and a tile fireplace
Bedroom - large contemporary master medium tone wood floor bedroom idea with a corner fireplace and a tile fireplace
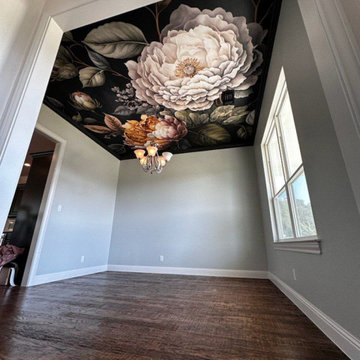
 Boomerang Wallpaper Master
Ceiling wallpaper installation in Washington, DC
Living room - small contemporary living room idea in DC Metro
Living room - small contemporary living room idea in DC Metro
Find the right local pro for your project

 Keilty Remodeling LLC
We remodeled the master bath first. A double entry was changed to a single swing door and the closet was reconfigured to enlarge the space. A corner tub and large glass block window were removed to make the space more usable. Chris Keilty
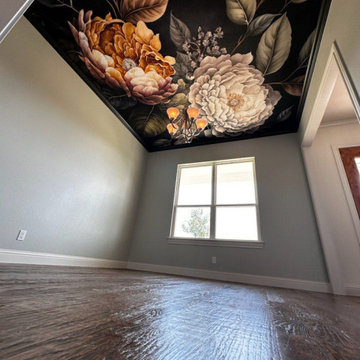 Boomerang Wallpaper Master
Ceiling wallpaper installation in Washington, DC
Small trendy living room photo in DC Metro
Small trendy living room photo in DC Metro


 BPL Design Group
1990's spec house in need of more than just a facelift. Full master bathroom remodel...removal of walls, removal of a dated corner tub unit and reducing the side of the window to create a stunning double spa shower

Sponsored
Columbus, OH

Wannemacher Interiors
Customized Award-Winning Interior Design Solutions in Franklin Cnty OH

 Paradise Valley Spas
Sundance® Spas embody everything that you can dream of in a hot tub. Their latest innovation is the 980™ Series Kingston shown in this cover photo. This modern yet elegant hot tub has stylish side panels, advanced hydrotherapy massage and LED lights that will help you create your dream backyard.
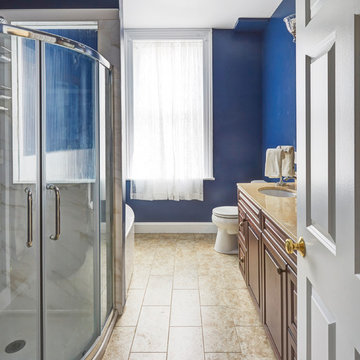

 Victor Smith
Small master bathroom renovation. Justin and Kelley wanted me to make the shower bigger by removing a partition wall and by taking space from a closet behind the shower wall. Also, I added hidden medicine cabinets behind the apparent hanging mirrors.

 Corine Maggio Design
These young hip professional clients love to travel and wanted a home where they could showcase the items that they've collected abroad. Their fun and vibrant personalities are expressed in every inch of the space, which was personalized down to the smallest details. Just like they are up for adventure in life, they were up for for adventure in the design and the outcome was truly one-of-kind.
Photos by Chipper Hatter

 Element Home Builders
Example of a large beach style master dark wood floor and brown floor bedroom design in Orlando with blue walls and no fireplace

 West End Interiors
Blue Ikea cabinets, old fireplace, wicker chairs.
Example of a small eclectic dark wood floor living room design in New York with gray walls, a standard fireplace, a brick fireplace and a wall-mounted tv
Example of a small eclectic dark wood floor living room design in New York with gray walls, a standard fireplace, a brick fireplace and a wall-mounted tv

Sponsored
Columbus, OH

Trish Takacs Design
Award Winning & Highly Skilled Kitchen & Bath Designer in Columbus

 Tru Builders LLC
Whole Home Remodel, removed partial wall at entry and opened up the kitchen by removing the peninsula portion of the old U shape and adding an island. Wood plank porcelain tile for floors, custom white shaker cabinets to ceiling and beautiful white quartz counter-tops. Updated both bedrooms (with custom closet in master), bathrooms & office.

 Plain & Posh
This master bath was dark and dated. Although a large space, the area felt small and obtrusive. By removing the columns and step up, widening the shower and creating a true toilet room I was able to give the homeowner a truly luxurious master retreat. (check out the before pictures at the end) The ceiling detail was the icing on the cake! It follows the angled wall of the shower and dressing table and makes the space seem so much larger than it is. The homeowners love their Nantucket roots and wanted this space to reflect that.


 Dove Construction and Home Improvement
this was a bathroom remodel. This included new cabinets and and new master shower, removing the tub and adding a bench in it place.
Photos by Small island designs, Shona begg


 Dove Construction and Home Improvement
this was a bathroom remodel. This included new cabinets and and new master shower, removing the tub and adding a bench in it place.
Photos by Small island designs, Shona begg

 User
Master Bath Design and remodel. Included walk-in shower after the removal of a recessed whirlpool bathtub.
Transitional bathroom photo in Raleigh
Transitional bathroom photo in Raleigh
138