
Search results for "Master remove" in Home Design Ideas

 Remodel Masters
Complete 1/2 Bathroom Remodel: Relocation of Water Closet, wallpaper removal, Travertine Tile Floor & Vessel Sink
Small mountain style multicolored tile and stone tile travertine floor bathroom photo in Kansas City with a vessel sink, furniture-like cabinets, distressed cabinets, wood countertops and a one-piece toilet
Small mountain style multicolored tile and stone tile travertine floor bathroom photo in Kansas City with a vessel sink, furniture-like cabinets, distressed cabinets, wood countertops and a one-piece toilet

 Young & Borlik Architects, inc.
A laser cut floor drain and glass tile created a fun shower floor.
Steve Borlik, Architect
De Mattei Construction, General Contractor
Chelsea Court, Interior Design

 Saranac Builders Corp.
Salem NY renovation. Couple expanded current small master bath with a small addition. They gained dual vanities, a free standing tub to look out at their treehouse view, a separate water closet and beautiful walk in shower with seat. with both modern and traditional features, this is now a relaxing and timeless retreat for the couple.
Find the right local pro for your project
 BMB Designs LLC
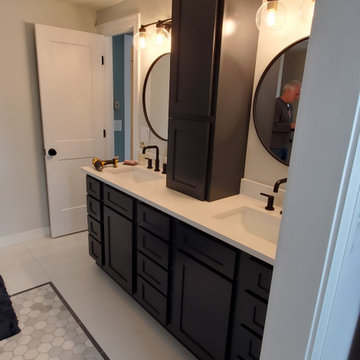
View into master bath from "walk-in closet" -- pocket door positioned to allow light from closet window into this area (all in the details). The previous door into this 4th bedroom directly down the hallway was removed -- and door from master bedroom added connecting bedroom/master bath into new Master suite ...

 Rylex Custom Cabinetry and Closets
A slim line jewelry cabinet displays your earrings, necklaces and bangle bracelets so that you can allow inspiration to guide your choice. This space-saving jewelry cabinet tucks into a narrow opening and is customized with necklace hooks, bracelet bars and removable acrylic earring holders.
Kara Lashuay

 Sterling Construction, Inc.
We removed the tub in this smaller master bathroom & replaced the window with fluted privacy glass. The shower was replaced with a large linen cabinet. --
Tony Pescho

 Architectural Fine Finishes dba Property Partners
Remove existing tile from walls and floors
Originally there was a tile shower stall that leaked. Create new shower stall with corner seat.
Since 2 bathrooms were going to be remodeled, we had a budget to work with. Client also wanted to keep the granite counter in the Master bath, so care was needed when removing the counter.



 DJK Custom Homes
Example of a classic master light wood floor freestanding bathtub design in Chicago with recessed-panel cabinets, dark wood cabinets, a one-piece toilet, beige walls, an undermount sink and granite countertops
Example of a classic master light wood floor freestanding bathtub design in Chicago with recessed-panel cabinets, dark wood cabinets, a one-piece toilet, beige walls, an undermount sink and granite countertops

 User
Provided 3D construction plans for complete remodel of master bathroom. Included removal of existing bathtub, new tile, cabinetry, countertops, plumbing fixtures, paint, lighting and new shower.

 Universal Designs, Inc.
Master bath
A retiring couple decided to downsize and move into this condominium in Winnetka. We decided to remove as many walls as possible within the Associations limits to bring as much light into this open plan.
 CAD Works - Residential Design
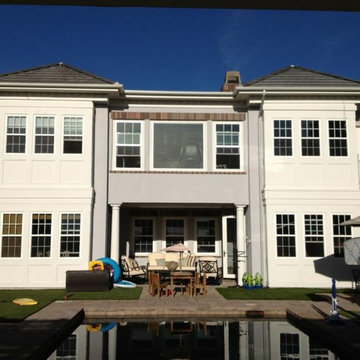
New downstairs bedroom with aerobics room above. Deck was removed and replaced with gym adjoining aerobics room. Gym / Aerobics can be accessed from outside by new spiral staircase or inside by master bedroom. Door provided from aerobics room to master bath.

 Kurtz Design Studio, LLC
Owner had a 1 level ranch and needed more space for their growing family. We removed the roof and added an entire second floor to the home, placing the sleeping quarters on the upper level; including the new master suite.
 Wall Master Installation
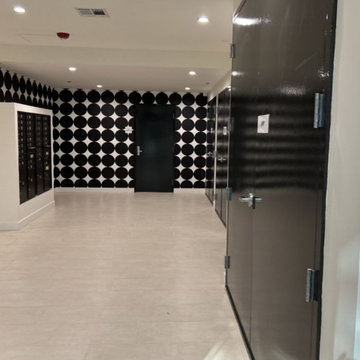
Luxury boutique hotel lobby wallcovering installation featuring heavy-duty Type II vinyls, exact design alignment, and master-level commercial finishing.

Sponsored
Columbus, OH

Wannemacher Interiors
Customized Award-Winning Interior Design Solutions in Franklin Cnty OH

 Lyon Design/Build
We removed a few walls to create a new larger master bathroom space. The shower has a custom bench and multiple body sprays.
Mid-sized trendy bathroom photo in Denver
Mid-sized trendy bathroom photo in Denver

 The Artisans Group, Inc.
Winner of the 2018 Tour of Homes Best Remodel, this whole house re-design of a 1963 Bennet & Johnson mid-century raised ranch home is a beautiful example of the magic we can weave through the application of more sustainable modern design principles to existing spaces.
We worked closely with our client on extensive updates to create a modernized MCM gem.
Extensive alterations include:
- a completely redesigned floor plan to promote a more intuitive flow throughout
- vaulted the ceilings over the great room to create an amazing entrance and feeling of inspired openness
- redesigned entry and driveway to be more inviting and welcoming as well as to experientially set the mid-century modern stage
- the removal of a visually disruptive load bearing central wall and chimney system that formerly partitioned the homes’ entry, dining, kitchen and living rooms from each other
- added clerestory windows above the new kitchen to accentuate the new vaulted ceiling line and create a greater visual continuation of indoor to outdoor space
- drastically increased the access to natural light by increasing window sizes and opening up the floor plan
- placed natural wood elements throughout to provide a calming palette and cohesive Pacific Northwest feel
- incorporated Universal Design principles to make the home Aging In Place ready with wide hallways and accessible spaces, including single-floor living if needed
- moved and completely redesigned the stairway to work for the home’s occupants and be a part of the cohesive design aesthetic
- mixed custom tile layouts with more traditional tiling to create fun and playful visual experiences
- custom designed and sourced MCM specific elements such as the entry screen, cabinetry and lighting
- development of the downstairs for potential future use by an assisted living caretaker
- energy efficiency upgrades seamlessly woven in with much improved insulation, ductless mini splits and solar gain
 Kimberlee Marie Interiors
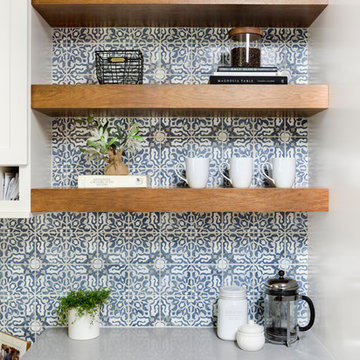
It’s always a blessing when your clients become friends - and that’s exactly what blossomed out of this two-phase remodel (along with three transformed spaces!). These clients were such a joy to work with and made what, at times, was a challenging job feel seamless. This project consisted of two phases, the first being a reconfiguration and update of their master bathroom, guest bathroom, and hallway closets, and the second a kitchen remodel.
In keeping with the style of the home, we decided to run with what we called “traditional with farmhouse charm” – warm wood tones, cement tile, traditional patterns, and you can’t forget the pops of color! The master bathroom airs on the masculine side with a mostly black, white, and wood color palette, while the powder room is very feminine with pastel colors.
When the bathroom projects were wrapped, it didn’t take long before we moved on to the kitchen. The kitchen already had a nice flow, so we didn’t need to move any plumbing or appliances. Instead, we just gave it the facelift it deserved! We wanted to continue the farmhouse charm and landed on a gorgeous terracotta and ceramic hand-painted tile for the backsplash, concrete look-alike quartz countertops, and two-toned cabinets while keeping the existing hardwood floors. We also removed some upper cabinets that blocked the view from the kitchen into the dining and living room area, resulting in a coveted open concept floor plan.
Our clients have always loved to entertain, but now with the remodel complete, they are hosting more than ever, enjoying every second they have in their home.
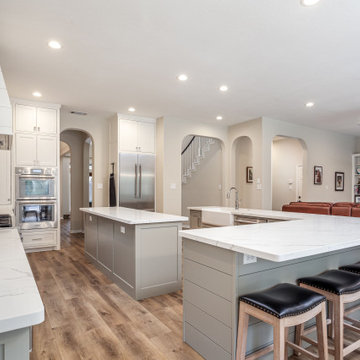
 Town Oak Construction
We removed a wall and archway and added beams to create an open space for the family room and kitchen combined. View across into the entry and family room from the breakfast room.



 JKL Development Inc.
Complete renovation of a 4000 SF single story home with a detached casita. The project included; interior non bearing wall removal, new cabinets throughout, hard wood flooring throughout and full kitchen, master and secondary bathroom remodels.
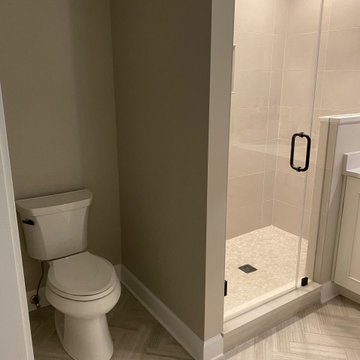
 Whelan Builders, LLC
This project was spectacular! We removed the roof above a recently remodeled fabulous kitchen (YIKES) for a master bedroom and en suite master bath on the The Fox River. My client had the vision and we exicuted it. Just timeless beauty right here!

 Chester County Kitchen & Bath
Full Master bath remodel. We removed the rarely used large soaking tub with tile tub deck and replaced it with a larger more open shower and additional cabinetry storage under the window. The additional storage cabinetry is Fieldstone cabinetry in the Bainbridge door style. The finish is Mocha to contrast their existing vanity cabinetry we did not remove. The new neo-angle shower with frameless glass surround fills the space while still feeling open and bright. We installed NU-Heat heated floor under the new large format 24x24 porcelain tiles.
147