
Search results for "Master remove" in Home Design Ideas

 Heartlands Building Company
Custom built in book shelves on a first floor living space.
Example of an open concept medium tone wood floor and brown floor living room design in St Louis with beige walls
Example of an open concept medium tone wood floor and brown floor living room design in St Louis with beige walls

 Home Renewal Specialists
Removed wall between old kitchen, bumped the outside wall out in the kitchen for more room creating an open concept area for family and entertaining.
Example of a transitional dining room design in Philadelphia
Example of a transitional dining room design in Philadelphia

 In & Out General Contracting Services Llc
Removed Flooring, Existing Shower, And Jacuzzi Tub. Installed New Delta Shower Valves And Trims, New Shower Pan, With A Corner Bench And Shampoo Wall Niche, New Freestanding Soaker Tub And Faucet
Find the right local pro for your project


 Carousel Interiors
We removed an entire wall of mirrors and added this recessed niche. A beautiful space to soak away the stresses of your day.
Inspiration for a timeless bathroom remodel in Dallas
Inspiration for a timeless bathroom remodel in Dallas
 In & Out General Contracting Services Llc
Removed Flooring, Existing Shower, And Jacuzzi Tub. Installed New Delta Shower Valves And Trims, New Shower Pan, With A Corner Bench And Shampoo Wall Niche, New Freestanding Soaker Tub And Faucet
 In & Out General Contracting Services Llc
Removed Flooring, Existing Shower, And Jacuzzi Tub. Installed New Delta Shower Valves And Trims, New Shower Pan, With A Corner Bench And Shampoo Wall Niche, New Freestanding Soaker Tub And Faucet

Sponsored
Fredericksburg, OH

High Point Cabinets
Columbus' Experienced Custom Cabinet Builder | 4x Best of Houzz Winner

 Amethyst Interiors LLC
complete remodel of existing master bath with tub removed
Amethyst Interiors LLC
Inspiration for a transitional bathroom remodel in Indianapolis
Inspiration for a transitional bathroom remodel in Indianapolis

 Esther Hershcovich
Photo: Esther Hershcovic © 2014 Houzz
Entryway - transitional entryway idea in Montreal
Entryway - transitional entryway idea in Montreal

 Landis Architects | Builders
We vaulted the roof of the master bedroom and reconfigured the master bath and closets to make the space more cohesive. We also updated all the finishes in the hall bath.
We made cosmetic changes throughout the second floor, including removing wallpaper and refinishing the hardwood floors that was under carpeting.
HDBros

 Interior Design Shoppe
Paulina Ochoa Photography
Inspiration for a mid-sized contemporary bathroom remodel in Calgary
Inspiration for a mid-sized contemporary bathroom remodel in Calgary

 Cabinet-S-Top
In this master bathroom, a large built in jetted tub was removed and replaced with a freestanding tub. Deco floor tile was used to add character. To create more function to the space, a linen cabinet and pullout hamper were added along with a tall bookcase cabinet for additional storage. The wall between the tub and shower/toilet area was removed to help spread natural light and open up the space. The master bath also now has a larger shower space with a Pulse shower unit and custom shower door.

 Angela Todd Studios | Portland, OR
A large and luxurious walk-in closet we designed for this Laurelhurst home. The space is organized to a T, with designated spots for everything and anything - including his and her sides, shoe storage, jewelry storage, and more.
For more about Angela Todd Studios, click here: https://www.angelatoddstudios.com/

Sponsored
Sunbury, OH

J.Holderby - Renovations
Franklin County's Leading General Contractors - 2X Best of Houzz!

 JKL Development Inc.
This 5687 sf home was a major renovation including significant modifications to exterior and interior structural components, walls and foundations. Included were the addition of several multi slide exterior doors, windows, new patio cover structure with master deck, climate controlled wine room, master bath steam shower, 4 new gas fireplace appliances and the center piece- a cantilever structural steel staircase with custom wood handrail and treads.
A complete demo down to drywall of all areas was performed excluding only the secondary baths, game room and laundry room where only the existing cabinets were kept and refinished. Some of the interior structural and partition walls were removed. All flooring, counter tops, shower walls, shower pans and tubs were removed and replaced.
New cabinets in kitchen and main bar by Mid Continent. All other cabinetry was custom fabricated and some existing cabinets refinished. Counter tops consist of Quartz, granite and marble. Flooring is porcelain tile and marble throughout. Wall surfaces are porcelain tile, natural stacked stone and custom wood throughout. All drywall surfaces are floated to smooth wall finish. Many electrical upgrades including LED recessed can lighting, LED strip lighting under cabinets and ceiling tray lighting throughout.
The front and rear yard was completely re landscaped including 2 gas fire features in the rear and a built in BBQ. The pool tile and plaster was refinished including all new concrete decking.

 Leona Mozes Photography
 for Atelier Greige
Example of a large transitional master carpeted bedroom design in Montreal with gray walls and no fireplace
Example of a large transitional master carpeted bedroom design in Montreal with gray walls and no fireplace

 Kimberly Williford, AIA
Remodel of Master Bathroom, removal of tub/shower combo, add large walk in shower with dry off area.
Example of a large minimalist master gray tile and mosaic tile porcelain tile bathroom design in Tampa with an undermount sink, open cabinets, dark wood cabinets, quartz countertops and gray walls
Example of a large minimalist master gray tile and mosaic tile porcelain tile bathroom design in Tampa with an undermount sink, open cabinets, dark wood cabinets, quartz countertops and gray walls




 Landmark Iron
At Landmark Iron Design, you do not have to sacrifice quality to get the best price. Our beautifully hand-forged security doors, gates and railing represent craftsmanship and artistry. Landmark Iron design delivers a truly unique and impressive entryway to your home, and for a price you will find hard to resist. Our step-frame design and designs are abundant. If you can dream it, We can build it. With over 36 years in wrought iron business, You will understand why we are one of the leading manufactures in the Southwest. All doors and gates are created to your specifications and are designed to give your home the elegance you desire.

 Knutson Residential Design, LLC
Troy Thies Photography
Bathroom - transitional bathroom idea in Minneapolis
Bathroom - transitional bathroom idea in Minneapolis
 Envy Home Services
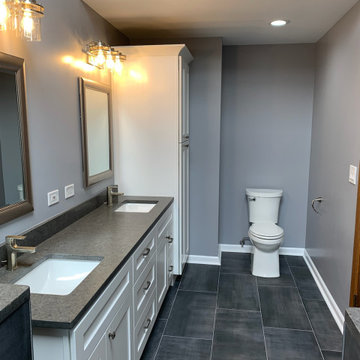
Palatine, IL Master Bathroom Remodel, completed in 2021.These homeowners moved into a new home that had an outdated master bathroom. They wanted to remove the whirlpool jetted tub in favor of a standing shower only. Their vanity was also old and outdated, along with the tiled floor.
174