
Search results for "Master remove" in Home Design Ideas

 JL Exterior Construction & Remodeling
We built this bench onto the side of the deck for a client. It provides a great seating area when hosting friends or family!
Inspiration for a large timeless backyard deck remodel with no cover
Inspiration for a large timeless backyard deck remodel with no cover

 Morris Builders, Inc
Master bathroom remodel. Remove large whirlpool tub, replace with freestanding tub and deck mounted fixtures. Corner shower to be remodeled into tiled shower with glass surround, tiled bench and shampoo niche. New double vanity with make-up center and accent pebbles in backsplash and in shower.

 Prestige Contractors, Inc.
Removed the existing tile from the tub surround and shower. Replaced with new tile. Also replaced the tub faucet and shower faucet.
Drop-in bathtub - mid-sized traditional master beige tile and porcelain tile porcelain tile drop-in bathtub idea in Denver with beige walls
Drop-in bathtub - mid-sized traditional master beige tile and porcelain tile porcelain tile drop-in bathtub idea in Denver with beige walls
Find the right local pro for your project

 Mary Ann Teixeira, REALTOR
Dennis Mayer
Inspiration for a transitional living room remodel in San Francisco
Inspiration for a transitional living room remodel in San Francisco

 JKL Development Inc.
This 5687 sf home was a major renovation including significant modifications to exterior and interior structural components, walls and foundations. Included were the addition of several multi slide exterior doors, windows, new patio cover structure with master deck, climate controlled wine room, master bath steam shower, 4 new gas fireplace appliances and the center piece- a cantilever structural steel staircase with custom wood handrail and treads.
A complete demo down to drywall of all areas was performed excluding only the secondary baths, game room and laundry room where only the existing cabinets were kept and refinished. Some of the interior structural and partition walls were removed. All flooring, counter tops, shower walls, shower pans and tubs were removed and replaced.
New cabinets in kitchen and main bar by Mid Continent. All other cabinetry was custom fabricated and some existing cabinets refinished. Counter tops consist of Quartz, granite and marble. Flooring is porcelain tile and marble throughout. Wall surfaces are porcelain tile, natural stacked stone and custom wood throughout. All drywall surfaces are floated to smooth wall finish. Many electrical upgrades including LED recessed can lighting, LED strip lighting under cabinets and ceiling tray lighting throughout.
The front and rear yard was completely re landscaped including 2 gas fire features in the rear and a built in BBQ. The pool tile and plaster was refinished including all new concrete decking.

 Boyle's Floor & Window Designs
Maple hardwood stained cherry with Carpet is a Tuftex (by Shaw) carpet. Style Mar Vista color is Alpine Lace
Example of a mid-sized classic wooden l-shaped metal railing staircase design in Philadelphia with wooden risers
Example of a mid-sized classic wooden l-shaped metal railing staircase design in Philadelphia with wooden risers


Sponsored
Sunbury, OH

J.Holderby - Renovations
Franklin County's Leading General Contractors - 2X Best of Houzz!


 Kimberly Williford, AIA
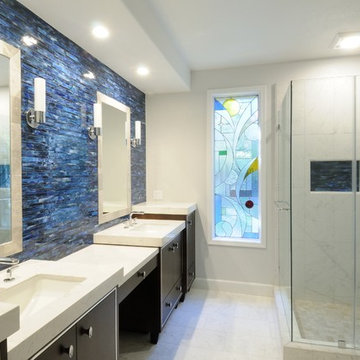
Remodel of Master Bathroom, removal of tub/shower combo, add large walk in shower with dry off area.
Example of a large minimalist master gray tile and mosaic tile porcelain tile walk-in shower design in Tampa with an undermount sink, open cabinets, dark wood cabinets, quartz countertops and gray walls
Example of a large minimalist master gray tile and mosaic tile porcelain tile walk-in shower design in Tampa with an undermount sink, open cabinets, dark wood cabinets, quartz countertops and gray walls

 Cabinet-S-Top
In this master bathroom, a large built in jetted tub was removed and replaced with a freestanding tub. Deco floor tile was used to add character. To create more function to the space, a linen cabinet and pullout hamper were added along with a tall bookcase cabinet for additional storage. The wall between the tub and shower/toilet area was removed to help spread natural light and open up the space. The master bath also now has a larger shower space with a Pulse shower unit and custom shower door.
 Cabinet-S-Top
In this master bathroom, a large built in jetted tub was removed and replaced with a freestanding tub. Deco floor tile was used to add character. To create more function to the space, a linen cabinet and pullout hamper were added along with a tall bookcase cabinet for additional storage. The wall between the tub and shower/toilet area was removed to help spread natural light and open up the space. The master bath also now has a larger shower space with a Pulse shower unit and custom shower door.

 Chester County Kitchen & Bath
Full Master bath remodel. We removed the rarely used large soaking tub with tile tub deck and replaced it with a larger more open shower and additional cabinetry storage under the window. The additional storage cabinetry is Fieldstone cabinetry in the Bainbridge door style. The finish is Mocha to contrast their existing vanity cabinetry we did not remove. The new neo-angle shower with frameless glass surround fills the space while still feeling open and bright. We installed NU-Heat heated floor under the new large format 24x24 porcelain tiles.

 Ginger Rabe Designs, LLC
This beautiful home in Vista was remodeled from scraping the ceilings, a full house repaint, to building a closet in the master bedroom, down to the master and guest bathrooms being completely remodeled. The master bathroom was remodeled by removing a large tub and installing a walk-in shower, as well as the guest bathroom by removing a shower and installing a bathtub, that provokes a spa ocean feel. The glass backsplash was installed to show off the colors of the sea and the shower tile has movement that makes the white subway tile feel luxurious. The cabinetry was custom to fit all the needs within a bathroom, along with custom blown glass hardware. The client had family mirrors and lights that were tied in for a feeling home. The design went from a very dated design to light and fresh for this North County family.

Sponsored
Columbus, OH

Snider & Metcalf Interior Design, LTD
Leading Interior Designers in Columbus, Ohio & Ponte Vedra, Florida

 Creative Renovations
A wall in the master bath ws moved in order to enlarge the walk-in closet. The white cabinets match the doors on the kitchen cabinets. Two undermount sinks are installed. The standard tub was removed and a freestanding tub was installed after the wall was moved. The toilet is located in a separate space in the the bathroom that provides privacy.
 Diana Frankowski
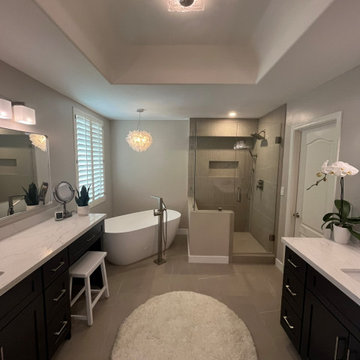
Entryway view of this master bath ensuite. A built in tub was removed, shower expanded and a make up vanity created to suit the needs of this homeowner

 Kitchens by Good Guys
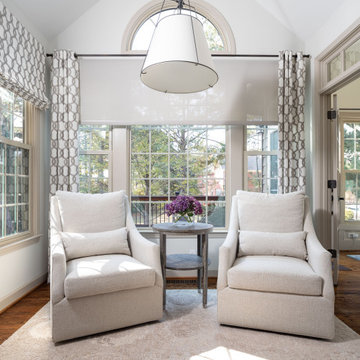
The Master Bedroom was completely reworked. We removed walls, reconfigured the space, kept the atrium and added this sunroom area. In the atrium we added stacked stone and travertine flooring to really accent the space.
 Ginger Rabe Designs, LLC
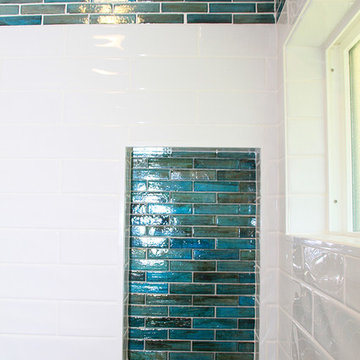
This beautiful home in Vista was remodeled from scraping the ceilings, a full house repaint, to building a closet in the master bedroom, down to the master and guest bathrooms being completely remodeled. The master bathroom was remodeled by removing a large tub and installing a walk-in shower, as well as the guest bathroom by removing a shower and installing a bathtub, that provokes a spa ocean feel. The glass backsplash was installed to show off the colors of the sea and the shower tile has movement that makes the white subway tile feel luxurious. The cabinetry was custom to fit all the needs within a bathroom, along with custom blown glass hardware. The client had family mirrors and lights that were tied in for a feeling home. The design went from a very dated design to light and fresh for this North County family.

Sponsored
Delaware, OH

Buckeye Basements, Inc.
Central Ohio's Basement Finishing ExpertsBest Of Houzz '13-'21
 Ginger Rabe Designs, LLC
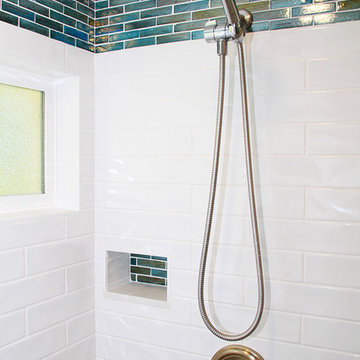
This beautiful home in Vista was remodeled from scraping the ceilings, a full house repaint, to building a closet in the master bedroom, down to the master and guest bathrooms being completely remodeled. The master bathroom was remodeled by removing a large tub and installing a walk-in shower, as well as the guest bathroom by removing a shower and installing a bathtub, that provokes a spa ocean feel. The glass backsplash was installed to show off the colors of the sea and the shower tile has movement that makes the white subway tile feel luxurious. The cabinetry was custom to fit all the needs within a bathroom, along with custom blown glass hardware. The client had family mirrors and lights that were tied in for a feeling home. The design went from a very dated design to light and fresh for this North County family.

 Lindsay Cowles LLC
51514 B Black White Wallpaper Installation
Bedroom - large contemporary medium tone wood floor bedroom idea in Richmond with multicolored walls
Bedroom - large contemporary medium tone wood floor bedroom idea in Richmond with multicolored walls
 Phoenix Home Remodeling
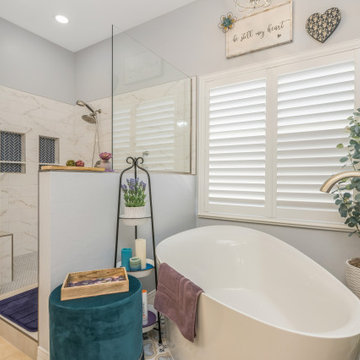
It was great working with Hazim and Brenda on their master bathroom remodel. They had use remove everything in the master bathroom to start fresh.
Their shower was outdated and had glass block walls they wanted to remove.
The new shower is larger with a nice dry-off area including a bench and grab bar. There's also a 2nd bench in the shower.
They had fun with the colors for the shower recessed wall niches, choosing a navy blue herringbone tile.
They also had us install a freestanding bathtub on an angle. We installed the floor mount tub faucet on a tile platform that includes new floor tile under the bathtub that brings a fun pop of color.
180