
Search results for "Master remove" in Home Design Ideas

 Terra Studio
The new roof construction allowed the master bedroom ceiling to be removed and opened to the new skylights above.
Photograph: Jeff Totaro
Example of a large trendy master light wood floor bedroom design in Philadelphia with white walls and no fireplace
Example of a large trendy master light wood floor bedroom design in Philadelphia with white walls and no fireplace

 Whitney Garrett / Kenwood Kitchens
Alcove shower - small transitional master gray tile and porcelain tile ceramic tile and white floor alcove shower idea in Baltimore with shaker cabinets, white cabinets, a two-piece toilet, gray walls, an undermount sink and quartz countertops

 Bespoke Contracting
Bathroom renovation where old vanity, large cabinet, window and trim were removed, we replaced with new vanity, window, all new trim, painted and a make-up table was added to make the master ensuite functional with updated design elements
Find the right local pro for your project

 G&L and Sons Renovations
Master bathroom remodeled which included removing the tub to allow for the double sink vanity. Marble counter top and back splash give this bathroom a grand feel. Wall sconces provide a lot of light while getting ready.
Lisa Russman Photography

 Beth Carey
We took this small master bathroom from uncomfortable and crowded to spacious and open. We removed walls, relocated the toilet across the room and added a privacy half wall, installed a zero-threshold door-less extra-large walk-in tile shower with oil-rubbed bronze fixtures, a large tile niche and a beautiful tile accent row. We added a second vanity for increased storage and comfort. All of these changes allowed us to give these homeowners the master bathroom of their dreams!
 Beth Carey
We took this small master bathroom from uncomfortable and crowded to spacious and open. We removed walls, relocated the toilet across the room and added a privacy half wall, installed a zero-threshold door-less extra-large walk-in tile shower with oil-rubbed bronze fixtures, a large tile niche and a beautiful tile accent row. We added a second vanity for increased storage and comfort. All of these changes allowed us to give these homeowners the master bathroom of their dreams!

 Cabinet-S-Top
In this master bathroom, a large built in jetted tub was removed and replaced with a freestanding tub. Deco floor tile was used to add character. To create more function to the space, a linen cabinet and pullout hamper were added along with a tall bookcase cabinet for additional storage. The wall between the tub and shower/toilet area was removed to help spread natural light and open up the space. The master bath also now has a larger shower space with a Pulse shower unit and custom shower door.

Sponsored
Delaware, OH

Buckeye Basements, Inc.
Central Ohio's Basement Finishing ExpertsBest Of Houzz '13-'21
 Cabinet-S-Top
In this master bathroom, a large built in jetted tub was removed and replaced with a freestanding tub. Deco floor tile was used to add character. To create more function to the space, a linen cabinet and pullout hamper were added along with a tall bookcase cabinet for additional storage. The wall between the tub and shower/toilet area was removed to help spread natural light and open up the space. The master bath also now has a larger shower space with a Pulse shower unit and custom shower door.

 Case Handyman Services
Small format ceramic tiles pair perfectly with the larger format wall tiles. The grout color is a softer beige hue so that the grout blends in rather than detract from the design.
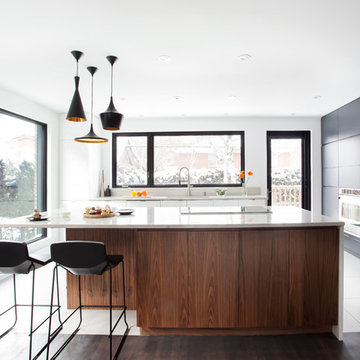
 catlin stothers design
Featured in Montreal Home 2015 Kitchen issue.
Well situated in Mont Royal, this split-level home had many positives apart from its dated interior, and layout of many small and inefficient rooms. This was all at odds with the owners’ lifestyle and aesthetic.
The client had architectural plans designed for a third floor addition that were to include a master bedroom and ensuite bathroom. The desired look for the entire house influenced all aspects of construction. Apart from the removal most walls on the main floor, everything was stripped back to the most simple and pure of finishing materials.
The existing floors were refinished in a smoked grey matte palette and offset the rich warm walnut accents in the kitchen and soft white walls.
With an abundance of white walls throughout, feature walls were essential in both the master bedroom and ensuite. The deep charcoal wall in the bedroom provides dramatic contrast to the teak headboard and hammered silver light fixture. The ensuite’s feature wall is made of pewter ceramic tiles that add texture and elegance to this simple space.
Materials and furnishings throughout were selected for their simplicity and form.
Photo : Drew Hadley

 Ruby June Studio
This 'His & Hers' Master Bathroom needs a design update. We removed a portion of a side wall and added clear glass shower doors. These small changes created a visually larger space.

 Design Solution Group
We removed a closet to expand the bathroom and make it a walking shower and a soaking tub space. It features a rain shower head infinity drain and custom shower door
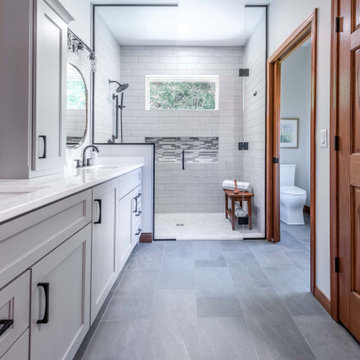
 Degnan Design-Build-Remodel
We removed the large jetted tub in the master bathroom and created a grand shower incorporating the space where the tub used to be
Bathroom - transitional bathroom idea
Bathroom - transitional bathroom idea

Sponsored
Sunbury, OH

J.Holderby - Renovations
Franklin County's Leading General Contractors - 2X Best of Houzz!

 Sassy Design llc
We loved how this master bathroom turned out. Relocated the toilet to hide behind the door. We removed the outdated tub and added a beautiful walk in shower. We added a linen closet for storage.

 Jensen Design
Megelaine Images
Example of a small 1960s white tile and ceramic tile marble floor drop-in bathtub design in Indianapolis with a pedestal sink, flat-panel cabinets and white cabinets
Example of a small 1960s white tile and ceramic tile marble floor drop-in bathtub design in Indianapolis with a pedestal sink, flat-panel cabinets and white cabinets
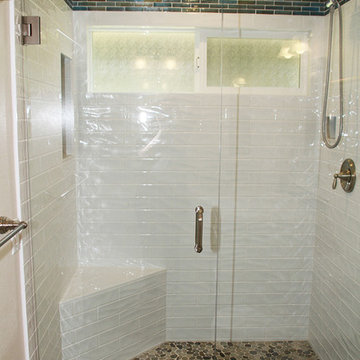
 Ginger Rabe Designs, LLC
This beautiful home in Vista was remodeled from scraping the ceilings, a full house repaint, to building a closet in the master bedroom, down to the master and guest bathrooms being completely remodeled. The master bathroom was remodeled by removing a large tub and installing a walk-in shower, as well as the guest bathroom by removing a shower and installing a bathtub, that provokes a spa ocean feel. The glass backsplash was installed to show off the colors of the sea and the shower tile has movement that makes the white subway tile feel luxurious. The cabinetry was custom to fit all the needs within a bathroom, along with custom blown glass hardware. The client had family mirrors and lights that were tied in for a feeling home. The design went from a very dated design to light and fresh for this North County family.
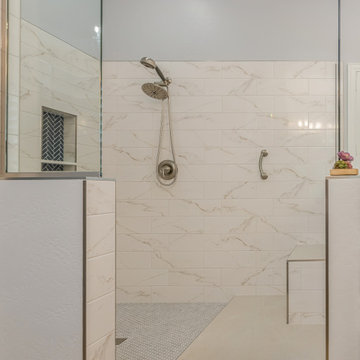
 Phoenix Home Remodeling
It was great working with Hazim and Brenda on their master bathroom remodel. They had use remove everything in the master bathroom to start fresh.
Their shower was outdated and had glass block walls they wanted to remove.
The new shower is larger with a nice dry-off area including a bench and grab bar. There's also a 2nd bench in the shower.
They had fun with the colors for the shower recessed wall niches, choosing a navy blue herringbone tile.
They also had us install a freestanding bathtub on an angle. We installed the floor mount tub faucet on a tile platform that includes new floor tile under the bathtub that brings a fun pop of color.

Sponsored
Sunbury, OH
J.Holderby - Renovations
Franklin County's Leading General Contractors - 2X Best of Houzz!

 Tru Builders LLC
Whole Home Remodel, removed partial wall at entry and opened up the kitchen by removing the peninsula portion of the old U shape and adding an island. Wood plank porcelain tile for floors, custom white shaker cabinets to ceiling and beautiful white quartz counter-tops. Updated both bedrooms (with custom closet in master), bathrooms & office.

 Stage Coach Services LLC dba "The Stage Coach"
The master bath was updated by removing all the cluttery accessories and adding a few dramatic pieces. A fresh coat of paint updated the space. An inexpensive crystal chandelier was added over the tub to add twinkle and wow factor.


181