
Search results for "Master remove" in Home Design Ideas

 Mary Ann Teixeira, REALTOR
Dennis Mayer
This is an example of a transitional landscaping in San Francisco.
This is an example of a transitional landscaping in San Francisco.

 DesignHAUS 24
Inspiration for an eclectic dark wood floor family room remodel in DC Metro with blue walls
Find the right local pro for your project

 Custom Creative Remodeling
The existing tub and shower in this master bathroom were removed to create more space for a curbless, walk in shower. 4" x 8" brick style tile on the shower walls, and pebble tile on the shower floor bring in the warm earth tones the clients desired. Venetian bronze fixtures complete the rustic feel for this charming master shower!
Are you thinking about remodeling your bathroom? We offer complimentary design consultations. Please feel free to contact us.
602-428-6112
www.CustomCreativeRemodeling.com

 Tru Builders LLC
Whole Home Remodel, removed partial wall at entry and opened up the kitchen by removing the peninsula portion of the old U shape and adding an island. Wood plank porcelain tile for floors, custom white shaker cabinets to ceiling and beautiful white quartz counter-tops. Updated both bedrooms (with custom closet in master), bathrooms & office.
 Tru Builders LLC
Whole Home Remodel, removed partial wall at entry and opened up the kitchen by removing the peninsula portion of the old U shape and adding an island. Wood plank porcelain tile for floors, custom white shaker cabinets to ceiling and beautiful white quartz counter-tops. Updated both bedrooms (with custom closet in master), bathrooms & office.

 Cabinet-S-Top
In this master bathroom, a large built in jetted tub was removed and replaced with a freestanding tub. Deco floor tile was used to add character. To create more function to the space, a linen cabinet and pullout hamper were added along with a tall bookcase cabinet for additional storage. The wall between the tub and shower/toilet area was removed to help spread natural light and open up the space. The master bath also now has a larger shower space with a Pulse shower unit and custom shower door.



 Johnson's Cabinetry and Flooring
Living room - large transitional open concept dark wood floor living room idea in Jacksonville with beige walls, a standard fireplace, a tile fireplace and a media wall

 KBF Design Gallery
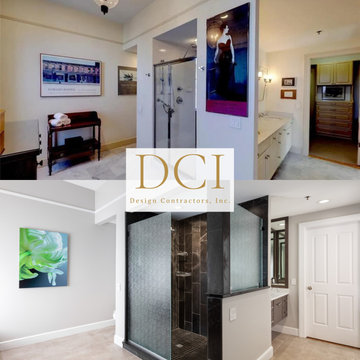
Our client decided to remove the never-uses master bathtub to make way for a spacious, double-door shower. The no-step shower entry (with linear drain) provides the easiest entry and exit to the shower.
 DCI - Design Contractors, Inc.
Master Bath Transformed. Removed wall, created a well-lit walk-in luxury custom shower with updated wall mounted vanity and sink surrounded by framed mirror on three walls.
 Grandview Custom Homes
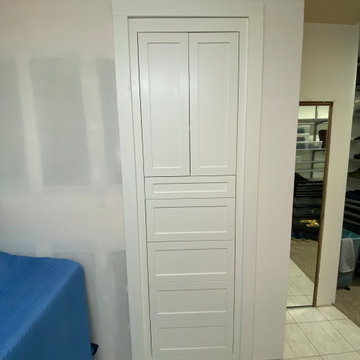
We redid part of the master closet to remove an outside wasted coat closet and incorporated it into the new master closet. We installed this brand new hidden murphy door with pull out drawers to add some style.
 Ginger Rabe Designs, LLC
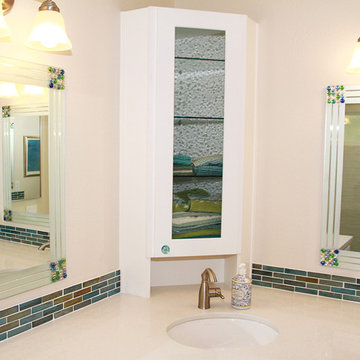
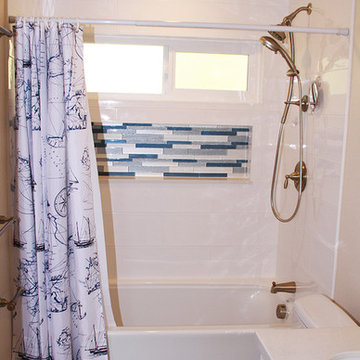
This beautiful home in Vista was remodeled from scraping the ceilings, a full house repaint, to building a closet in the master bedroom, down to the master and guest bathrooms being completely remodeled. The master bathroom was remodeled by removing a large tub and installing a walk-in shower, as well as the guest bathroom by removing a shower and installing a bathtub, that provokes a spa ocean feel. The glass backsplash was installed to show off the colors of the sea and the shower tile has movement that makes the white subway tile feel luxurious. The cabinetry was custom to fit all the needs within a bathroom, along with custom blown glass hardware. The client had family mirrors and lights that were tied in for a feeling home. The design went from a very dated design to light and fresh for this North County family.
 Ginger Rabe Designs, LLC
This beautiful home in Vista was remodeled from scraping the ceilings, a full house repaint, to building a closet in the master bedroom, down to the master and guest bathrooms being completely remodeled. The master bathroom was remodeled by removing a large tub and installing a walk-in shower, as well as the guest bathroom by removing a shower and installing a bathtub, that provokes a spa ocean feel. The glass backsplash was installed to show off the colors of the sea and the shower tile has movement that makes the white subway tile feel luxurious. The cabinetry was custom to fit all the needs within a bathroom, along with custom blown glass hardware. The client had family mirrors and lights that were tied in for a feeling home. The design went from a very dated design to light and fresh for this North County family.

Sponsored
Columbus, OH
Free consultation for landscape design!

Peabody Landscape Group
Columbus' Reliable Landscape Design & Contracting
 Ginger Rabe Designs, LLC
This beautiful home in Vista was remodeled from scraping the ceilings, a full house repaint, to building a closet in the master bedroom, down to the master and guest bathrooms being completely remodeled. The master bathroom was remodeled by removing a large tub and installing a walk-in shower, as well as the guest bathroom by removing a shower and installing a bathtub, that provokes a spa ocean feel. The glass backsplash was installed to show off the colors of the sea and the shower tile has movement that makes the white subway tile feel luxurious. The cabinetry was custom to fit all the needs within a bathroom, along with custom blown glass hardware. The client had family mirrors and lights that were tied in for a feeling home. The design went from a very dated design to light and fresh for this North County family.

 SouthernComfort Interiors, LLC
Master Bedroom
Home was built in 1950 and hasn't been renovated since. In this flip we removed walls, converted the garage to a master suite, refinished the floors throughout, installed new windows & french doors and new finishes throughout.

 Morris Builders, Inc
Master bathroom remodel. Remove large whirlpool tub, replace with freestanding tub and deck mounted fixtures. Corner shower to be remodeled into tiled shower with glass surround, tiled bench and shampoo niche. New double vanity with make-up center and accent pebbles in backsplash and in shower.

 Craftsman Design and Renovation
Craftsman style house opens up for better connection and more contemporary living. Removing a wall between the kitchen and dinning room and reconfiguring the stair layout allowed for more usable space and better circulation through the home. The double dormer addition upstairs allowed for a true Master Suite, complete with steam shower!
Photo: Pete Eckert

Sponsored
Delaware, OH

Buckeye Basements, Inc.
Central Ohio's Basement Finishing ExpertsBest Of Houzz '13-'21
 Inspiring Spaces
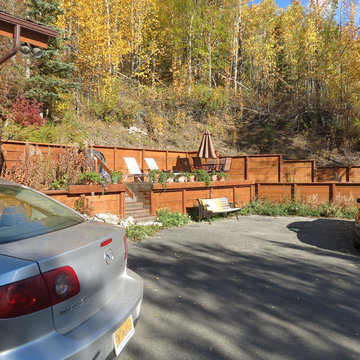
Existing Sunny pocket/parking area
Inspiration for a rustic side yard full sun home design remodel for fall
Inspiration for a rustic side yard full sun home design remodel for fall

 Cherry City Interiors & Design
Builder: Mike Riddle Construction Materials provided by: Cherry City Interiors & Design
Bathroom - mid-sized traditional master beige tile and stone tile bathroom idea in Portland with a drop-in sink, shaker cabinets, dark wood cabinets, laminate countertops, a one-piece toilet and gray walls
Bathroom - mid-sized traditional master beige tile and stone tile bathroom idea in Portland with a drop-in sink, shaker cabinets, dark wood cabinets, laminate countertops, a one-piece toilet and gray walls

 Vintage Elements LLC
Rustic antique French Oak Planks - carefully selected by our craftsman, remilled with T/G and endmatched and optional engineered for easier installation and with the authentic patina intact. After a light brushing we oil our planks with a durable VOC free hardwax oil for a 5 year wear warranty.
182