
Search results for "Master remove" in Home Design Ideas


 Ocean Bathrooms .com LTD
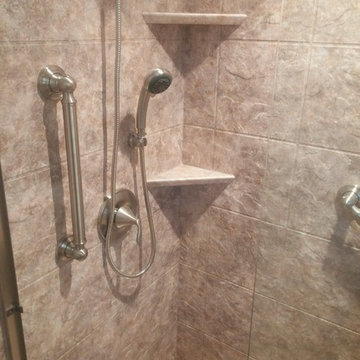
Inspiration for a mid-sized modern master brown tile and stone tile marble floor corner shower remodel in Dorset with a wall-mount toilet, white walls, a vessel sink and wood countertops

 Regan Baker Design Inc.
Stylish brewery owners with airline miles that match George Clooney’s decided to hire Regan Baker Design to transform their beloved Duboce Park second home into an organic modern oasis reflecting their modern aesthetic and sustainable, green conscience lifestyle. From hops to floors, we worked extensively with our design savvy clients to provide a new footprint for their kitchen, dining and living room area, redesigned three bathrooms, reconfigured and designed the master suite, and replaced an existing spiral staircase with a new modern, steel staircase. We collaborated with an architect to expedite the permit process, as well as hired a structural engineer to help with the new loads from removing the stairs and load bearing walls in the kitchen and Master bedroom. We also used LED light fixtures, FSC certified cabinetry and low VOC paint finishes.
Regan Baker Design was responsible for the overall schematics, design development, construction documentation, construction administration, as well as the selection and procurement of all fixtures, cabinets, equipment, furniture,and accessories.
Key Contributors: Green Home Construction; Photography: Sarah Hebenstreit / Modern Kids Co.
Find the right local pro for your project

 Cyr Kitchen and Bath
This bathroom remodel was designed by Nicole from our Windham showroom. This bathroom features Terestone shower unit with shelves and a bathroom vanity with raised panel door style and dark wood stain finish. It also features solid surface counter top with an integrated sink with white color and standard square edge. Other features include oil rubbed bronze cabinet hardware and plumbing fixtures, two-piece toilet and a built-in shower seat.


 Tiffani Stutzman Design
This master bath needed some improvement! The shower was very small and dated...with mold growing in all sorts of hidden spaces! The tile was improperly installed, so the grout was cracking. The corner whirlpool tub was difficult to use. To improve this bath, we removed a built-in cabinet, moved a wall, and changed double doors to a single one so the shower could be expanded. The corner whirlpool tub was removed and replaced with a smaller rectangular tub to open up the space. New tile was installed with accent tile bands and a pattern in the floor. We installed frameless shower glass to give the space an open feel and added two showerheads, three body sprays and a bench. An elegant chandelier was hung over the tub and two vanity lights were installed over the sinks where their previously had been only one.
Photo credit: Oivanki Photography

 place architecture:design
Clean lines and a refined material palette transformed the Moss Hill House master bath into an open, light-filled space appropriate to its 1960 modern character.
Underlying the design is a thoughtful intent to maximize opportunities within the long narrow footprint. Minimizing project cost and disruption, fixture locations were generally maintained. All interior walls and existing soaking tub were removed, making room for a large walk-in shower. Large planes of glass provide definition and maintain desired openness, allowing daylight from clerestory windows to fill the space.
Light-toned finishes and large format tiles throughout offer an uncluttered vision. Polished marble “circles” provide textural contrast and small-scale detail, while an oak veneered vanity adds additional warmth.
In-floor radiant heat, reclaimed veneer, dimming controls, and ample daylighting are important sustainable features. This renovation converted a well-worn room into one with a modern functionality and a visual timelessness that will take it into the future.
Photographed by: place, inc

Sponsored
Columbus, OH
Free consultation for landscape design!

Peabody Landscape Group
Columbus' Reliable Landscape Design & Contracting

 The Renowned Group
The countertop was selected from the Daltile One Quartz collection color Mar Blanc installed with white under mount sinks, Moen Rizon faucets, contemporary frameless mirrors, and simple vanity lights. Porcelain tile from Daltile for both the shower walls and bathroom floor accent with a sky blue mosaic was used.

 Finnleo Sauna
Here's the AFTER of the master bath remodel project. The jetted tub that never got used was replaced with this beautiful Finnleo custom sauna. Now the couple can enjoy it daily for enjoyment & to fit their healthy lifestyle.

 HOME-TIME Renovation LLC
Kohler Artifacts polished nickel hardware and faucets, removed a wall to open the space, a larger open glass shower, new layout for tub area
Alcove bathtub - large transitional master gray tile and porcelain tile porcelain tile alcove bathtub idea with a drop-in sink, furniture-like cabinets, white cabinets, quartzite countertops, a two-piece toilet and gray walls
Alcove bathtub - large transitional master gray tile and porcelain tile porcelain tile alcove bathtub idea with a drop-in sink, furniture-like cabinets, white cabinets, quartzite countertops, a two-piece toilet and gray walls

 Feedback Sports
Stripped down to the bones, here is our Velo Cache.
Home design - mid-sized industrial attached two-car home design idea in Denver
Home design - mid-sized industrial attached two-car home design idea in Denver

 David Tyson & Associates Inc.
Renovated master bath with widen doorways, removed doors and new finishes and fixtures.
Photos by David Tyson
Example of a mid-sized classic master beige tile and porcelain tile porcelain tile alcove shower design in Charlotte with recessed-panel cabinets, white cabinets, a two-piece toilet, beige walls, an undermount sink and granite countertops
Example of a mid-sized classic master beige tile and porcelain tile porcelain tile alcove shower design in Charlotte with recessed-panel cabinets, white cabinets, a two-piece toilet, beige walls, an undermount sink and granite countertops
 Michael Nash Design, Build & Homes
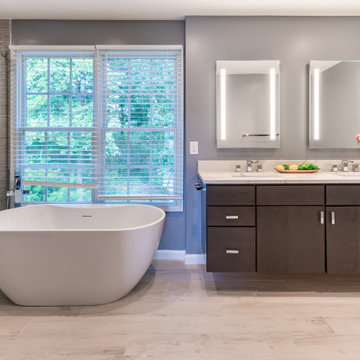
The Arlington home needed an upgraded master bathroom with a more open and spacious feel.
The outdated shower, tub and double vanities were removed and replaced with updated corner glass door shower, freestanding tub, and double vanity with extra cabinet space. The bathroom area was enlarged by using prior dressing room area to add extra space. New showerheads and matching accessories, mirror and vanity lights, and LED recessed lights complete the look for this new master bathroom. A new linen closet was also added to complete this project.

Sponsored
Fredericksburg, OH

High Point Cabinets
Columbus' Experienced Custom Cabinet Builder | 4x Best of Houzz Winner

 Sosna Inc
Closet and vanity of this 30 year old bathroom was separated from a shower stall, tub and toilet. We removed separating wall and enlarged the shower stall. We installed Schluter waterproofing, added In-Floor heating, custom built vanity, new drop in tub and porcelain tile.

 User
In this contemporary bathroom, we eliminated the bath tub to expand both the closet and the shower, creating a 7x4 shower. We also upgraded the vanity, doing 2 sink bases with a large drawer bank and tower. We paired Kitchencraft Textured Shale slab cabinets with a Cesarstone Quartz top, a Marazzi Vesta Gray floor tile set in a pinwheel pattern, and Design Materials Provenza W-Age 6x24 tile in the shower paired with American Olean VIsionaire accent tile. We used Kraus Ilusio brushed nickle faucets, and Delta shower trim, including a rainhead, 4 body sprayers, and a detachable arm. FOr the vanity lights we used the LBL Oliver series, and paired it with a Chandalier from Varaluz.

 Closet POSSIBLE
This master walk-in closet features a mixture of White Chocolate and Dark Chocolate finishes with shaker style drawers and doors. We added oil rubbed bronze pulls and oil rubbed bronze baskets for that elegant touch. Plus slanted shoe shelves with oil rubbed bronzed fences, a hamper and custom base molding – extended along walls. Also a custom, removable access panel, oil rubbed bronze closet rods and matching accessories. Beautiful!



Sponsored
Columbus, OH

Wannemacher Interiors
Customized Award-Winning Interior Design Solutions in Franklin Cnty OH

 Cabinets by RenewaBuild
Master bath project included removing the existing dated tub and replacing it with a sleek freestanding tub. All new plumbing fixtures, freestanding vanity with matching mirrors, new custom tile, lighting and fresh paint complete this renovation.

 Craftsman Design and Renovation
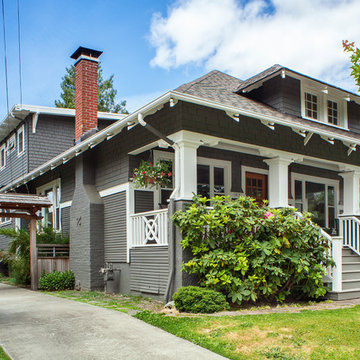
Craftsman style house opens up for better connection and more contemporary living. Removing a wall between the kitchen and dinning room and reconfiguring the stair layout allowed for more usable space and better circulation through the home. The double dormer addition upstairs allowed for a true Master Suite, complete with steam shower! Photo: Pete Eckert
210