
Search results for "Master remove" in Home Design Ideas


 Andrew Rotas | Wood Floors Install & Refinish
Custom made pine stairs to match the floor.
Mid-sized cottage family room photo in Bridgeport
Mid-sized cottage family room photo in Bridgeport

 User
Interior Painting - This is how the master bath cabinet looked after we refinished and removed the dark stains.
Bathroom - large traditional master white tile ceramic tile bathroom idea in Dallas with raised-panel cabinets, medium tone wood cabinets and gray walls
Bathroom - large traditional master white tile ceramic tile bathroom idea in Dallas with raised-panel cabinets, medium tone wood cabinets and gray walls
Find the right local pro for your project

 MAC Flooring & Interiors
Example of a large classic porcelain tile kitchen/dining room combo design in Orange County with beige walls

 Sarana Tile
Mosaic Floor
MARBLE DOL-D & GST NEW BASKET WEAVE & GREY STRIPS
Inspiration for a large transitional master gray tile and mosaic tile marble floor drop-in bathtub remodel in Toronto with gray cabinets, a two-piece toilet, gray walls, a vessel sink and marble countertops
Inspiration for a large transitional master gray tile and mosaic tile marble floor drop-in bathtub remodel in Toronto with gray cabinets, a two-piece toilet, gray walls, a vessel sink and marble countertops



 OVOLO Interiors
Complete remodel of a small master bathroom. The previous swinging entrance door was removed, the doorway itself was moved slightly, and a new pocket door was installed. More openness was achieved by adding metal and glass open shelving, moving the toilet from the wall opposite the door to the wall to the left of the door, and adding a clear glass shower enclosure rather than the previous shower curtain.

Sponsored
Delaware, OH

Buckeye Basements, Inc.
Central Ohio's Basement Finishing ExpertsBest Of Houzz '13-'21


 Eric See
Inspiration for a huge contemporary open concept light wood floor living room library remodel in Denver with white walls, a two-sided fireplace, a metal fireplace and a wall-mounted tv



 Livettes wallpaper
We wanted to share with you this beautiful autumnal master bedroom interior inspo. It is modern, sophisticated and with a proper dash of geometry, just the way we love it!
Designed by Jennifer Braidwood
BRAID & WOOD DESIGN STUDIO
 Night2Day Interiors
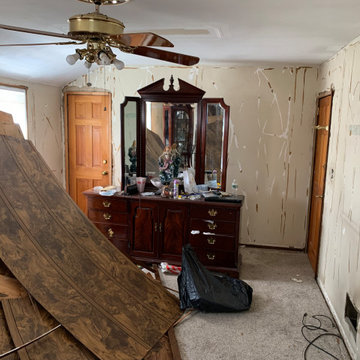
Walls were originally covered in wooden panels and floor had a gray carpet installed. By carefully removing the panels and carpet, we were able to maintain the integrity of the original hardwood flooring and walls.

Sponsored
Columbus, OH

Hope Restoration & General Contracting
Columbus Design-Build, Kitchen & Bath Remodeling, Historic Renovations

 My Inside Designer
A great alternative to close off the master closet and gain depth with a full length mirror integrated into a sliding barn door.
Bedroom - cottage master bedroom idea in Denver
Bedroom - cottage master bedroom idea in Denver
 Advance Design Studio, Ltd.
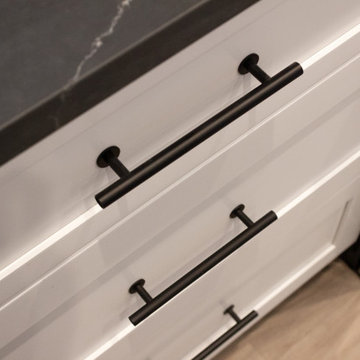
Split level multi-interior remodel designed by Advance Design Studio, construction managed by Advance Design Studio. Project scope included a kitchen remodel, dining room remodel, wall removal, master bathroom remodel, and stair remodels.

 L/L Design - Build - Furnish
This clients master bedroom never had doors leading into the master bathroom. We removed the original arch and added these beautiful custom barn doors Which have a rustic teal finish with Kona glaze, they really set the stage as you’re entering this spa like remodeled restroom.

 Conk Quest Contracting
This is a complete master bathroom renovation. We used Christian Ancker to create a custom built-in vanity with shaker-style doors and installed a marble top. The jacuzzi was removed, and we installed a walk-in shower room with a rainfall shower head.

Sponsored
Sunbury, OH

J.Holderby - Renovations
Franklin County's Leading General Contractors - 2X Best of Houzz!
 Conk Quest Contracting
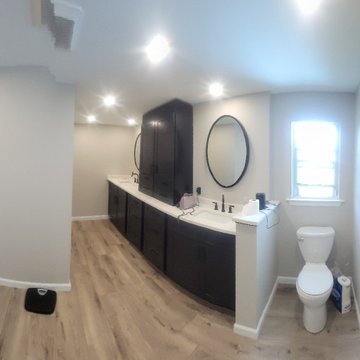
This is a complete master bathroom renovation. We used Christian Ancker to create a custom built-in vanity with shaker-style doors and installed a marble top. The jacuzzi was removed, and we installed a walk-in shower room with a rainfall shower head.

 Medford Design-Build
The new tub skirt consists of removable wood cabinet panels, providing easy access should the plumbing need to be serviced. The raised-panel design creates a custom, built-in look that matches the vanity cabinets.
In the shower, hexagon mosaic tiles detail the floor with an eye-catching deco tile accenting the bench and shampoo niche. Sleek stainless-steel fixtures and hardware bring the look together as a cohesive finishing touch.
Final photos by www.impressia.net

 Reico Kitchen & Bath
Designed by Daniel Altmann of Reico Kitchen & Bath's Bethesda, MD location, this transitional master bath features Merillat Classic cabinets in the Portrait door style in Maple with a Cotton finish along with Cambria Praa Sand engineered quartz vanity countertops.
Photos courtesy of BTW Images LLC / www.btwimages.com
206